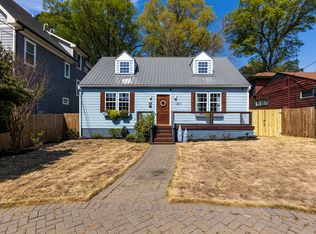
Offered for the first time since it was built in 1953, this National Homes bungalow in Mordecai Place is larger than it looks. A 1970s two-story addition in back holds a main-floor primary bedroom with en-suite bath and prefinished hardwoods, and above it, up a spiral stair, a loft with a cedar-lined walk-in closet, utility sink and a balcony over the fenced backyard. Up front, the original house has its 1953 hardwoods in the living room, plus a second bedroom, an office and a second full bath. Cedar siding. The costly systems are done: American Standard gas pack (2025), roof a few years old, 14kW Generac whole-house generator. The deep 0.18-acre lot has mature plantings, a pear tree, grapevine and garden shed, with room to garden or expand. Bus stop half a block; restaurants and coffee a 10-15 minute walk. Live in and update over time, rent it, or reimagine it in an established neighborhood inside the Beltline, minutes from downtown. Take the virtual tour, then book your showing.
For sale
$530,000
1313 Wake Forest Rd, Raleigh, NC 27604
2beds
1,457sqft
Single Family Residence
Built in 1953
7,840 Square Feet Lot
$511,700 Zestimate®
$364/sqft
$-- HOA
What's special
Prefinished hardwoodsRoom to gardenCedar sidingPear treeMature plantingsUtility sinkGarden shed
- 6 days
- 545
- 30
Likely to sell faster than
Zillow last checked:
Listing updated:
Listed by:
Ryan Ford 919-724-7010,
Triangle Real Estate Journal
Source: Doorify MLS,MLS#: 10199821
Facts & features
Interior
Bedrooms & bathrooms
- Bedrooms: 2
- Bathrooms: 2
- Full bathrooms: 2
- Main level bathrooms: 2
- Main level bedrooms: 2
Heating
- Baseboard, Forced Air
Cooling
- Central Air
Appliances
- Included: Built-In Electric Range, Dishwasher, Exhaust Fan
Features
- Beamed Ceilings, Bookcases, Cedar Closet(s), Eat-in Kitchen, High Speed Internet, Primary Downstairs
- Flooring: Hardwood, Laminate, Tile
- Windows: Blinds, Bay Window(s), Drapes, Window Coverings
- Number of fireplaces: 1
- Fireplace features: See Remarks, Wood Burning Stove
Interior area
- Total structure area: 1,457
- Total interior livable area: 1,457 sqft
- Finished area above ground: 1,457
- Finished area below ground: 0
Video & virtual tour
Property
Parking
- Parking features: Driveway, Gravel
- Has uncovered spaces: Yes
Features
- Levels: One and One Half
- Stories: 1.5
- Patio & porch: Rear Porch
- Exterior features: Awning(s), Garden, Rain Gutters, Storage, Fenced Yard
- Fencing: Back Yard,Fenced,Wood
Lot
- Size: 7,840 Square Feet
- Features: City Lot, Garden, Level, Rectangular Lot, Hardwood Trees
Details
- Additional structures: Shed(s)
- Parcel number: 1704.12956281000
- Zoning: R-6
- Special conditions: Standard
Construction
Type & style
- Home type: SingleFamily
- Architectural style: Bungalow
- Property subtype: Single Family Residence
Materials
- Cedar, Frame
- Foundation: Crawlspace
- Roof: Architectural Shingle
Condition
- New construction: No
- Year built: 1953
Details
- Builder model: Cadet
Utilities & green energy
- Sewer: Public Sewer
- Water: Public
- Utilities for property: Cable Connected, Electricity Connected, Natural Gas Connected, Sewer Connected, Water Connected
Community & HOA
Community
- Subdivision: Mordecai Place
HOA
- Has HOA: No
Location
- Region: Raleigh
Financial & listing details
- Price per square foot: $364/sqft
- Tax assessed value: $530,752
- Annual tax amount: $4,649
- Date on market: 10/13/2026
- Listing agreement: Exclusive Right To Sell
- Listing terms: Cash,Conventional,FHA,VA Loan
Estimated market value
$511,700
$486,000 - $537,000
$1,877/mo
Price history
| Date | Event | Price |
|---|---|---|
| 10/22/2026 | Listed for sale | $530,000$364/sqft |
Source:  Doorify MLS #10199821 Report a problem | ||
Public tax history
| Year | Property taxes | Tax assessment |
|---|---|---|
| 2025 | $4,649 +0.4% | $530,752 |
| 2024 | $4,630 +18% | $530,752 +48.2% |
| 2023 | $3,925 +7.6% | $358,234 |
| 2022 | $3,647 +4% | $358,234 |
| 2021 | $3,506 +1.9% | $358,234 |
| 2020 | $3,442 +25.5% | $358,234 +52.5% |
| 2019 | $2,742 | $234,904 |
| 2018 | $2,742 +11.3% | $234,904 |
| 2017 | $2,464 +2.1% | $234,904 |
| 2016 | $2,413 -4.8% | $234,904 -3.3% |
| 2015 | $2,534 +5.4% | $242,821 |
| 2014 | $2,404 | $242,821 |
| 2013 | -- | $242,821 |
| 2012 | -- | $242,821 |
| 2011 | -- | $242,821 |
| 2010 | -- | $242,821 |
| 2009 | -- | $242,821 |
| 2008 | -- | -- |
| 2007 | -- | -- |
| 2006 | -- | -- |
| 2005 | -- | -- |
| 2004 | -- | -- |
| 2003 | -- | -- |
| 2002 | -- | -- |
| 2001 | -- | -- |
Find assessor info on the county website
Monthly payment
Est. payment
Payment breakdown
Explore the cost of this home by adjusting the details. Changes won't be saved.Climate risks
Neighborhood: Mordecai
Nearby schools
Schools provided by the listing agent
- Elementary: Wake - Conn Elementary
- Middle: Wake - Oberlin Middle
- High: Wake - Needham Broughton High
Source: Doorify MLS. This data may not be complete. We recommend contacting the local school district to confirm school assignments for this home.
Similar homes
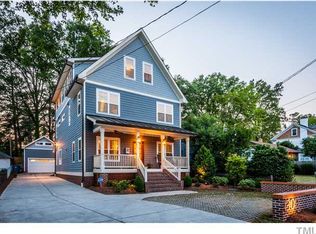
- $529,9003 bd1 ba1.2k sqft2110 Woodview Dr, Raleigh, NC 27604For Sale

 MLS ID #10191463, Theresa Olson. Doorify MLS
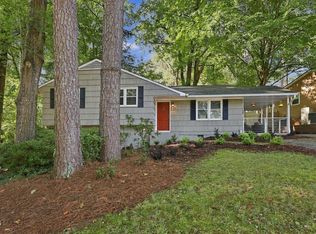
- $500,0003 bd2 ba1.7k sqft540 Barksdale Dr, Raleigh, NC 27604For Sale
 MLS ID #10197427, Angela Drum. Doorify MLS
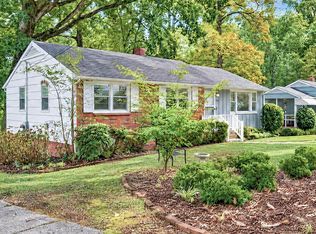
- $495,0003 bd1 ba1.7k sqft2126 Woodview Dr, Raleigh, NC 27604For Sale
 MLS ID #10197344, Lynn Furr. Doorify MLS
- $475,0003 bd4 ba1.7k sqft306 Plainview Ave, Raleigh, NC 27604For Sale
 MLS ID #10179465, Cindy Poole Roberts. Doorify MLS
- $545,0003 bd1 ba1.9k sqft608 Dennis Ave, Raleigh, NC 27604For SaleMLS ID #10173409, Abby Nicole Edwards. Doorify MLS
- $634,9003 bd2 ba1.5k sqft405 Frank St, Raleigh, NC 27604For SaleMLS ID #10197410, Mickey D'Loughy. Doorify MLS
- $617,0003 bd2 ba1.2k sqft201 Dennis Ave, Raleigh, NC 27604For SaleMLS ID #10184054, Elizabeth Danelle Bear Ancona. Doorify MLS
- $724,0003 bd3 ba1.6k sqft504 Banks St, Raleigh, NC 27604For SaleMLS ID #10197315, Wes Blaylock. Doorify MLS
- $500,0002 bd3 ba1.4k sqft501 N Person St APT 105, Raleigh, NC 27604For SaleMLS ID #10195022, Bradley Murray. Doorify MLS
- $675,0002 bd1 ba1.4k sqft612 N Boundary St, Raleigh, NC 27604For SaleMLS ID #10197380, Kristin Vore. Doorify MLS
- $425,0002 bd1 ba787 sqft908 E Jones St, Raleigh, NC 27601For SaleMLS ID #10199358, Asa Fleming. Doorify MLS
- $550,0003 bd2 ba1k sqft552 Moseley Ln, Raleigh, NC 27601For SaleMLS ID #10192418, Ellen Nightingale. Doorify MLS
- $475,0002 bd2 ba1.1k sqft258 William Drummond Way, Raleigh, NC 27604For SaleMLS ID #10193602, Annette Holt. Doorify MLS
- $597,0003 bd3 ba1.4k sqft2128 Bellaire Ave, Raleigh, NC 27608For SaleMLS ID #10173097, David Johnson. Doorify MLS
- $545,0002 bd3 ba1.4k sqft673 Highpark Ln, Raleigh, NC 27608For SaleMLS ID #10194351, Mollie Owen. Doorify MLS
- $386,0002 bd3 ba1.1k sqft1406 Governors Ct, Raleigh, NC 27604For SaleMLS ID #10192892, Murphy Trogdon Ayala. Doorify MLS
- $449,9002 bd1 ba1k sqft208 N State St, Raleigh, NC 27601For SaleMLS ID #10197184, Jennifer Cohen. Doorify MLS
- $618,0003 bd2 ba1.2k sqft805 E Jones St, Raleigh, NC 27601For SaleMLS ID #10193337, Johnny Chappell. Doorify MLS
- $429,9003 bd2 ba1.3k sqft2111 Milburnie Road, Raleigh, NC 27610For Sale
 MLS ID #100603845, Tammy Register, EXP Realty LLC - C. Hive MLS
- $414,9003 bd2 ba1.1k sqft2239 Rumson Rd, Raleigh, NC 27610For SaleMLS ID #10194714, Charles Johnson. Doorify MLS
