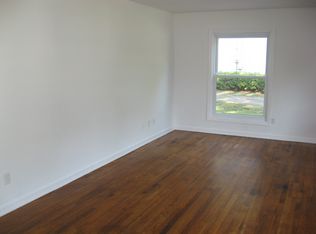
ITB CHARMER! 3 BEDROOM + FINISHED BASEMENT HOME IN ESTABLISHED WOODCREST! FRESHLY PAINTED INTERIOR, BEAUTIFUL ORGINIAL HARDWOOD FLOORS, UPDATED BATH, SMOOTH CEILINGS, STAINLESS APPLIANCES, COVERED SIDE PORCH, & FENCED BACK YARD. Gentle NC weather invites year-round enjoyment and an easy lifestyle, with short walks to Tap Yard Brewing, Gateway Plaza, Lions Park, Oakwood Dog Park, and neighborhood favorite The Optimist coffee shop. Historic Oakwood, Costco, Trader Joe's, The Ritz, and Cameron Village are also conveniently nearby. Just minutes from Downtown Raleigh, North Hills, RDU, RTP, and an abundance of shopping, dining, and entertainment. Roof and windows replaced approximately 2014. Plenty of parking and NO HOA! offering the ideal combination of classic character, thoughtful updates, and an unbeatable inside-the-beltline location. Enjoy the ITB lifestyle you have been waiting for in your new home!
For sale
$500,000
540 Barksdale Dr, Raleigh, NC 27604
3beds
1,763sqft
Single Family Residence
Built in 1959
0.26 Acres Lot
$486,600 Zestimate®
$284/sqft
$-- HOA
What's special
Updated bathSmooth ceilingsCovered side porchFreshly painted interiorStainless appliances
- 16 days
- 855
- 112
Likely to sell faster than
Zillow last checked:
Listing updated:
Listed by:
Angela Drum 919-819-3852,
Angela Drum Team Realtors
Source: Doorify MLS,MLS#: 10197427
Facts & features
Interior
Bedrooms & bathrooms
- Bedrooms: 3
- Bathrooms: 2
- Full bathrooms: 1
- 1/2 bathrooms: 1
Primary bedroom
- Level: Second
Bedroom 2
- Level: Second
Bedroom 3
- Level: Second
Bonus room
- Description: Bonus/4th Bedroom/Flex Space
- Level: Basement
Dining room
- Level: Main
Family room
- Level: Main
Kitchen
- Level: Main
Heating
- Forced Air, Natural Gas
Cooling
- Central Air
Appliances
- Included: Refrigerator, Washer/Dryer
- Laundry: Laundry Room
Features
- Breakfast Bar, Ceiling Fan(s), Granite Counters, Pantry, Bathtub/Shower Combination, Smooth Ceilings
- Flooring: Carpet, Ceramic Tile, Hardwood
- Basement: Daylight,Exterior Entry,Finished,Interior Entry,Heated
Interior area
- Total structure area: 1,763
- Total interior livable area: 1,763 sqft
- Finished area above ground: 1,216
- Finished area below ground: 547
Property
Parking
- Parking features: Driveway, Kitchen Level, Paved
- Has uncovered spaces: Yes
Features
- Levels: Multi/Split
- Stories: 2
- Exterior features: Fenced Yard
- Fencing: Back Yard
Lot
- Size: 0.26 Acres
- Features: Back Yard, Corner Lot, Front Yard, Landscaped, Wooded
Details
- Parcel number: 171411578129000 0028163
- Zoning: R-10
- Special conditions: Standard
Construction
Type & style
- Home type: SingleFamily
- Architectural style: Transitional
- Property subtype: Single Family Residence
Materials
- Brick, Wood Siding
- Foundation: Other
- Roof: Shingle
Condition
- New construction: No
- Year built: 1959
Utilities & green energy
- Sewer: Public Sewer
- Water: Public
Community & HOA
Community
- Subdivision: Woodcrest
HOA
- Has HOA: No
Location
- Region: Raleigh
Financial & listing details
- Price per square foot: $284/sqft
- Tax assessed value: $494,110
- Annual tax amount: $4,511
- Date on market: 10/8/2026
- Listing agreement: Exclusive Right To Sell
- Listing terms: Cash,Conventional,FHA,VA Loan
- Road surface type: Asphalt
Estimated market value
$486,600
$462,000 - $511,000
$2,380/mo
Price history
| Date | Event | Price |
|---|---|---|
| 10/8/2026 | Listed for sale | $500,000+127.3%$284/sqft |
Source:  Doorify MLS #10197427 Report a problem | ||
| 2/3/2014 | Sold | $220,000-4.3%$125/sqft |
Source: Public Record Report a problem | ||
| 10/4/2013 | Listed for sale | $229,900+19138.5%$130/sqft |
Source: Allen Tate Company #1914186 Report a problem | ||
| 10/7/2012 | Listing removed | $1,300$1/sqft |
Source: Allen Tate Realtors Report a problem | ||
| 9/7/2012 | Listed for rent | $1,300+8.8%$1/sqft |
Source: Allen Tate Realtors Report a problem | ||
| 4/12/2012 | Listing removed | -- |
Source: PFRE Tour Report a problem | ||
| 10/27/2011 | Listed for sale | -- |
Source: PFRE Tour Report a problem | ||
| 8/9/2011 | Sold | $1,195-99.4%$1/sqft |
Source: Doorify MLS #1792076 Report a problem | ||
| 8/6/2011 | Listing removed | $1,195$1/sqft |
Source: Block and Associates Realty #1792076 Report a problem | ||
| 7/7/2011 | Listed for rent | $1,195$1/sqft |
Source: Block and Associates Realty #1792076 Report a problem | ||
| 7/3/2011 | Price change | -- |
Source: PFRE Tour Report a problem | ||
| 6/10/2011 | Price change | $209,900-2.3%$119/sqft |
Source: Coldwell Banker Howard Perry and Walston #1776495 Report a problem | ||
| 4/26/2011 | Price change | $214,900-2.3%$122/sqft |
Source: Coldwell Banker Howard Perry and Walston #1776495 Report a problem | ||
| 3/31/2011 | Listed for sale | $219,900-4.3%$125/sqft |
Source: Coldwell Banker Howard Perry and Walston #1776495 Report a problem | ||
| 1/5/2011 | Listing removed | $229,900$130/sqft |
Source: Allen Tate Company #1748143 Report a problem | ||
| 6/16/2010 | Listed for sale | $229,900+91.6%$130/sqft |
Source: Allen Tate Company #1748143 Report a problem | ||
| 12/22/2005 | Sold | $120,000$68/sqft |
Source: Public Record Report a problem | ||
Public tax history
| Year | Property taxes | Tax assessment |
|---|---|---|
| 2025 | $4,329 +0.4% | $494,110 |
| 2024 | $4,311 +21.8% | $494,110 +53.1% |
| 2023 | $3,538 +7.6% | $322,786 |
| 2022 | $3,288 +4% | $322,786 |
| 2021 | $3,161 +1.9% | $322,786 |
| 2020 | $3,103 | $322,786 +37.2% |
| 2019 | -- | $235,255 |
| 2018 | -- | $235,255 |
| 2017 | $2,467 +2.1% | $235,255 |
| 2016 | $2,417 +24.2% | $235,255 +26.5% |
| 2015 | $1,946 +5.4% | $186,027 |
| 2014 | $1,846 | $186,027 |
| 2013 | -- | $186,027 |
| 2012 | -- | $186,027 |
| 2011 | -- | $186,027 |
| 2010 | -- | $186,027 |
| 2009 | -- | $186,027 |
| 2008 | -- | -- |
| 2007 | -- | -- |
| 2006 | -- | -- |
| 2005 | -- | -- |
| 2004 | -- | -- |
| 2003 | -- | -- |
| 2002 | -- | -- |
| 2001 | -- | -- |
Find assessor info on the county website
Monthly payment
Est. payment
Payment breakdown
Explore the cost of this home by adjusting the details. Changes won't be saved.Climate risks
Neighborhood: East Raleigh
Nearby schools
Schools provided by the listing agent
- Elementary: Wake - Conn Elementary
- Middle: Wake - Ligon Middle
- High: Wake - William G Enloe High
Source: Doorify MLS. This data may not be complete. We recommend contacting the local school district to confirm school assignments for this home.

Similar homes
- $495,0003 bd1 ba1.7k sqft2126 Woodview Dr, Raleigh, NC 27604For Sale
 MLS ID #10197344, Lynn Furr. Doorify MLS
- $530,0002 bd2 ba1.4k sqft1313 Wake Forest Rd, Raleigh, NC 27604For Sale
 MLS ID #10199821, Ryan Ford. Doorify MLS
- $529,9003 bd1 ba1.2k sqft2110 Woodview Dr, Raleigh, NC 27604For Sale
 MLS ID #10191463, Theresa Olson. Doorify MLS
- $545,0003 bd1 ba1.9k sqft608 Dennis Ave, Raleigh, NC 27604For Sale
 MLS ID #10173409, Abby Nicole Edwards. Doorify MLS
- $375,0003 bd2 ba1.5k sqft2950 Glenridge Dr, Raleigh, NC 27604For SaleMLS ID #10199901, Jim Allen. Doorify MLS
- $549,9003 bd2 ba1.7k sqft2605 Albemarle Ave, Raleigh, NC 27610For SaleMLS ID #10199748, Naomi Richardson. Doorify MLS
- $475,0003 bd4 ba1.7k sqft306 Plainview Ave, Raleigh, NC 27604For SaleMLS ID #10179465, Cindy Poole Roberts. Doorify MLS
- $370,0003 bd2 ba1.1k sqft2946 Glenridge Dr, Raleigh, NC 27604For SaleMLS ID #10199637, Kait Sronce. Doorify MLS
- $724,0003 bd3 ba1.6k sqft504 Banks St, Raleigh, NC 27604For SaleMLS ID #10197315, Wes Blaylock. Doorify MLS
- $325,0003 bd2 ba1.7k sqft3108 Brentwood Rd, Raleigh, NC 27604For SaleMLS ID #10200102, Amy Winstead. Doorify MLS
- $450,0004 bd2 ba1.8k sqft1536 N King Charles Rd, Raleigh, NC 27610For SaleMLS ID #10190626, Jim Allen. Doorify MLS
- $425,0003 bd2 ba1.8k sqft3605 Woodlea Dr, Raleigh, NC 27604For SaleMLS ID #10194660, Kurt Balok. Doorify MLS
- $524,0003 bd2 ba1.7k sqft112 Dickens Dr, Raleigh, NC 27610For SaleMLS ID #10193536, Stephanie Anson. Doorify MLS
- $414,9003 bd2 ba1.1k sqft2239 Rumson Rd, Raleigh, NC 27610For SaleMLS ID #10194714, Charles Johnson. Doorify MLS
- $440,0004 bd2 ba1.8k sqft3607 Woodlea Dr, Raleigh, NC 27604For SaleMLS ID #10181589, Victoria M Dysthe. Doorify MLS
- $494,9503 bd3 ba1.7k sqft2309 Bertie Dr, Raleigh, NC 27610For SaleMLS ID #10149184, Jamie Dawson. Doorify MLS
- $617,0003 bd2 ba1.2k sqft201 Dennis Ave, Raleigh, NC 27604For SaleMLS ID #10184054, Elizabeth Danelle Bear Ancona. Doorify MLS
- $334,0003 bd2 ba1.2k sqft3120 Glenridge Dr, Raleigh, NC 27604For SaleMLS ID #10198030, Dana Ellington. Doorify MLS
- $419,0003 bd3 ba1.7k sqft3505 Greywood Dr, Raleigh, NC 27604For SaleMLS ID #10195794, Kimberlie Meeker. Doorify MLS
