If you've been looking for a bright and cheery home in Brentwood, here's your opportunity! This home has been taken care of by its original owners since it was built and welcomes you with classic trim details in the entry and large living room windows that fill the space with natural light. The kitchen offers ample cabinetry, large pantry, generous counter space, and a breakfast bar for casual meals, with a glass door leading to the backyard patio. Mature trees and a creek create a lovely backdrop for this spacious 0.30-acre lot. The primary suite includes a walk-in closet and private bath with a double vanity. With three bedrooms, two and a half baths, and 1,732 square feet, the home offers room to settle in, host guests, or create a home office. A dedicated laundry room keeps everyday tasks tucked away, while an attached two-car garage provides room for parking and storage. The backyard shed offers a handy spot for gardening tools and outdoor gear.
For sale
$419,000
3505 Greywood Dr, Raleigh, NC 27604
3beds
1,732sqft
Single Family Residence
Built in 2008
0.3 Acres Lot
$412,100 Zestimate®
$242/sqft
$-- HOA
What's special
Bright and cheery homeGenerous counter spaceMature treesDedicated laundry roomLarge pantryThree bedroomsKitchen offers ample cabinetry
- 33 days
- 385
- 31
Zillow last checked:
Listing updated:
Listed by:
Kimberlie Meeker 919-623-0095,
Carpenter Real Estate Group
Source: Doorify MLS,MLS#: 10195794
Facts & features
Interior
Bedrooms & bathrooms
- Bedrooms: 3
- Bathrooms: 3
- Full bathrooms: 2
- 1/2 bathrooms: 1
Primary bedroom
- Level: Second
- Area: 190.4 Square Feet
- Dimensions: 11.9 x 16.0
Bedroom 2
- Level: Second
- Area: 107 Square Feet
- Dimensions: 10.0 x 10.7
Bedroom 3
- Level: Second
- Area: 107 Square Feet
- Dimensions: 10.0 x 10.7
Dining room
- Level: Main
- Area: 154 Square Feet
- Dimensions: 11.0 x 14.0
Other
- Level: Main
- Area: 61.95 Square Feet
- Dimensions: 5.9 x 10.5
Kitchen
- Level: Main
- Area: 148.8 Square Feet
- Dimensions: 12.0 x 12.4
Living room
- Level: Main
- Area: 201.93 Square Feet
- Dimensions: 12.7 x 15.9
Heating
- Floor Furnace, Natural Gas
Cooling
- Central Air
Appliances
- Included: Dryer, Dishwasher, Range, Washer
- Laundry: In Hall, Inside, Main Level
Features
- Pantry, Walk-In Closet(s), Separate Shower
- Flooring: Carpet, Vinyl, Wood
Interior area
- Total structure area: 1,732
- Total interior livable area: 1,732 sqft
- Finished area above ground: 1,732
- Finished area below ground: 0
Property
Parking
- Total spaces: 2
- Parking features: Concrete, Driveway
- Garage spaces: 2
- Has uncovered spaces: Yes
Features
- Levels: Two
- Stories: 2
- Fencing: None
Lot
- Size: 0.3 Acres
Details
- Additional structures: Storage
- Parcel number: 172509162967000 0366953
- Zoning: R-6
- Special conditions: Standard
Construction
Type & style
- Home type: SingleFamily
- Architectural style: Transitional
- Property subtype: Single Family Residence
Materials
- Vinyl Siding
- Foundation: Slab
- Roof: Shingle
Condition
- New construction: No
- Year built: 2008
Utilities & green energy
- Sewer: Public Sewer
- Water: Public
Community & HOA
Community
- Features: None
- Subdivision: Brentwood Today
HOA
- Has HOA: No
Location
- Region: Raleigh
Financial & listing details
- Price per square foot: $242/sqft
- Tax assessed value: $434,102
- Annual tax amount: $3,966
- Date on market: 10/1/2026
- Listing agreement: Exclusive Right To Sell
- Listing terms: Cash,Conventional,FHA,VA Loan
Estimated market value
$412,100
$391,000 - $433,000
$1,821/mo
Price history
| Date | Event | Price |
|---|---|---|
| 10/1/2026 | Listed for sale | $419,000+135.4%$242/sqft |
Source:  Doorify MLS #10195794 Report a problem | ||
| 1/30/2009 | Sold | $178,000$103/sqft |
Source: Public Record Report a problem | ||
Public tax history
| Year | Property taxes | Tax assessment |
|---|---|---|
| 2025 | $3,806 +0.4% | $434,102 |
| 2024 | $3,790 +46.3% | $434,102 +84.1% |
| 2023 | $2,590 +7.6% | $235,781 |
| 2022 | $2,407 +4% | $235,781 |
| 2021 | $2,314 +1.8% | $235,781 |
| 2020 | $2,272 +4.4% | $235,781 +26.7% |
| 2019 | $2,177 | $186,102 |
| 2018 | $2,177 +11.3% | $186,102 |
| 2017 | $1,956 +2.1% | $186,102 |
| 2016 | $1,916 +4.4% | $186,102 +6.1% |
| 2015 | $1,836 | $175,375 |
| 2014 | -- | $175,375 |
| 2013 | -- | $175,375 |
| 2012 | -- | $175,375 |
| 2011 | -- | $175,375 |
| 2010 | -- | $175,375 |
Find assessor info on the county website
Monthly payment
Est. payment
Payment breakdown
Explore the cost of this home by adjusting the details. Changes won't be saved.Climate risks
Neighborhood: Northeast Raleigh
Nearby schools
Schools provided by the listing agent
- Elementary: Wake - Brentwood Elementary
- Middle: Wake - East Millbrook Middle
- High: Wake - Heritage High School
Source: Doorify MLS. This data may not be complete. We recommend contacting the local school district to confirm school assignments for this home.

Similar homes
- $425,0003 bd2 ba1.8k sqft3605 Woodlea Dr, Raleigh, NC 27604For Sale
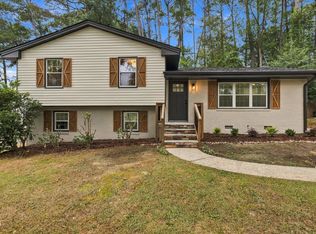
 MLS ID #10194660, Kurt Balok. Doorify MLS
- $440,0003 bd2 ba1.7k sqft3401 Kilburn Rd, Raleigh, NC 27604For Sale
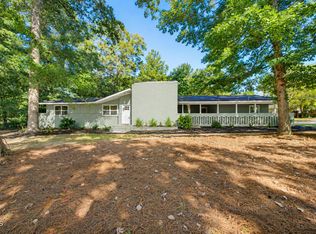 MLS ID #10201247, Gene Rau. Doorify MLS
- $420,0005 bd3 ba1.7k sqft3700 Arrowwood Dr, Raleigh, NC 27604For Sale
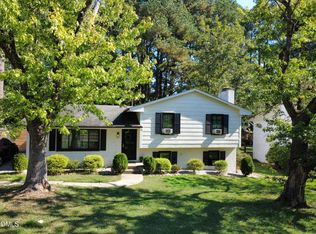 MLS ID #10190869, Victor Barreiro. Doorify MLS
- $379,0003 bd2 ba1.5k sqft3208 Long Bow Dr, Raleigh, NC 27604For Sale
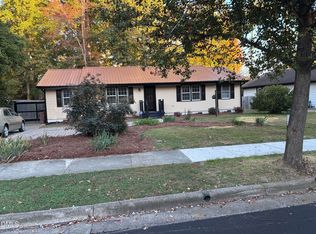 MLS ID #10199881, Robert Mulder. Doorify MLS
- $440,0004 bd2 ba1.8k sqft3607 Woodlea Dr, Raleigh, NC 27604For SaleMLS ID #10181589, Victoria M Dysthe. Doorify MLS
- $410,0004 bd3 ba2.1k sqft3209 Livia Cir, Raleigh, NC 27604For SaleMLS ID #10189143, muna Mengesha. Doorify MLS
- $395,0003 bd2 ba1.5k sqft3516 Donna Rd, Raleigh, NC 27604For SaleMLS ID #10190913, Victor Barreiro. Doorify MLS
- $390,0003 bd3 ba2.1k sqft4553 Birmingham Way, Raleigh, NC 27604For SaleMLS ID #10195047, Ray Williamson. Doorify MLS
- $370,0003 bd2 ba1.1k sqft2946 Glenridge Dr, Raleigh, NC 27604For SaleMLS ID #10199637, Kait Sronce. Doorify MLS
- $419,0004 bd2 ba2.2k sqft3300 Atlantic Ave, Raleigh, NC 27604For SaleMLS ID #10198329, Melissa Gordon. Doorify MLS
- $423,0004 bd3 ba2.3k sqft2517 Birchford Ct, Raleigh, NC 27604For SaleMLS ID #10172255, Sue Alonso. Doorify MLS
- $399,9004 bd3 ba2k sqft4028 Toccopola St, Raleigh, NC 27604For SaleMLS ID #10198333, Ida Terbet. Doorify MLS
- $325,0003 bd2 ba1.7k sqft3108 Brentwood Rd, Raleigh, NC 27604For SaleMLS ID #10200102, Amy Winstead. Doorify MLS
- $349,9003 bd2 ba1.2k sqft3729 Arrowwood Dr, Raleigh, NC 27604For SaleMLS ID #10185065, Angie Bagley. Doorify MLS
- $339,0003 bd2 ba1.2k sqft3425 Baugh St, Raleigh, NC 27604For SaleMLS ID #10190814, Chad Jemison. Doorify MLS
- $334,0003 bd2 ba1.2k sqft3120 Glenridge Dr, Raleigh, NC 27604For SaleMLS ID #10198030, Dana Ellington. Doorify MLS
- $385,0003 bd3 ba2.2k sqft5025 Jelynn St, Raleigh, NC 27616For SaleMLS ID #10201027, Linda Craft. Doorify MLS
- $395,0004 bd3 ba2.3k sqft2909 Glade Aster Ct, Raleigh, NC 27604For SaleMLS ID #10192677, Rad Balagtas. Doorify MLS
- $440,0003 bd3 ba2.5k sqft4804 Hodfield Ct, Raleigh, NC 27604For SaleMLS ID #10179330, Sherry Stoppel. Doorify MLS
- $475,0003 bd2 ba2.2k sqft4121 Jane Ln, Raleigh, NC 27604For SaleMLS ID #10193641, Angie Cole. Doorify MLS
