Updated ranch in the centrally located Brentwood subdivision. Seller has spent $40,000+ on updates (New roof in 2018, bathrooms redone in 2019, new HVAC in 2023, new electric panel, electrical upgrades, new dishwasher, new custom stone kitchen countertops, new kitchen backsplash tile, new flooring throughout, new interior & exterior paint, new ceiling fans, kitchen plumbing upgrades, new range hood, gas logs, screened in back porch with attached deck, fully fenced private back yard with locking gates.) Brentwood is an ideal location with access to downtown, north Raleigh and the Research Triangle Park. Pre-approval letter or proof of funds letter required with offer to purchase. Seller prefers buyer(s) to be represented by a NC Licensed Real Estate Agent that uses the standard North Carolina real estate forms.
For sale
$379,000
3208 Long Bow Dr, Raleigh, NC 27604
3beds
1,555sqft
Ranch
Built in 1975
0.27 Acres Lot
$371,200 Zestimate®
$244/sqft
$-- HOA
What's special
- 19 days
- 345
- 33
Likely to sell faster than
Zillow last checked:
Listing updated:
Listed by:
Robert Mulder 919-215-1448,
Umstead Realty, LLC
Source: Doorify MLS,MLS#: 10199881
Facts & features
Interior
Bedrooms & bathrooms
- Bedrooms: 3
- Bathrooms: 2
- Full bathrooms: 2
- Main level bathrooms: 2
- Main level bedrooms: 3
Primary bedroom
- Level: Main
- Area: 170.2 Square Feet
- Dimensions: 14.8 x 11.5
Bedroom 2
- Level: Main
- Area: 120 Square Feet
- Dimensions: 12.0 x 10.0
Bedroom 3
- Level: Main
- Area: 114 Square Feet
- Dimensions: 11.4 x 10.0
Dining room
- Level: Main
- Area: 94.05 Square Feet
- Dimensions: 9.9 x 9.5
Family room
- Level: Main
- Area: 234.9 Square Feet
- Dimensions: 17.4 x 13.5
Kitchen
- Level: Main
- Area: 147.4 Square Feet
- Dimensions: 13.4 x 11.0
Laundry
- Level: Main
- Area: 90.72 Square Feet
- Dimensions: 11.2 x 8.1
Living room
- Level: Main
- Area: 158.7 Square Feet
- Dimensions: 13.8 x 11.5
Heating
- Central, Natural Gas
Cooling
- Central Air, Ceiling Fan(s)
Appliances
- Included: Dryer, Dishwasher, Exhaust Fan, Electric Range, Free-Standing Refrigerator, Gas Water Heater, Vented Exhaust Fan
- Laundry: Inside, Laundry Room
Features
- Ceiling Fan(s), Eat-in Kitchen, Granite Counters
- Flooring: Ceramic Tile, Laminate, Luxury Vinyl
- Windows: Storm Window(s), Wood Frames
- Number of fireplaces: 1
- Fireplace features: Gas Log, Living Room
- Common walls with other units/homes: No Common Walls
Interior area
- Total structure area: 1,555
- Total interior livable area: 1,555 sqft
- Finished area above ground: 1,555
- Finished area below ground: 0
Property
Parking
- Total spaces: 2
- Parking features: Concrete, Driveway, No Garage, Open, On Site, On Street, Paved, Paver Block
- Uncovered spaces: 2
- Details: On street
Accessibility
- Accessibility features: Level Flooring
Features
- Levels: One
- Stories: 1
- Entry location: Exterior doors
- Patio & porch: Deck, Screened
- Exterior features: Private Yard, Rain Gutters, Fenced Yard
- Fencing: Back Yard
- Has view: Yes
- View description: Neighborhood
Lot
- Size: 0.27 Acres
- Dimensions: 84.87' 142.47' x 76.85' x 148.66' (From survey)
- Features: Back Yard, Front Yard, Interior Lot, Flood Plains
Details
- Parcel number: 1725.09 05 1202 Real Estate ID #0000134
- Zoning: R-6
- Special conditions: Standard
Construction
Type & style
- Home type: SingleFamily
- Architectural style: Ranch
- Property subtype: Ranch
Materials
- Vinyl Siding
- Foundation: Crawlspace
- Roof: Metal
Condition
- Updated/Remodeled
- New construction: No
- Year built: 1975
Utilities & green energy
- Sewer: Public Sewer
- Water: Public
- Utilities for property: Sewer Connected, Water Connected
Community & HOA
Community
- Features: Lake, Park, Playground, Suburban, Street Lights, Sidewalks
- Subdivision: Brentwood Estates
HOA
- Has HOA: No
Location
- Region: Raleigh
Financial & listing details
- Price per square foot: $244/sqft
- Tax assessed value: $359,909
- Annual tax amount: $3,291
- Date on market: 11/3/2026
- Listing agreement: Exclusive Right To Sell
- Listing terms: Cash,Contract,Conventional,FHA,USDA Loan,VA Loan
- Road surface type: Asphalt
Estimated market value
$371,200
$353,000 - $390,000
$1,972/mo
Price history
| Date | Event | Price |
|---|---|---|
| 11/3/2026 | Listed for sale | $379,000+218.5%$244/sqft |
Source:  Doorify MLS #10199881 Report a problem | ||
| 8/3/1998 | Sold | $119,000$77/sqft |
Source: Public Record Report a problem | ||
Public tax history
| Year | Property taxes | Tax assessment |
|---|---|---|
| 2025 | $3,160 +0.4% | $360,009 |
| 2024 | $3,147 +34.9% | $360,009 +69.7% |
| 2023 | $2,332 +7.6% | $212,091 |
| 2022 | $2,167 +4% | $212,091 |
| 2021 | $2,084 +1.8% | $212,091 |
| 2020 | $2,046 +16.9% | $212,091 +42% |
| 2019 | $1,751 | $149,341 |
| 2018 | $1,751 +265% | $149,341 |
| 2017 | $480 -12.5% | $149,341 |
| 2016 | $548 +32.2% | $149,341 -4.1% |
| 2015 | $415 +31.6% | $155,800 |
| 2014 | $315 | $155,800 |
| 2013 | -- | $155,800 |
| 2012 | -- | $155,800 |
| 2011 | -- | $155,800 |
| 2010 | -- | $155,800 |
| 2009 | -- | $155,800 |
| 2008 | -- | -- |
| 2007 | -- | -- |
| 2006 | -- | -- |
| 2005 | -- | -- |
| 2004 | -- | -- |
| 2003 | -- | -- |
| 2002 | -- | -- |
| 2001 | -- | -- |
Find assessor info on the county website
Monthly payment
Est. payment
Payment breakdown
Explore the cost of this home by adjusting the details. Changes won't be saved.Climate risks
Neighborhood: Northeast Raleigh
Nearby schools
Schools provided by the listing agent
- Elementary: Wake - Brentwood Elementary
- Middle: Wake - Centennial Campus Middle
- High: Wake - Southeast Raleigh High
Source: Doorify MLS. This data may not be complete. We recommend contacting the local school district to confirm school assignments for this home.


Similar homes
- $370,0003 bd2 ba1.1k sqft2946 Glenridge Dr, Raleigh, NC 27604For Sale

 MLS ID #10199637, Kait Sronce. Doorify MLS
- $425,0003 bd2 ba1.8k sqft3605 Woodlea Dr, Raleigh, NC 27604For Sale
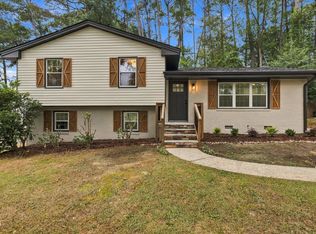 MLS ID #10194660, Kurt Balok. Doorify MLS
- $395,0003 bd2 ba1.5k sqft3516 Donna Rd, Raleigh, NC 27604For Sale
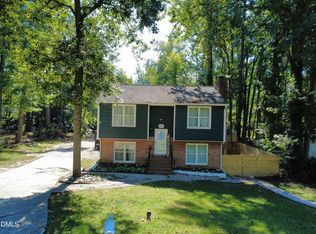 MLS ID #10190913, Victor Barreiro. Doorify MLS
- $299,9003 bd2 ba1.7k sqft3108 Brentwood Rd, Raleigh, NC 27604For Sale
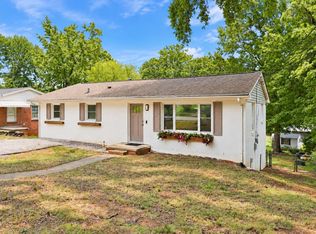 MLS ID #10200102, Amy Winstead. Doorify MLS
- $349,9003 bd2 ba1.2k sqft3729 Arrowwood Dr, Raleigh, NC 27604For SaleMLS ID #10185065, Angie Bagley. Doorify MLS
- $419,0003 bd3 ba1.7k sqft3505 Greywood Dr, Raleigh, NC 27604For SaleMLS ID #10195794, Kimberlie Meeker. Doorify MLS
- $345,0003 bd2 ba1.3k sqft4324 Woodlawn Dr, Raleigh, NC 27616For SaleMLS ID #10202439, JoAnn Knorr. Doorify MLS
- $440,0003 bd2 ba1.5k sqft3401 Kilburn Rd, Raleigh, NC 27604For SaleMLS ID #10201247, Gene Rau. Doorify MLS
- $440,0004 bd2 ba1.8k sqft3607 Woodlea Dr, Raleigh, NC 27604For SaleMLS ID #10181589, Victoria M Dysthe. Doorify MLS
- $329,5003 bd2 ba1.3k sqft3404 Gemini Dr, Raleigh, NC 27604For SaleMLS ID #10165165, Alan Khorram. Doorify MLS
- $390,0003 bd3 ba2.1k sqft4553 Birmingham Way, Raleigh, NC 27604For SaleMLS ID #10195047, Ray Williamson. Doorify MLS
- $315,0003 bd2 ba1.3k sqft3712 Huntleigh Dr, Raleigh, NC 27604For SaleMLS ID #10194009, Linda Craft. Doorify MLS
- $420,0005 bd3 ba1.7k sqft3700 Arrowwood Dr, Raleigh, NC 27604For SaleMLS ID #10190869, Victor Barreiro. Doorify MLS
- $376,4003 bd3 ba2k sqft4209 Dinwiddie Ct, Raleigh, NC 27604For SaleMLS ID #10164156, Steven H. Bintz. Doorify MLS
- $329,9003 bd3 ba1.4k sqft3305 E Jameson Rd, Raleigh, NC 27604For SaleMLS ID #10194988, Meredith W Bridges. Doorify MLS
- $315,0003 bd3 ba1.6k sqft4109 Palafox Court, Raleigh, NC 27604For Sale
 MLS ID #100615512, Jaclyn Smith, HomeTowne Realty. Hive MLS
- $410,0004 bd3 ba2.1k sqft3209 Livia Cir, Raleigh, NC 27604For SaleMLS ID #10189143, muna Mengesha. Doorify MLS
- $419,0004 bd2 ba2.2k sqft3300 Atlantic Ave, Raleigh, NC 27604For SaleMLS ID #10198329, Melissa Gordon. Doorify MLS
- $380,0003 bd3 ba2.2k sqft4011 Oatgrass Ln, Raleigh, NC 27604For SaleMLS ID #10169878, Craig Tribus. Doorify MLS
- $349,9993 bd2 ba1.3k sqft2912 Sedgefield Pines Ln, Raleigh, NC 27604For SaleMLS ID #10166423, Misty Brown. Doorify MLS
