
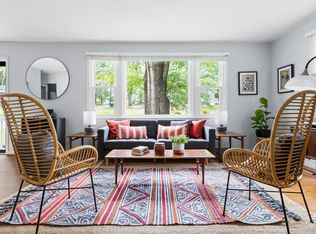
Beautifully updated one-level living tucked inside the Beltline! This three-bedroom ranch is situated in a wonderful neighborhood where you can walk to some of Raleigh's favorite local spots. Nearly floor-to-ceiling windows fill the living room with natural light, while modern lighting, stylish ceiling fans and new LVP flooring throughout create a fresh, contemporary feel. The kitchen features rich cherry cabinetry and granite countertops, and the separate dining room provides a dedicated space for meals and entertaining. The recently remodeled bathroom adds both style and function. The spacious screened porch overlooks a private-feeling, fully fenced backyard—ideal for relaxing, pets or gathering with friends. The newly landscaped yard also features artificial turf installed over a new concrete pad, creating an attractive, low-maintenance outdoor space. Additional recent improvements include a new roof, remodeled bathroom and new flooring throughout. Leave the car at home and stroll to Lions Park, Gateway Plaza, Oakwood Dog Park, Big Cat neighborhood restaurant and market, and The Optimist—a charming neighborhood coffee shop that also hosts special events. Historic Oakwood and downtown Raleigh are nearby, and Trader Joe's is less than three miles away. Costco, The Ritz and Village District are also conveniently located nearby. FHA appraisal completed in June 2026 at $560,000—before the new roof, remodeled bathroom, new LVP flooring and recent outdoor improvements. This is a great price!
For sale
Price cut: $15K (10/2)
$544,900
2110 Woodview Dr, Raleigh, NC 27604
3beds
1,205sqft
Single Family Residence
Built in 1958
0.27 Acres Lot
$532,600 Zestimate®
$452/sqft
$-- HOA
What's special
Modern lightingStylish ceiling fansBeautifully updated one-level livingPrivate-feeling fully fenced backyardNewly landscaped yardNew lvp flooring throughoutGranite countertops
- 36 days
- 356
- 15
Zillow last checked:
Listing updated:
Listed by:
Theresa Olson 919-888-1571,
Real Estate By Design
Source: Doorify MLS,MLS#: 10191463
Facts & features
Interior
Bedrooms & bathrooms
- Bedrooms: 3
- Bathrooms: 1
- Full bathrooms: 1
- Main level bathrooms: 1
- Main level bedrooms: 3
Primary bedroom
- Level: Main
Bedroom 2
- Level: Main
Bedroom 3
- Level: Lower
Dining room
- Level: Main
Family room
- Level: Main
Kitchen
- Level: Main
Heating
- Forced Air, Natural Gas
Cooling
- Central Air, Ceiling Fan(s)
Appliances
- Included: Dishwasher, Free-Standing Refrigerator, Ice Maker, Microwave, Refrigerator
- Laundry: In Kitchen, Main Level
Features
- Ceiling Fan(s), Kitchen Island, Stone Counters
- Flooring: Luxury Vinyl, Wood
- Doors: French Doors
- Common walls with other units/homes: No Common Walls
Interior area
- Total structure area: 1,205
- Total interior livable area: 1,205 sqft
- Finished area above ground: 1,205
- Finished area below ground: 0
Property
Parking
- Total spaces: 4
- Parking features: Driveway, Parking Pad
- Has uncovered spaces: Yes
- Details: Driveway
Features
- Levels: One
- Stories: 1
- Patio & porch: Deck, Rear Porch, Screened
- Exterior features: Rain Gutters, Fenced Yard
- Has view: Yes
- View description: Trees/Woods
Lot
- Size: 0.27 Acres
Details
- Parcel number: 171410465604000 0006143
- Zoning: R-10
- Special conditions: Standard
Construction
Type & style
- Home type: SingleFamily
- Architectural style: Ranch
- Property subtype: Single Family Residence
Materials
- Brick, Fiber Cement
- Foundation: Raised, Crawlspace
- Roof: Shingle,Architectural Shingle
Condition
- Updated/Remodeled
- New construction: No
- Year built: 1958
Utilities & green energy
- Sewer: None
- Water: Public
Community & HOA
Community
- Subdivision: Woodcrest
HOA
- Has HOA: No
Location
- Region: Raleigh
Financial & listing details
- Price per square foot: $452/sqft
- Tax assessed value: $468,589
- Annual tax amount: $4,279
- Date on market: 9/9/2026
- Listing agreement: Exclusive Right To Sell
- Listing terms: Cash,Conventional,FHA,VA Loan
Estimated market value
$532,600
$506,000 - $559,000
$2,097/mo
Price history
| Date | Event | Price |
|---|---|---|
| 10/2/2026 | Price change | $544,900-2.7%$452/sqft |
Source:  Doorify MLS #10191463 Report a problem Doorify MLS #10191463 Report a problem | ||
| 9/23/2026 | Price change | $559,900-0.9%$465/sqft |
Source: Doorify MLS #10191463 Report a problem | ||
| 9/9/2026 | Listed for sale | $564,900+7.6%$469/sqft |
Source: Doorify MLS #10191463 Report a problem | ||
| 12/10/2022 | Listing removed | -- |
Source: Doorify MLS #2483053 Report a problem | ||
| 11/10/2022 | Listed for sale | $525,000+123.4%$436/sqft |
Source: Doorify MLS #2483053 Report a problem | ||
| 11/15/2011 | Sold | $235,000$195/sqft |
Source: Public Record Report a problem | ||
| 4/11/2011 | Listed for sale | $235,000+1.3%$195/sqft |
Source: Go Realty #1778511 Report a problem | ||
| 9/12/2007 | Sold | $232,000+415.6%$193/sqft |
Source: Public Record Report a problem | ||
| 5/17/2007 | Sold | $45,000$37/sqft |
Source: Public Record Report a problem | ||
Public tax history
| Year | Property taxes | Tax assessment |
|---|---|---|
| 2025 | $4,107 +0.4% | $468,589 |
| 2024 | $4,090 +19.6% | $468,589 +50.3% |
| 2023 | $3,419 +7.6% | $311,849 |
| 2022 | $3,177 +4% | $311,849 |
| 2021 | $3,054 +1.9% | $311,849 |
| 2020 | $2,999 +21% | $311,849 +47% |
| 2019 | $2,479 | $212,183 |
| 2018 | $2,479 +11.3% | $212,183 |
| 2017 | $2,227 +2.1% | $212,183 |
| 2016 | $2,182 +9.1% | $212,183 +11% |
| 2015 | $2,000 | $191,230 |
| 2014 | -- | $191,230 |
| 2013 | -- | $191,230 |
| 2012 | -- | $191,230 |
| 2011 | -- | $191,230 |
| 2010 | -- | $191,230 |
| 2009 | -- | $191,230 |
| 2008 | -- | -- |
| 2007 | -- | -- |
| 2006 | -- | -- |
| 2005 | -- | -- |
| 2004 | -- | -- |
| 2003 | -- | -- |
| 2002 | -- | -- |
| 2001 | -- | -- |
Find assessor info on the county website
Monthly payment
Est. payment
Payment breakdown
Explore the cost of this home by adjusting the details. Changes won't be saved.Climate risks
Neighborhood: East Raleigh
Nearby schools
Schools provided by the listing agent
- Elementary: Wake - Conn Elementary
- Middle: Wake - Ligon Middle
- High: Wake - William G Enloe High
Source: Doorify MLS. This data may not be complete. We recommend contacting the local school district to confirm school assignments for this home.
Similar homes
- $399,0003 bd2 ba1.2k sqft709 Brighton Rd, Raleigh, NC 27610For Sale

 MLS ID #10197902, Naomi Brown-Rasmussen. Doorify MLS
 - $525,0003 bd2 ba1.5k sqft709 Dawnwood Ct, Raleigh, NC 27609For Sale
 MLS ID #10185449, Abbey Pope Williams. Doorify MLS
 - $550,0003 bd3 ba1.6k sqft27 Summit Ave, Raleigh, NC 27603For Sale
 MLS ID #10174139, Julie Chriscoe. Doorify MLS
 - $618,0003 bd2 ba1.2k sqft805 E Jones St, Raleigh, NC 27601For Sale
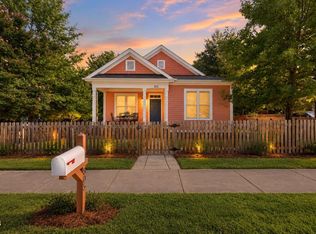 MLS ID #10193337, Johnny Chappell. Doorify MLS
 - $350,0003 bd2 ba1.2k sqft3425 Baugh St, Raleigh, NC 27604For SaleMLS ID #10190814, Chad Jemison. Doorify MLS
- $499,0003 bd3 ba1.3k sqft207 Camden St, Raleigh, NC 27601For SaleMLS ID #10193848, Melissa Sue Pyatak. Doorify MLS
- $449,9002 bd1 ba1k sqft208 N State St, Raleigh, NC 27601For SaleMLS ID #10197184, Jennifer Cohen. Doorify MLS
- $475,0003 bd2 ba1.5k sqft4612 Radcliff Rd, Raleigh, NC 27609For SaleMLS ID #10175212, Suzie Smith. Doorify MLS
- $429,0003 bd2 ba1.3k sqft1117 Culpepper Ln, Raleigh, NC 27610For SaleMLS ID #10181069, Michael Resavy. Doorify MLS
- $335,5003 bd2 ba1.1k sqft1513 N King Charles Rd, Raleigh, NC 27610For SaleMLS ID #10175325, Mary Ann Wilson. Doorify MLS
- $500,0003 bd2 ba1.1k sqft222 Marsh Ave, Raleigh, NC 27606For SaleMLS ID #10185937, Dominic Bagnulo. Doorify MLS
- $613,0003 bd2 ba1.6k sqft5314 Quail Meadow Dr, Raleigh, NC 27609For SaleMLS ID #10172644, Jerry Robtoy. Doorify MLS
- $499,0003 bd2 ba1.6k sqft3213 Purland Dr, Raleigh, NC 27603For SaleMLS ID #10192007, Emma Singer. Doorify MLS
- $450,0004 bd3 ba1.3k sqft2820 Willow Ct, Raleigh, NC 27610For SaleMLS ID #10184374, Tracy Nadine Dupler. Doorify MLS
- $340,0003 bd2 ba1.4k sqft4952 Liverpool Ln, Raleigh, NC 27604For SaleMLS ID #10159928, Martha Walker Neese. Doorify MLS
- $359,9503 bd2 ba1.5k sqft1209 Bentley Ln, Raleigh, NC 27610For SaleMLS ID #10196800, Drew Ludlow. Doorify MLS
- $365,0003 bd2 ba1.1k sqft1349 Crabtree Blvd, Raleigh, NC 27610For SaleMLS ID #10161153, Diana Zarate. Doorify MLS
- $375,0003 bd2 ba1.1k sqft2744 Milburnie Rd, Raleigh, NC 27610For SaleMLS ID #10187809, Juan David Agudelo. Doorify MLS
- $599,0003 bd3 ba1.7k sqft1700 Evergreen Ave, Raleigh, NC 27603For SaleMLS ID #10177837, Deborah Kaufman. Doorify MLS
- $395,0003 bd2 ba1.3k sqft1109 S Bloodworth St, Raleigh, NC 27601For SaleMLS ID #10189252, Annette Holt. Doorify MLS
