Beautiful Brick Ranch just minutes from Downtown Raleigh on a .48-acre wooded lot! Bright, open floor plan with refinished hardwood floors throughout, tons of natural light and cozy fireplace. The kitchen is perfect for those that love to cook or those that just want something pretty to look at with shaker cabinets, quartz countertops, tile backsplash, stainless steel appliances and a HUGE island. Spacious Primary Suite features a double vanity and walk-in tiled shower. New roof 2026. Convenient to I-440, Walnut Creek, Raleigh Convention Center, Wake Med and Downtown Raleigh restaurants, entertainment and year-round events. This is the one you have been waiting for!
For sale
$525,000
112 Dickens Dr, Raleigh, NC 27610
3beds
1,787sqft
Single Family Residence
Built in 1967
0.48 Acres Lot
$499,400 Zestimate®
$294/sqft
$-- HOA
What's special
Cozy fireplaceTons of natural lightRefinished hardwood floors throughoutWalk-in tiled showerBright open floor planHuge islandTile backsplash
- 6 days
- 1,002
- 139
Likely to sell faster than
Zillow last checked:
Listing updated:
Listed by:
Stephanie Anson 919-335-3048,
Northside Realty Inc.
Source: Doorify MLS,MLS#: 10193536
Facts & features
Interior
Bedrooms & bathrooms
- Bedrooms: 3
- Bathrooms: 2
- Full bathrooms: 2
- Main level bathrooms: 2
- Main level bedrooms: 3
Primary bedroom
- Level: Main
- Area: 171.1 Square Feet
- Dimensions: 14.5 x 11.8
Bedroom 2
- Level: Main
- Area: 140.17 Square Feet
- Dimensions: 10.7 x 13.1
Bedroom 3
- Level: Main
- Area: 146.3 Square Feet
- Dimensions: 13.3 x 11.0
Dining room
- Level: Main
- Area: 108 Square Feet
- Dimensions: 10.8 x 10.0
Other
- Level: Main
- Area: 55.44 Square Feet
- Dimensions: 6.3 x 8.8
Family room
- Level: Main
- Area: 278.86 Square Feet
- Dimensions: 19.1 x 14.6
Kitchen
- Level: Main
- Area: 202.94 Square Feet
- Dimensions: 13.9 x 14.6
Living room
- Level: Main
- Area: 192.76 Square Feet
- Dimensions: 15.8 x 12.2
Heating
- Forced Air
Cooling
- Central Air
Appliances
- Included: Dishwasher, Free-Standing Electric Range, Range Hood, Stainless Steel Appliance(s), Water Heater, Wine Refrigerator
- Laundry: Main Level
Features
- Ceiling Fan(s), Double Vanity, Eat-in Kitchen, Kitchen Island, Open Floorplan, Primary Downstairs, Kitchen/Dining Room Combination, Bathtub/Shower Combination, Quartz Counters, Smooth Ceilings
- Flooring: Hardwood, Tile
- Basement: Crawl Space
- Number of fireplaces: 1
- Fireplace features: Living Room
Interior area
- Total structure area: 1,787
- Total interior livable area: 1,787 sqft
- Finished area above ground: 1,787
- Finished area below ground: 0
Property
Parking
- Total spaces: 4
- Parking features: Carport, Concrete, Driveway
- Carport spaces: 1
- Has uncovered spaces: Yes
Features
- Levels: One
- Stories: 1
- Patio & porch: Deck, Front Porch, Porch
Lot
- Size: 0.48 Acres
- Features: Back Yard, Corner Lot, Landscaped, Level
Details
- Additional structures: Shed(s)
- Parcel number: 171308897650000 0048643
- Zoning: R-4
- Special conditions: Standard
Construction
Type & style
- Home type: SingleFamily
- Architectural style: Ranch,Traditional
- Property subtype: Single Family Residence
Materials
- Brick, Frame
- Foundation: Pillar/Post/Pier
- Roof: Shingle
Condition
- New construction: No
- Year built: 1967
Utilities & green energy
- Sewer: Public Sewer
- Water: Public
Community & HOA
Community
- Subdivision: Longview Gardens
HOA
- Has HOA: No
Location
- Region: Raleigh
Financial & listing details
- Price per square foot: $294/sqft
- Tax assessed value: $431,684
- Annual tax amount: $3,944
- Date on market: 9/18/2026
- Listing agreement: Exclusive Right To Sell
- Listing terms: Cash,Conventional,FHA,VA Loan
- Road surface type: Asphalt
Estimated market value
$499,400
$474,000 - $524,000
$2,554/mo
Price history
| Date | Event | Price |
|---|---|---|
| 9/18/2026 | Listed for sale | $525,000+59.1%$294/sqft |
Source:  Doorify MLS #10193536 Report a problem Doorify MLS #10193536 Report a problem | ||
| 4/28/2026 | Sold | $330,000$185/sqft |
Source: Public Record Report a problem | ||
Public tax history
| Year | Property taxes | Tax assessment |
|---|---|---|
| 2025 | $3,785 +0.4% | $431,684 |
| 2024 | $3,769 +13.7% | $431,684 +42.7% |
| 2023 | $3,316 +7.6% | $302,420 |
| 2022 | $3,082 +4% | $302,420 |
| 2021 | $2,963 +1.9% | $302,420 |
| 2020 | $2,909 +41.8% | $302,420 +72.6% |
| 2019 | $2,051 | $175,261 |
| 2018 | $2,051 +11.3% | $175,261 |
| 2017 | $1,843 +2.1% | $175,261 |
| 2016 | $1,806 +2.5% | $175,261 +4.2% |
| 2015 | $1,761 +5.4% | $168,176 |
| 2014 | $1,671 | $168,176 |
| 2013 | -- | $168,176 |
| 2012 | -- | $168,176 |
| 2011 | -- | $168,176 |
| 2010 | -- | $168,176 |
| 2009 | -- | $168,176 |
| 2008 | -- | -- |
| 2007 | -- | -- |
| 2006 | -- | -- |
| 2005 | -- | -- |
| 2004 | -- | -- |
| 2003 | -- | -- |
| 2002 | -- | -- |
| 2001 | -- | -- |
Find assessor info on the county website
Monthly payment
Est. payment
Payment breakdown
Explore the cost of this home by adjusting the details. Changes won't be saved.Climate risks
Neighborhood: East Raleigh
Nearby schools
Schools provided by the listing agent
- Elementary: Wake - Hunter Elementary
- Middle: Wake - Ligon Middle
- High: Wake - William G Enloe High
Source: Doorify MLS. This data may not be complete. We recommend contacting the local school district to confirm school assignments for this home.
Similar homes
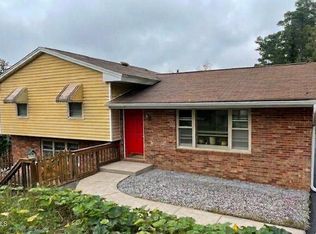
- $425,0003 bd2 ba2k sqft2201 Valiant St, Raleigh, NC 27610For Sale
 MLS ID #10194006, Alfredo Rodriguez. Doorify MLS
 - $540,0003 bd2 ba2k sqft2504 Remington Rd, Raleigh, NC 27610For Sale
 MLS ID #10186549, Jennie Locklear. Doorify MLS
 - $499,9503 bd3 ba1.7k sqft2309 Bertie Dr, Raleigh, NC 27610For Sale
 MLS ID #10149184, Jamie Dawson. Doorify MLS
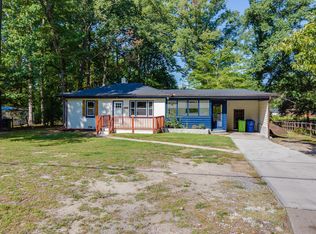
 - $349,9003 bd2 ba1.3k sqft556 Rose Ln, Raleigh, NC 27610For Sale
 MLS ID #10193926, Pierre R LaPierre-Herrera. Doorify MLS
 - $465,0003 bd3 ba1.6k sqft216 Dickens Dr, Raleigh, NC 27610For SaleMLS ID #10189408, David Wilson. Doorify MLS
- $449,0003 bd2 ba1.3k sqft321 Clarendon Cres, Raleigh, NC 27610For SaleMLS ID #10183512, Dana Shulman. Doorify MLS
- $465,0004 bd2 ba1.8k sqft1536 N King Charles Rd, Raleigh, NC 27610For SaleMLS ID #10190626, Jim Allen. Doorify MLS
- $575,0003 bd2 ba1.7k sqft1508 Tierney Cir, Raleigh, NC 27610For SaleMLS ID #10184010, Mark Parker. Doorify MLS
- $389,0003 bd2 ba1.4k sqft460 Dickens Dr, Raleigh, NC 27610For SaleMLS ID #10192272, Jason Queen. Doorify MLS
- $339,9004 bd2 ba1.3k sqft821 Grantland Dr, Raleigh, NC 27610For SaleMLS ID #10193970, Ryan Manning. Doorify MLS
- $439,9003 bd2 ba1.3k sqft2111 Milburnie Road, Raleigh, NC 27610For Sale
 MLS ID #100603845, Tammy Register, EXP Realty LLC - C. Hive MLS
 - $459,0003 bd2 ba1.4k sqft420 Peyton St, Raleigh, NC 27610For SaleMLS ID #10181259, Phillip DeMuth. Doorify MLS
- $350,0003 bd2 ba1.2k sqft2416 Kingsboro Rd, Raleigh, NC 27610For SaleMLS ID #10194767, Uriah Dortch. Doorify MLS
- $499,0003 bd3 ba1.3k sqft207 Camden St, Raleigh, NC 27601For SaleMLS ID #10193848, Melissa Sue Pyatak. Doorify MLS
- $289,9003 bd1 ba1k sqft416 Parnell Dr, Raleigh, NC 27610For SaleMLS ID #10194345, Tim Lehan. Doorify MLS
- $595,0003 bd2 ba1.4k sqft601 Quarry St, Raleigh, NC 27601For SaleMLS ID #10194003, Annie Meadows. Doorify MLS
- $379,0003 bd2 ba1.4k sqft2308 Stonesthrow Ct, Raleigh, NC 27610For SaleMLS ID #10186019, Judy Hart. Doorify MLS
- $429,0003 bd2 ba1.3k sqft1117 Culpepper Ln, Raleigh, NC 27610For SaleMLS ID #10181069, Michael Resavy. Doorify MLS
- $649,9004 bd3 ba2.4k sqft148 Luther Rd, Raleigh, NC 27610For SaleMLS ID #10174022, Sheryl Merritt. Doorify MLS
- $439,0003 bd2 ba1.3k sqft1009 Helms Pl, Raleigh, NC 27610For SaleMLS ID #10169309, Craig Tribus. Doorify MLS
