Open the folding glass wall and let downtown Raleigh become part of your living room. A spacious private terrace with skyline views takes center stage in this 2-bedroom, 2-bath end-unit residence at The Fairweather. With room for outdoor lounging, dining, and entertaining, this inviting outdoor space extends your home beyond its walls—perfect for morning coffee, an evening with friends, or unwinding above the energy of the city.
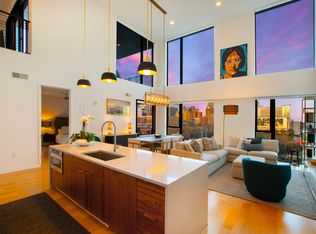
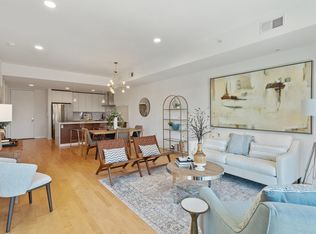
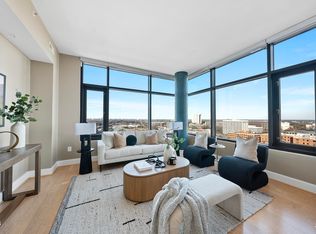
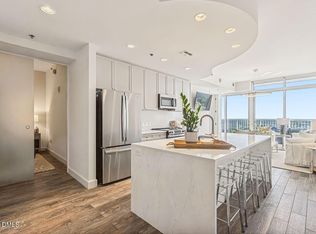
Inside, 1,196 square feet of luxury living space pairs tall ceilings, hardwood floors, and abundant natural light with modern finishes. The open kitchen keeps you connected to the conversation, featuring Viking appliances, quartz countertops, a waterfall-edge island with breakfast-bar seating, and a wine refrigerator. The expansive folding glass doors bring the living area and terrace together for effortless indoor-outdoor entertaining.
Windows in both bedrooms enhance the end-unit setting, while motorized blackout shades offer comfort and privacy. The primary suite features a double vanity, generous drawer storage, and an oversized glass-enclosed shower. Heated tile floors in BOTH bathrooms add an everyday touch of luxury. A separate laundry room provides practical storage, and the washer and dryer convey.
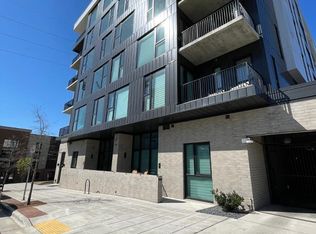
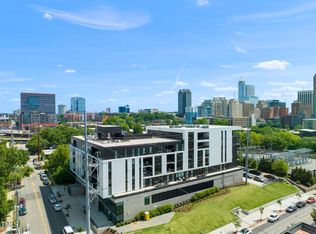
The Fairweather complements this exceptional residence with a lifestyle of convenience. Enjoy secured building entrances, elevator access, a fitness center, rooftop gathering space with a fire pit and city views, outdoor grilling and dining areas, bike storage and repair space, a pet grooming room, and a package delivery concierge system.
Another bonus is 1 full-size, gated, deeded parking space adds valuable downtown convenience, with the ability to add an EV hookup.
Set in Raleigh's vibrant Warehouse District, The Fairweather puts restaurants, boutiques, entertainment, and cultural destinations within walking distance. Come experience the terrace, the light, and the downtown lifestyle that make this residence stand out. Schedule your private showing today.
For sale
$599,900
523 S West St Unit 202, Raleigh, NC 27601
2beds
1,196sqft
Condominium
Built in 2020
-- sqft lot
$574,000 Zestimate®
$502/sqft
$483/mo HOA
What's special
Modern finishesTall ceilingsMotorized blackout shadesAbundant natural lightHardwood floorsOversized glass-enclosed showerOpen kitchen
- 1 day
- 206
- 22
Zillow last checked:
Listing updated:
Listed by:
Sherrie Smith 919-906-2595,
NorthGroup Real Estate, Inc.,
Jeff Leonard 919-605-8559,
NorthGroup Real Estate, Inc.
Source: Doorify MLS,MLS#: 10202946
Facts & features
Interior
Bedrooms & bathrooms
- Bedrooms: 2
- Bathrooms: 2
- Full bathrooms: 2
- Main level bedrooms: 2
Primary bedroom
- Level: Main
- Area: 145.65 Square Feet
- Dimensions: 13.11 x 11.11
Bedroom 2
- Level: Main
- Area: 154.7 Square Feet
- Dimensions: 13.11 x 11.8
Dining room
- Level: Main
- Area: 157.41 Square Feet
- Dimensions: 15.9 x 9.9
Other
- Level: Main
- Area: 19.78 Square Feet
- Dimensions: 4.6 x 4.3
Kitchen
- Level: Main
- Area: 117.15 Square Feet
- Dimensions: 16.5 x 7.1
Laundry
- Level: Main
- Area: 75.92 Square Feet
- Dimensions: 10.4 x 7.3
Living room
- Level: Main
- Area: 230.55 Square Feet
- Dimensions: 15.9 x 14.5
Heating
- Heat Pump
Cooling
- Central Air, Ceiling Fan(s)
Appliances
- Included: Built-In Gas Range, Built-In Range, Dryer, Dishwasher, Free-Standing Gas Range, Free-Standing Refrigerator, Gas Range, Microwave, Range, Refrigerator, Range Hood, Stainless Steel Appliance(s), Washer, Wine Cooler, Washer/Dryer, Wine Refrigerator
- Laundry: Inside, Laundry Room, In Unit
Features
- Breakfast Bar, Ceiling Fan(s), Chandelier, Double Vanity, Kitchen Island, Open Floorplan, Recessed Lighting, Walk-In Shower, Quartz Counters, Smooth Ceilings
- Flooring: Hardwood, Tile, Wood
- Windows: Insulated Windows
- Common walls with other units/homes: 1 Common Wall
Interior area
- Total structure area: 1,196
- Total interior livable area: 1,196 sqft
- Finished area above ground: 1,196
- Finished area below ground: 0
Video & virtual tour
Property
Parking
- Total spaces: 1
- Parking features: Assigned, Community Structure, Covered, Deeded, Deck
- Covered spaces: 1
Accessibility
- Accessibility features: Accessible Washer/Dryer
Features
- Levels: One
- Stories: 1
- Patio & porch: Terrace
- Exterior features: Balcony
- Has view: Yes
- View description: City, Skyline
Lot
- Size: 0.77 Acres
Details
- Parcel number: 170341560643000 0066962
- Zoning: DX-5
- Special conditions: Standard
Construction
Type & style
- Home type: Condo
- Architectural style: Modern
- Property subtype: Condominium
Materials
- Concrete, ICFs (Insulated Concrete Forms)
- Foundation: Other
- Roof: Rubber,Tar/Gravel
Condition
- New construction: No
- Year built: 2020
Utilities & green energy
- Sewer: Public Sewer
- Water: Public
Community & HOA
Community
- Features: Fitness Center
- Security: Fire Sprinkler System, Smoke Detector(s)
- Subdivision: The Fairweather
HOA
- Has HOA: Yes
- Amenities included: Barbecue, Elevator(s), Fitness Center, Maintenance Grounds, Parking, Roof Deck, Service Elevator(s)
- Services included: Maintenance Grounds
- HOA fee: $483 monthly
- HOA name: Fairweather Condominium Owners' Association
- HOA phone: 919-878-8787
Location
- Region: Raleigh
Financial & listing details
- Price per square foot: $502/sqft
- Tax assessed value: $628,154
- Annual tax amount: $6,157
- Date on market: 11/12/2026
- Listing agreement: Exclusive Right To Sell
- Listing terms: Cash,Conventional,FHA,VA Loan
Estimated market value
$574,000
$540,000 - $608,000
$3,161/mo
Price history
| Date | Event | Price |
|---|---|---|
| 11/12/2026 | Listed for sale | $599,900-11.1%$502/sqft |
Source:  Doorify MLS #10202946 Report a problem | ||
| 7/31/2024 | Listing removed | -- |
Source: Doorify MLS #10040513 Report a problem | ||
| 7/28/2024 | Listed for sale | $675,000$564/sqft |
Source: Doorify MLS #10040513 Report a problem | ||
| 7/28/2024 | Pending sale | $675,000$564/sqft |
Source: Doorify MLS #10040513 Report a problem | ||
| 7/12/2024 | Listed for sale | $675,000+14.4%$564/sqft |
Source: Doorify MLS #10040513 Report a problem | ||
| 4/29/2022 | Sold | $590,000-1.7%$493/sqft |
Source: Public Record Report a problem | ||
| 4/23/2022 | Pending sale | $600,000$502/sqft |
Source: Doorify MLS #2436479 Report a problem | ||
| 4/2/2022 | Contingent | $600,000$502/sqft |
Source: Doorify MLS #2436479 Report a problem | ||
| 3/29/2022 | Price change | $600,000-3.2%$502/sqft |
Source: Doorify MLS #2436479 Report a problem | ||
| 3/19/2022 | Listed for sale | $620,000+19.6%$518/sqft |
Source: Doorify MLS #2436479 Report a problem | ||
| 12/16/2020 | Sold | $518,500$434/sqft |
Source: Public Record Report a problem | ||
Public tax history
| Year | Property taxes | Tax assessment |
|---|---|---|
| 2025 | $5,925 +0.4% | $628,154 |
| 2024 | $5,903 +11.2% | $628,154 +29.5% |
| 2023 | $5,309 +7.6% | $485,246 |
| 2022 | $4,933 +4% | $485,246 |
| 2021 | $4,741 | $485,246 |
Find assessor info on the county website
Monthly payment
Est. payment
Payment breakdown
Explore the cost of this home by adjusting the details. Changes won't be saved.Climate risks
Neighborhood: Central
Nearby schools
Schools provided by the listing agent
- Elementary: Wake County Schools
- Middle: Wake County Schools
- High: Wake County Schools
Source: Doorify MLS. This data may not be complete. We recommend contacting the local school district to confirm school assignments for this home.
Similar homes
- $580,0002 bd2 ba1.5k sqftPark Devereux, Raleigh, NC 27601For Sale

 MLS ID #10200703, Susan Rains. Doorify MLS
- $490,0002 bd2 ba1.2k sqft618 N Boylan Ave Suite 528, Raleigh, NC 27603For Sale
 MLS ID #10202818, William McElroy. Doorify MLS
- $625,0002 bd3 ba1.4k sqft122 N Harrington St Unit 1025, Raleigh, NC 27603For Sale
 MLS ID #10201655, Murphy Trogdon Ayala. Doorify MLS
- $545,0002 bd2 ba1k sqft301 Fayetteville St, Raleigh, NC 27601For Sale
 MLS ID #10195187, Van Fletcher. Doorify MLS
- $675,0002 bd3 ba1.3k sqft509 W Lenoir St, Raleigh, NC 27601For SaleMLS ID #10199567, Susan Doninger Greer. Doorify MLS
- $469,9002 bd2 ba1.5k sqft200 S Dawson St APT 111, Raleigh, NC 27601For SaleMLS ID #10200469, Christopher Webb. Doorify MLS
- $461,0002 bd2 ba1.2k sqft317 W Morgan St APT 200, Raleigh, NC 27601For SaleMLS ID #10197583, Kendall Smith Harris. Doorify MLS
- $595,0003 bd2 ba1.4k sqft601 Quarry St, Raleigh, NC 27601For SaleMLS ID #10194003, Annie Meadows. Doorify MLS
- $475,0002 bd3 ba1.3k sqft278 E Davie St, Raleigh, NC 27601For SaleMLS ID #10199591, Anna Kintz. Doorify MLS
- $595,0002 bd2 ba1.2k sqft614 Capital Blvd APT 222, Raleigh, NC 27603For SaleMLS ID #10191768, Alex Ambrose. Doorify MLS
- $499,9994 bd2 ba1.4k sqft320 E Cabarrus St, Raleigh, NC 27601For SaleMLS ID #10201443, Isabel Moss. Doorify MLS
- $675,0002 bd1 ba1.4k sqft514 E Lane St, Raleigh, NC 27601For SaleMLS ID #10202115, Gretchen Coley. Doorify MLS
- $469,0002 bd3 ba1.4k sqft444 Blount St #325, Raleigh, NC 27601For SaleMLS ID #10180569, Hilary Reaves. Doorify MLS
- $649,9001 bd2 ba1.2k sqftThe Cotton Mill, Raleigh, NC 27603For SaleMLS ID #10201641, Lexie Batchelor. Doorify MLS
- $635,0002 bd2 ba1.4k sqft618 N Boylan Ave Suite 718, Raleigh, NC 27603For SaleMLS ID #10164539, Eddie Cash. Doorify MLS
- $825,0002 bd2 ba1.4k sqft301 Fayetteville St Unit 2907, Raleigh, NC 27601For SaleMLS ID #10198540, Kimberlie Meeker. Doorify MLS
- $319,9003 bd2 ba1.3k sqft1800 Charles St, Raleigh, NC 27610For SaleMLS ID #10203145, Van Fletcher. Doorify MLS
- $550,0002 bd2 ba1.5k sqft916 Dorothea Dr, Raleigh, NC 27603For SaleMLS ID #10195697, Craig Tribus. Doorify MLS
- $541,3002 bd2 ba1.2k sqft709 E Lenoir St #207, Raleigh, NC 27601New ConstructionDoorify MLS
- $425,0002 bd2 ba1.4k sqft319 Fayetteville St Unit 405, Raleigh, NC 27601For SaleMLS ID #10174152, Kristin Vore. Doorify MLS
