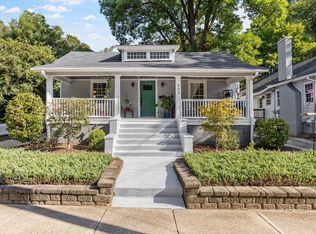
Welcome to this fairytale cottage in coveted Historic Oakwood!
Rich in timeless charm and thoughtfully cared for, this enchanting one-level home sits high above the street, nestled among beautifully landscaped gardens, brick walkways, and tiered garden beds.
Inside, you'll find 12-foot ceilings, original heart pine floors, original windows, original transoms, and four original fireplaces, two of which feature gas logs. A classic center-hall design creates an elegant sense of arrival, while custom built-in shelving makes the perfect setting for a home office or cozy reading space. An updated kitchen and bathroom blend modern convenience with the home's historic character.
Though approximately 1,460 square feet, this home lives and feels remarkably larger, with gracious proportions and an inviting flow throughout.
This two-bedroom, one-bath home is perfect for first-time homebuyers or empty nesters looking to enjoy the best of Historic Oakwood. This move-in-ready gem offers a wonderful opportunity to own a beautifully maintained historic home in an unbeatable location. Stroll to Person Street's popular restaurants, bars, and shops, enjoy the neighborhood favorites of Oakwood, or head downtown Raleigh. The Village District is just a five minute drive, Costco and Wegmans six minute drive, and North Hills is an easy eight-minute drive.
A shared driveway provides convenient off street rear parking.
Elegant, timeless, and full of character, this is more than a home—it's an opportunity to enjoy the charm, history, and walkable lifestyle that make Oakwood so special. All that's missing is you!
For sale
$675,000
514 E Lane St, Raleigh, NC 27601
2beds
1,460sqft
Single Family Residence
Built in 1930
5,662 Square Feet Lot
$654,400 Zestimate®
$462/sqft
$-- HOA
What's special
Original heart pine floorsBrick walkwaysGracious proportionsFour original fireplacesTiered garden bedsCustom built-in shelvingOriginal windows
- 3 days
- 430
- 54
Zillow last checked:
Listing updated:
Listed by:
Gretchen Coley 919-526-0401,
Compass -- Raleigh,
Parker Davis 919-265-3240,
Compass -- Raleigh
Source: Doorify MLS,MLS#: 10202115
Facts & features
Interior
Bedrooms & bathrooms
- Bedrooms: 2
- Bathrooms: 1
- Full bathrooms: 1
- Main level bedrooms: 2
Primary bedroom
- Level: Main
- Area: 220.4 Square Feet
- Dimensions: 15.2 x 14.5
Bedroom 2
- Level: Main
- Area: 148.96 Square Feet
- Dimensions: 11.2 x 13.3
Dining room
- Level: Main
- Area: 177.6 Square Feet
- Dimensions: 12.0 x 14.8
Other
- Level: Main
- Area: 115.5 Square Feet
- Dimensions: 15.0 x 7.7
Family room
- Level: Main
- Area: 222.94 Square Feet
- Dimensions: 14.2 x 15.7
Kitchen
- Level: Main
- Area: 180.18 Square Feet
- Dimensions: 11.7 x 15.4
Heating
- Fireplace(s), Heat Pump, Natural Gas
Cooling
- Central Air
Appliances
- Included: Dishwasher
- Laundry: Laundry Closet, Inside
Features
- Built-in Features, Entrance Foyer, Eat-in Kitchen, High Ceilings, Kitchen Island, Pantry, Primary Downstairs, Storage, Walk-In Closet(s)
- Flooring: Hardwood, Tile
- Fireplace features: Bedroom, Den
- Common walls with other units/homes: No Common Walls
Interior area
- Total structure area: 1,460
- Total interior livable area: 1,460 sqft
- Finished area above ground: 1,460
- Finished area below ground: 0
Video & virtual tour
Property
Parking
- Parking features: Driveway, Off Street, On Street, Shared Driveway
- Has uncovered spaces: Yes
Features
- Levels: One
- Stories: 1
- Patio & porch: Covered, Deck, Front Porch, Porch
- Exterior features: Courtyard, Lighting, Private Entrance, Private Yard
Lot
- Size: 5,662 Square Feet
- Features: Back Yard, Landscaped, Private
Details
- Additional structures: Shed(s)
- Parcel number: 170420903234000 0039418
- Zoning: R-10
- Special conditions: Standard
Construction
Type & style
- Home type: SingleFamily
- Architectural style: Bungalow,Ranch,Craftsman
- Property subtype: Single Family Residence
Materials
- Wood Siding
- Foundation: Crawlspace
- Roof: Shingle
Condition
- Updated/Remodeled
- New construction: No
- Year built: 1930
Utilities & green energy
- Sewer: Public Sewer
- Water: Public
Community & HOA
Community
- Features: Sidewalks, Historical Area
- Subdivision: Historic Oakwood
HOA
- Has HOA: No
Location
- Region: Raleigh
Financial & listing details
- Price per square foot: $462/sqft
- Tax assessed value: $703,715
- Annual tax amount: $6,417
- Date on market: 11/6/2026
- Listing agreement: Exclusive Right To Sell
- Listing terms: Cash,Conventional,FHA,VA Loan
Estimated market value
$654,400
$622,000 - $687,000
$1,862/mo
Price history
| Date | Event | Price |
|---|---|---|
| 11/6/2026 | Listed for sale | $675,000-3.4%$462/sqft |
Source:  Doorify MLS #10202115 Report a problem | ||
| 10/20/2026 | Listing removed | $699,000$479/sqft |
Source: Doorify MLS #10176079 Report a problem | ||
| 9/16/2026 | Price change | $699,000-6.8%$479/sqft |
Source: Doorify MLS #10176079 Report a problem | ||
| 8/25/2026 | Price change | $750,000-6.1%$514/sqft |
Source: Doorify MLS #10176079 Report a problem | ||
| 8/21/2026 | Price change | $799,000-4.3%$547/sqft |
Source: Doorify MLS #10176079 Report a problem | ||
| 6/24/2026 | Listed for sale | $835,000+271.1%$572/sqft |
Source: Doorify MLS #10176079 Report a problem | ||
| 8/11/2003 | Sold | $225,000$154/sqft |
Source: Public Record Report a problem | ||
Public tax history
| Year | Property taxes | Tax assessment |
|---|---|---|
| 2025 | $6,157 +0.4% | $703,715 |
| 2024 | $6,132 +41.3% | $703,715 +77.6% |
| 2023 | $4,339 +7.6% | $396,239 |
| 2022 | $4,032 +4% | $396,239 |
| 2021 | $3,875 +1.9% | $396,239 |
| 2020 | $3,805 +6% | $396,239 +28.7% |
| 2019 | $3,589 | $307,990 |
| 2018 | $3,589 +11.3% | $307,990 |
| 2017 | $3,224 +2.1% | $307,990 |
| 2016 | $3,158 -2.6% | $307,990 -1.1% |
| 2015 | $3,243 | $311,263 |
| 2014 | -- | $311,263 |
| 2013 | -- | $311,263 |
| 2012 | -- | $311,263 |
| 2011 | -- | $311,263 |
| 2010 | -- | $311,263 |
| 2009 | -- | $311,263 |
| 2008 | -- | -- |
| 2007 | -- | -- |
| 2006 | -- | -- |
| 2005 | -- | -- |
| 2004 | -- | -- |
| 2003 | -- | -- |
| 2002 | -- | -- |
| 2001 | -- | -- |
Find assessor info on the county website
Monthly payment
Est. payment
Payment breakdown
Explore the cost of this home by adjusting the details. Changes won't be saved.Climate risks
Neighborhood: North Central
Nearby schools
Schools provided by the listing agent
- Elementary: Wake - Conn Elementary
- Middle: Wake - Oberlin Middle
- High: Wake - Needham Broughton High
Source: Doorify MLS. This data may not be complete. We recommend contacting the local school district to confirm school assignments for this home.
Similar homes
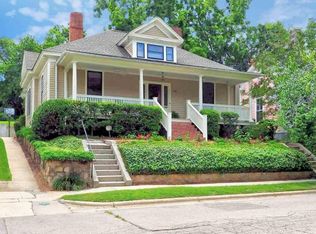
- $725,0003 bd2 ba1.4k sqft402 Harding St, Raleigh, NC 27604For Sale
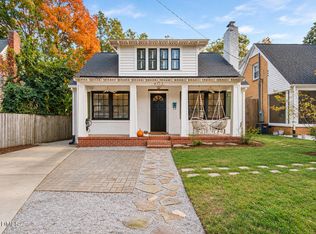
 MLS ID #10201945, Elizabeth Mordecai. Doorify MLS
- $835,0003 bd3 ba1.7k sqft709 W North St, Raleigh, NC 27603For Sale
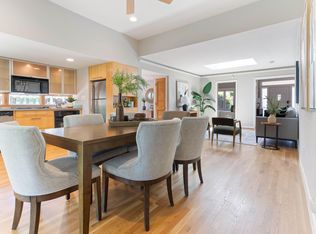 MLS ID #10202306, Brad Sterman. Doorify MLS
- $725,0003 bd2 ba1.6k sqft2313 Van Dyke Ave, Raleigh, NC 27607For Sale
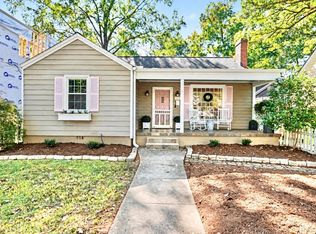 MLS ID #10200784, Beth Smoot. Doorify MLS
- $634,5003 bd2 ba1.5k sqft405 Frank St, Raleigh, NC 27604For Sale
 MLS ID #10197410, Mickey D'Loughy. Doorify MLS
- $825,0003 bd3 ba1.5k sqft521 Watauga St, Raleigh, NC 27604For SaleMLS ID #10201079, Sallie Wall. Doorify MLS
- $629,0002 bd2 ba1.1k sqft808 Brooklyn St, Raleigh, NC 27605For SaleMLS ID #10191250, Frank DeRonja. Doorify MLS
- $665,0003 bd3 ba1.9k sqft4508 Crabtree Pines Ln, Raleigh, NC 27612For SaleMLS ID #10200823, Liz Toth. Doorify MLS
- $595,0004 bd3 ba1.8k sqft4801 Radcliff Rd, Raleigh, NC 27609For SaleMLS ID #10200912, Renata Blanck. Doorify MLS
- $669,0003 bd3 ba1.7k sqft800 Temple St, Raleigh, NC 27609For SaleMLS ID #10197202, Gerardo Silvestri. Doorify MLS
- $775,0003 bd2 ba1.4k sqft517 Cole St, Raleigh, NC 27605For SaleMLS ID #10191701, Courtney Whalen. Doorify MLS
- $650,0003 bd3 ba2k sqft7405 Holly Springs Rd, Raleigh, NC 27606For SaleMLS ID #10196772, VIJAY GYAWALI. Doorify MLS
- $598,0003 bd3 ba1.9k sqft306 E Millbrook Rd, Raleigh, NC 27609For SaleMLS ID #10199742, Kathleen Ocampo Patterson. Doorify MLS
- $520,0003 bd3 ba2.1k sqft3829 Olympia Drive, Raleigh, NC 27603For Sale
 MLS ID #100614559, Brett Hooke, eXp Realty. Hive MLS
- $569,9003 bd2 ba1.7k sqft1508 Tierney Cir, Raleigh, NC 27610For SaleMLS ID #10184010, Mark Parker. Doorify MLS
- $675,0003 bd2 ba2k sqft3020 Stone Gap Ct, Raleigh, NC 27612For SaleMLS ID #10180813, Sherrie Smith. Doorify MLS
- $659,9003 bd3 ba1.9k sqft713 Mordecai Towne Pl, Raleigh, NC 27604For SaleMLS ID #10183432, Charlotte Davenport. Doorify MLS
- $398,0003 bd2 ba1.3k sqft2901 Gladstone Dr, Raleigh, NC 27610For SaleMLS ID #10200763, Dale Moody. Doorify MLS
- $699,0003 bd4 ba2k sqft4801 Eagleroost Ct, Wake Forest, NC 27587For SaleMLS ID #10200927, Meredith Hilbert. Doorify MLS
- $355,7663 bd2 ba1.4k sqft109 Blanchard St, Raleigh, NC 27603For SaleMLS ID #10199556, Alex Rivers. Doorify MLS
- $425,0002 bd2 ba1.4k sqft360 Meredith St, Raleigh, NC 27606For SaleMLS ID #10199474, Peter Chris Clark. Doorify MLS
