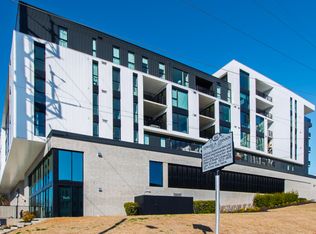
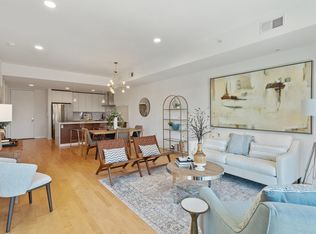
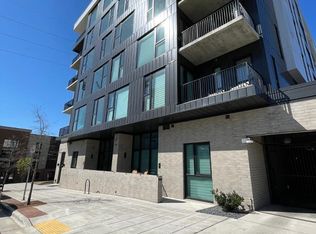
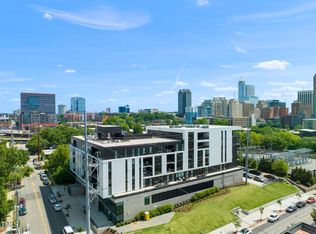
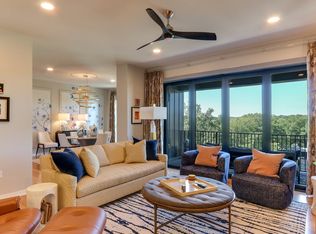
Indulge in the epitome of luxury living at the Fairweather, where this stunning penthouse redefines urban elegance. Upon entering, the grandeur of the soaring 20-foot ceilings immediately sets the stage for an extraordinary living experience. The panoramic view of Raleigh's skyline, offering a front-row seat to the bustling city that can be enjoyed on the dueling balconies or from the comfort of the floor to ceiling windows throughout the main living area. Every detail, from the exquisite included furnishings to the meticulously curated design, has been thoughtfully selected to create a seamless blend of opulence and comfort. The chef's kitchen is equipped with top-of-the-line appliances, custom cabinetry, and expansive countertops. The main living offers a lush primary suite, a guest suite, and your laundry room. Head up, to discover the third bedroom, a loft, and your second, expansive balcony. The Fairweather comes with a lifestyle of convenience with a fitness center, rooftop, garage with two designated parking spots, and a storage unit. Ultimately, the lifestyle of downtown Raleigh is known as a place where tradition meets innovation, where history meets progress, and where every street corner tells a story of the city's enduring spirit
For sale
$1,200,000
523 S West St Unit 504, Raleigh, NC 27601
3beds
1,895sqft
Condominium
Built in 2020
-- sqft lot
$1,153,700 Zestimate®
$633/sqft
$627/mo HOA
What's special
- 39 days
- 770
- 61
Zillow last checked:
Listing updated:
Listed by:
Gretchen Coley 919-526-0401,
Compass -- Raleigh,
Devin Curlings 843-685-0879,
Compass -- Raleigh
Source: Doorify MLS,MLS#: 10194868
Facts & features
Interior
Bedrooms & bathrooms
- Bedrooms: 3
- Bathrooms: 3
- Full bathrooms: 3
- Main level bedrooms: 3
Primary bedroom
- Level: Main
- Area: 158.76 Square Feet
- Dimensions: 12.6 x 12.6
Bedroom 2
- Level: Main
- Area: 147.4 Square Feet
- Dimensions: 11.0 x 13.4
Bedroom 3
- Level: Second
- Area: 134.2 Square Feet
- Dimensions: 11.0 x 12.2
Dining room
- Level: Main
- Area: 135 Square Feet
- Dimensions: 13.5 x 10.0
Family room
- Level: Main
- Area: 195 Square Feet
- Dimensions: 15.0 x 13.0
Kitchen
- Level: Main
- Area: 134.2 Square Feet
- Dimensions: 11.0 x 12.2
Laundry
- Level: Main
- Area: 63.7 Square Feet
- Dimensions: 6.5 x 9.8
Loft
- Level: Second
- Area: 128.52 Square Feet
- Dimensions: 8.4 x 15.3
Other
- Description: Balcony
- Level: Main
- Area: 60.5 Square Feet
- Dimensions: 5.5 x 11.0
Other
- Description: Balcony
- Level: Second
- Area: 222 Square Feet
- Dimensions: 18.5 x 12.0
Heating
- Heat Pump
Cooling
- Central Air
Appliances
- Included: Gas Range, Microwave, Range Hood, Stainless Steel Appliance(s), Wine Cooler
Features
- Built-in Features, Double Vanity, Entrance Foyer, Eat-in Kitchen, High Ceilings, Kitchen Island, Open Floorplan, Primary Downstairs, Storage, Walk-In Closet(s), Walk-In Shower, Smooth Ceilings
- Flooring: Hardwood, Tile
- Common walls with other units/homes: No One Above
Interior area
- Total structure area: 1,895
- Total interior livable area: 1,895 sqft
- Finished area above ground: 1,895
- Finished area below ground: 0
Property
Parking
- Total spaces: 2
- Parking features: Assigned, Community Structure, Covered, Deck, Private, Secured
- Garage spaces: 2
Features
- Levels: Two
- Stories: 2
- Patio & porch: Covered, Terrace
- Exterior features: Balcony, Lighting
- Has view: Yes
- View description: City, Skyline
Details
- Parcel number: 1703560643 (Unit 504)
- Zoning: DX-5
- Special conditions: Standard
Construction
Type & style
- Home type: Condo
- Architectural style: Contemporary,Transitional
- Property subtype: Condominium
Materials
- Concrete, Other
- Foundation: Other
- Roof: Other
Condition
- New construction: No
- Year built: 2020
Utilities & green energy
- Sewer: Public Sewer
- Water: Public
Community & HOA
Community
- Features: Fitness Center, Gated
- Security: Gated Community, Secured Garage/Parking
- Subdivision: The Fairweather
HOA
- Has HOA: Yes
- Amenities included: Elevator(s), Fitness Center, Gated, Maintenance Grounds, Management, Maintenance Structure, Parking, Security, Storage, Service Elevator(s)
- Services included: Internet, Maintenance Grounds, Pest Control, Security, Trash, Water
- HOA fee: $627 monthly
- HOA name: Towne Properties
- HOA phone: 919-878-8787
Location
- Region: Raleigh
Financial & listing details
- Price per square foot: $633/sqft
- Tax assessed value: $1,077,590
- Annual tax amount: $10,549
- Date on market: 9/25/2026
- Listing agreement: Exclusive Right To Sell
- Listing terms: Cash,Conventional,VA Loan
Estimated market value
$1,153,700
$1.10M - $1.21M
$3,969/mo
Price history
| Date | Event | Price |
|---|---|---|
| 9/25/2026 | Listed for sale | $1,200,000$633/sqft |
Source:  Doorify MLS #10194868 Report a problem | ||
| 11/4/2024 | Listing removed | $1,200,000$633/sqft |
Source: Doorify MLS #10051045 Report a problem | ||
| 9/6/2024 | Listed for sale | $1,200,000-7.7%$633/sqft |
Source: Doorify MLS #10051045 Report a problem | ||
| 7/10/2024 | Listing removed | -- |
Source: Doorify MLS #10017900 Report a problem | ||
| 3/21/2024 | Listed for sale | $1,300,000+35.6%$686/sqft |
Source: Doorify MLS #10017900 Report a problem | ||
| 1/15/2021 | Sold | $958,500+2.5%$506/sqft |
Source: Public Record Report a problem | ||
| 12/1/2020 | Pending sale | $935,000$493/sqft |
Source: Doorify MLS #2181909 Report a problem | ||
Public tax history
| Year | Property taxes | Tax assessment |
|---|---|---|
| 2025 | $10,150 +0.4% | $1,077,590 |
| 2024 | $10,112 +3.6% | $1,077,590 +20.5% |
| 2023 | $9,764 +7.6% | $893,911 |
| 2022 | $9,071 +25.8% | $893,911 |
| 2021 | $7,212 | $893,911 |
Find assessor info on the county website
Monthly payment
Est. payment
Payment breakdown
Explore the cost of this home by adjusting the details. Changes won't be saved.Climate risks
Neighborhood: Central
Nearby schools
Schools provided by the listing agent
- Elementary: Wake - Conn Elementary
- Middle: Wake - Centennial Campus Middle
- High: Wake - Southeast Raleigh High
Source: Doorify MLS. This data may not be complete. We recommend contacting the local school district to confirm school assignments for this home.
Similar homes
- $1,100,0003 bd3 ba1.7k sqft523 S West St #501, Raleigh, NC 27601For Sale
 MLS ID #10196973, Carolyn Swenson. Doorify MLS
- $1,148,0003 bd4 ba2.2k sqft613 S West St, Raleigh, NC 27601For Sale
 MLS ID #10189379, Laura Deans. Doorify MLS
- $1,199,0004 bd4 ba2.7k sqft501 S Bloodworth St #101, Raleigh, NC 27601New Construction
 Doorify MLS
- $776,5003 bd4 ba1.6k sqft505 W Lenoir St, Raleigh, NC 27601For Sale
 MLS ID #10189201, Deanna Christoforou Heath. Doorify MLS
- $649,9992 bd2 ba1.2k sqftThe Fairweather, Raleigh, NC 27601For SaleMLS ID #10150048, Gilliam Kittrell. Doorify MLS
- $1,179,0004 bd4 ba2.7k sqft501 S Bloodworth St #105, Raleigh, NC 27601New ConstructionDoorify MLS
- $675,0002 bd3 ba1.3k sqft509 W Lenoir St, Raleigh, NC 27601For SaleMLS ID #10199567, Susan Doninger Greer. Doorify MLS
- $1,099,0003 bd4 ba2.7k sqft501 S Bloodworth St #104, Raleigh, NC 27601New ConstructionDoorify MLS
- $850,0002 bd2 ba1.2k sqft301 Fayetteville St Unit 2601, Raleigh, NC 27601For SaleMLS ID #10184059, Elizabeth Crawford. Doorify MLS
- $1,350,0002 bd3 ba1.8k sqftThe Wade, Raleigh, NC 27608For SaleMLS ID #10192360, Dell Paschal. Doorify MLS
- $999,0003 bd4 ba2.7k sqft501 S Bloodworth St #102, Raleigh, NC 27601New ConstructionMLS ID #10169287, Johnny Chappell. Doorify MLS
- $817,0003 bd3 ba1.9k sqft618 N Boylan Ave Suite 724, Raleigh, NC 27603For SaleMLS ID #10168579, Eddie Cash. Doorify MLS
- $799,9004 bd3 ba2.2k sqft724 Birch Arbor Cir, Raleigh, NC 27604For SaleMLS ID #10200773, Samara Presley. Doorify MLS
- $615,0003 bd3 ba2.2k sqft501 N Person St #205, Raleigh, NC 27604For SaleMLS ID #10198289, Casey Pendry. Doorify MLS
- $609,0002 bd3 ba1.8k sqft510 Glenwood Ave APT 611, Raleigh, NC 27603For SaleMLS ID #10199679, Brandon Yopp. Doorify MLS
- $924,9003 bd3 ba2.5k sqft907 N State St, Raleigh, NC 27604For SaleMLS ID #10184349, Cathy Reed. Doorify MLS
- $1,219,0004 bd4 ba2.4k sqft301.5 Bickett Blvd, Raleigh, NC 27608New ConstructionMLS ID #10191591, Jason Queen. Doorify MLS
- $625,0002 bd2 ba1.5k sqft1300 Saint Marys St #103, Raleigh, NC 27605For SaleMLS ID #10193362, Matt Martin. Doorify MLS
- $1,495,0003 bd4 ba2.7k sqft2121 Oberlin Village Dr #105, Raleigh, NC 27605For SaleMLS ID #10190290, William Maliszewski. Doorify MLS
- $635,0003 bd3 ba1.5k sqftThe Foundry, Raleigh, NC 27601New ConstructionMLS ID #10187264, Ryan Underwood. Doorify MLS
