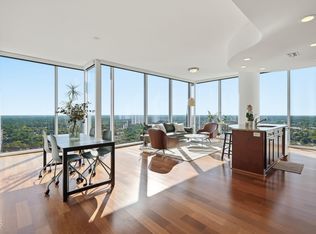
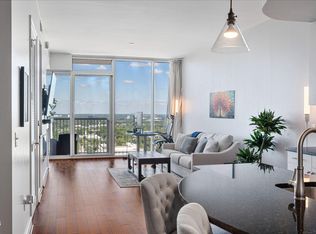
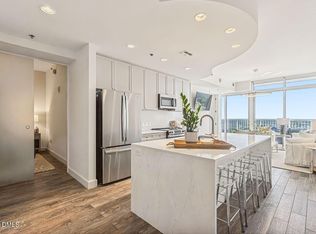
**Seller is offering $50,000 in concessions, giving buyers added flexibility toward toward closing costs or rate buy-down.** Experience elevated living in the heart of Downtown Raleigh from this stunning 26th-floor condo. Floor-to-ceiling windows and a private balcony showcase sweeping city views, while the open layout highlights granite countertops, hardwood and tile flooring, and stainless steel appliances for a modern touch. This home includes two assigned parking spaces and a private caged storage unit, offering both convenience and practicality. Unmatched amenities await on the 23rd floor, where residents enjoy a rooftop pool, fire pit, media room, club room, fitness center, and billiards lounge—perfect for both relaxation and entertaining. For peace of mind, the building features access-controlled entry and garage parking. Set amidst Raleigh's vibrant downtown scene, this residence is surrounded by premier restaurants, entertainment, museums, and cultural attractions. With modern finishes, incredible amenities, and a prime location, this condo offers the perfect blend of style, comfort, and city living.
For sale
$850,000
301 Fayetteville St Unit 2601, Raleigh, NC 27601
2beds
1,285sqft
Condominium
Built in 2008
-- sqft lot
$-- Zestimate®
$661/sqft
$800/mo HOA
What's special
Modern finishesRooftop poolBilliards loungePrivate balconyMedia roomGranite countertopsClub room
- 74 days
- 454
- 31
Zillow last checked:
Listing updated:
Listed by:
Elizabeth Crawford 919-358-8782,
The Luxe Group, Inc.
Source: Doorify MLS,MLS#: 10184059
Facts & features
Interior
Bedrooms & bathrooms
- Bedrooms: 2
- Bathrooms: 2
- Full bathrooms: 2
- Main level bedrooms: 2
Primary bedroom
- Level: Main
- Area: 144 Square Feet
- Dimensions: 12.0 x 12.0
Bedroom 2
- Level: Main
- Area: 144 Square Feet
- Dimensions: 12.0 x 12.0
Primary bathroom
- Level: Main
- Area: 121 Square Feet
- Dimensions: 11.0 x 11.0
Dining room
- Level: Main
- Area: 165 Square Feet
- Dimensions: 11.0 x 15.0
Family room
- Level: Main
- Area: 165 Square Feet
- Dimensions: 11.0 x 15.0
Kitchen
- Level: Main
- Area: 216 Square Feet
- Dimensions: 24.0 x 9.0
Laundry
- Level: Main
- Area: 49 Square Feet
- Dimensions: 7.0 x 7.0
Other
- Description: Foyer
- Level: Main
- Area: 52 Square Feet
- Dimensions: 13.0 x 4.0
Heating
- Electric
Cooling
- Central Air
Appliances
- Included: Dishwasher, Electric Range, Freezer, Refrigerator, Stainless Steel Appliance(s)
Features
- Flooring: Hardwood, Tile
Interior area
- Total structure area: 1,285
- Total interior livable area: 1,285 sqft
- Finished area above ground: 1,285
- Finished area below ground: 0
Property
Parking
- Total spaces: 2
- Parking features: Garage
- Garage spaces: 2
Features
- Levels: One
- Stories: 1
Details
- Parcel number: 170334771745036 0403624
- Zoning: DX-40
- Special conditions: Standard
Construction
Type & style
- Home type: Condo
- Architectural style: Transitional
- Property subtype: Condominium
Materials
- Glass, Steel Siding
- Foundation: Other
- Roof: Other
Condition
- New construction: No
- Year built: 2008
Utilities & green energy
- Sewer: Public Sewer
- Water: Public
Community & HOA
Community
- Subdivision: PNC Plaza Condominiums
HOA
- Has HOA: Yes
- Services included: Maintenance Grounds, Security, Trash
- HOA fee: $800 monthly
- HOA name: CAS Management Inc.
- HOA phone: 910-295-3791
Location
- Region: Raleigh
Financial & listing details
- Price per square foot: $661/sqft
- Tax assessed value: $783,664
- Annual tax amount: $7,677
- Date on market: 8/3/2026
- Listing agreement: Exclusive Right To Sell
- Listing terms: Cash,Conventional,FHA,VA Loan
Estimated market value
Not available
Estimated sales range
Not available
Not available
Price history
| Date | Event | Price |
|---|---|---|
| 8/3/2026 | Listed for sale | $850,000+24.1%$661/sqft |
Source:  Doorify MLS #10184059 Report a problem Doorify MLS #10184059 Report a problem | ||
| 11/15/2024 | Sold | $685,000+32.8%$533/sqft |
Source: Public Record Report a problem | ||
| 8/1/2014 | Sold | $516,000+8.4%$402/sqft |
Source: Public Record Report a problem | ||
| 11/13/2008 | Sold | $476,000$370/sqft |
Source: Doorify MLS #973943 Report a problem | ||
Public tax history
| Year | Property taxes | Tax assessment |
|---|---|---|
| 2025 | $6,755 +0.4% | $716,416 |
| 2024 | $6,729 -4.1% | $716,416 +19.7% |
| 2023 | $7,014 +7.1% | $598,514 |
| 2022 | $6,550 +7.3% | $598,514 |
| 2021 | $6,107 +1.8% | $598,514 |
| 2020 | $6,000 -5.1% | $598,514 +16% |
| 2019 | $6,323 | $515,854 |
| 2018 | $6,323 | $515,854 |
| 2017 | -- | $515,854 |
| 2016 | -- | $515,854 +21.6% |
| 2015 | -- | $424,337 |
| 2014 | -- | $424,337 |
| 2013 | -- | $424,337 |
| 2012 | -- | $424,337 |
| 2011 | -- | $424,337 |
| 2010 | -- | $424,337 |
| 2009 | -- | $424,337 |
Find assessor info on the county website
Monthly payment
Est. payment
Payment breakdown
Explore the cost of this home by adjusting the details. Changes won't be saved.Climate risks
Neighborhood: Central
Nearby schools
Schools provided by the listing agent
- Elementary: Wake - Wiley Elementary
- Middle: Wake - Oberlin Middle
- High: Wake - Needham Broughton High
Source: Doorify MLS. This data may not be complete. We recommend contacting the local school district to confirm school assignments for this home.
- $365,0001 bd1 ba938 sqft301 Fayetteville St UNIT 2304, Raleigh, NC 27601Sold

- $825,000-- bd2 ba1.4k sqft301 Fayetteville St UNIT 2907, Raleigh, NC 27601For Sale
- $399,9001 bd1 ba896 sqft301 Fayetteville St UNIT 2704, Raleigh, NC 27601For Sale
- $545,0002 bd2 ba1k sqft301 Fayetteville St, Raleigh, NC 27601For Sale
Similar homes
- $588,0002 bd2 ba1.5k sqftPark Devereux, Raleigh, NC 27601For Sale
 MLS ID #10183399, Susan Rains. Doorify MLS
 - $795,0003 bd4 ba1.6k sqft505 W Lenoir St, Raleigh, NC 27601For Sale
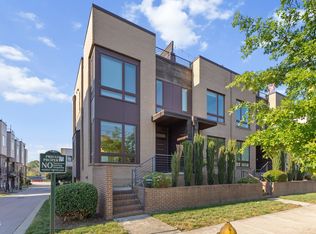 MLS ID #10189201, Deanna Christoforou Heath. Doorify MLS
 - $649,9992 bd2 ba1.2k sqftThe Fairweather, Raleigh, NC 27601For Sale
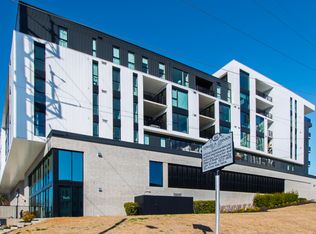 MLS ID #10150048, Gilliam Kittrell. Doorify MLS
 - $469,9002 bd2 ba1.5k sqft200 S Dawson St APT 111, Raleigh, NC 27601For Sale
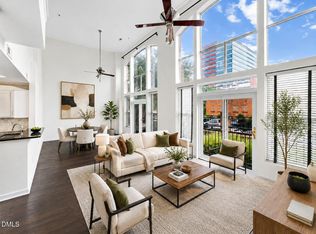 MLS ID #10188193, Christopher Webb. Doorify MLS
 - $1,100,0003 bd3 ba1.7k sqft523 S West St #501, Raleigh, NC 27601For SaleMLS ID #10196973, Carolyn Swenson. Doorify MLS
- $425,0002 bd2 ba1.4k sqft319 Fayetteville St Unit 405, Raleigh, NC 27601For SaleMLS ID #10174152, Kristin Vore. Doorify MLS
- $439,9002 bd3 ba1k sqft274 E Davie St #274, Raleigh, NC 27601For SaleMLS ID #10187067, Meredith Kisner. Doorify MLS
- $1,200,0003 bd3 ba1.8k sqft523 S West St Unit 504, Raleigh, NC 27601For SaleMLS ID #10194868, Gretchen Coley. Doorify MLS
- $660,0002 bd2 ba1.4k sqft618 N Boylan Ave Suite 718, Raleigh, NC 27603For SaleMLS ID #10164539, Eddie Cash. Doorify MLS
- $618,0003 bd2 ba1.2k sqft805 E Jones St, Raleigh, NC 27601For SaleMLS ID #10193337, Johnny Chappell. Doorify MLS
- $465,0002 bd2 ba1.2k sqftWest at North Condos, Raleigh, NC 27603For SaleMLS ID #10188020, Ann-Cabell Baum. Doorify MLS
- $449,9992 bd2 ba1.1k sqft222 Glenwood Ave APT 717, Raleigh, NC 27603For SaleMLS ID #10191628, Jordan McKenzi Bellamy. Doorify MLS
- $510,0002 bd2 ba1.2k sqft400 W North Street #810, Raleigh, NC 27603For Sale
 MLS ID #100561322, Sharon Farmer, Premier Agents Network. Hive MLS
 - $435,0002 bd2 ba1.2k sqft222 Glenwood Ave, Raleigh, NC 27603For SaleMLS ID #10178208, Shaun Smith. Doorify MLS
- $523,5002 bd2 ba1.2k sqftParamount, Raleigh, NC 27603For SaleMLS ID #10157758, Karen Coe. Doorify MLS
- $625,0002 bd2 ba1.5k sqft1300 Saint Marys St #103, Raleigh, NC 27605For SaleMLS ID #10193362, Matt Martin. Doorify MLS
- $445,0002 bd3 ba1.3k sqft1001 Hillsborough St, Raleigh, NC 27603For SaleMLS ID #10190103, Ann-Cabell Baum. Doorify MLS
- $760,0003 bd2 ba1.8k sqft2612 Barmettler St, Raleigh, NC 27607For SaleMLS ID #10189216, Jami Amidon. Doorify MLS
- $635,0003 bd3 ba1.5k sqftThe Foundry, Raleigh, NC 27601New ConstructionMLS ID #10187264, Ryan Underwood. Doorify MLS
