
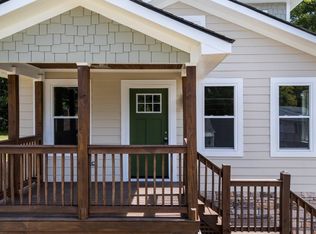
Welcome to 601 Quarry Street—a stunning, down-to-the-studs complete rehab completed in 2019, combining historic Raleigh charm with modern luxury and modern efficiency! Located just minutes from the heart of Downtown Raleigh in Quarry Hills, this property has been thoughtfully redesigned and expanded to maximize space, comfort, and style. Key Features & Highlights: Expanded & Reimagined Layout: Reengineered from a 2-bedroom, 1-bath into a spacious 3-bedroom, 2-bathroom floor plan. Modern Amenities Added: Features a brand-new primary suite with a walk-in closet, a dedicated walk-in pantry, an interior laundry room, and additional attic storage. Complete Structural & Mechanical Overhaul (2019): Altered roofline with a completely new roof. Brand-new HVAC system for year-round efficiency. New energy-efficient windows throughout. Eye-catching new board and batten siding providing exceptional curb appeal. Refreshed Interiors: Beautiful blend of newly installed flooring alongside lovingly refreshed original hardwood floors. Outdoor Living & Grounds: Newly paved driveway offering ample off-street parking. Fully landscaped backyard, now completely enclosed with fresh fencing for ultimate privacy and peace of mind. Refreshed patio areas ideal for outdoor entertaining and relaxing. Whether you're looking for proximity to downtown dining and entertainment or a move-in-ready home where every detail has been taken care of, 601 Quarry St is a rare downtown find!
For sale
$595,000
601 Quarry St, Raleigh, NC 27601
3beds
1,417sqft
Single Family Residence
Built in 1950
5,227 Square Feet Lot
$420,400 Zestimate®
$420/sqft
$-- HOA
What's special
- 3 days
- 109
- 11
Zillow last checked:
Listing updated:
Listed by:
Annie Meadows 919-961-3277,
Hudson Residential Brokerage
Source: Doorify MLS,MLS#: 10194003
Facts & features
Interior
Bedrooms & bathrooms
- Bedrooms: 3
- Bathrooms: 2
- Full bathrooms: 2
- Main level bathrooms: 2
- Main level bedrooms: 3
Primary bedroom
- Level: Main
- Area: 194.6 Square Feet
- Dimensions: 13.9 x 14.0
Heating
- Heat Pump
Cooling
- Heat Pump
Features
- Flooring: Hardwood, Tile
Interior area
- Total structure area: 1,417
- Total interior livable area: 1,417 sqft
- Finished area above ground: 1,417
- Finished area below ground: 0
Property
Features
- Levels: One
- Stories: 1
Lot
- Size: 5,227 Square Feet
Details
- Parcel number: 171309168114000 0015539
- Zoning: R-10
- Special conditions: Seller Licensed Real Estate Professional
Construction
Type & style
- Home type: SingleFamily
- Architectural style: Bungalow,Ranch
- Property subtype: Single Family Residence
Materials
- Board & Batten Siding, Brick
- Foundation: Crawlspace
- Roof: Architectural Shingle
Condition
- Updated/Remodeled
- New construction: No
- Year built: 1950
Utilities & green energy
- Sewer: Public Sewer
- Water: Public
- Utilities for property: Electricity Connected, Sewer Connected, Water Connected
Community & HOA
Community
- Subdivision: Quarry Hills
HOA
- Has HOA: No
Location
- Region: Raleigh
Financial & listing details
- Price per square foot: $420/sqft
- Tax assessed value: $444,842
- Annual tax amount: $4,064
- Date on market: 9/24/2026
- Listing agreement: Exclusive Right To Sell
- Listing terms: Cash,Conventional
Estimated market value
$420,400
$378,000 - $467,000
$2,622/mo
Price history
| Date | Event | Price |
|---|---|---|
| 9/24/2026 | Listed for sale | $595,000+197.5%$420/sqft |
Source:  Doorify MLS #10194003 Report a problem Doorify MLS #10194003 Report a problem | ||
| 10/19/2018 | Sold | $200,000$141/sqft |
Source: Public Record Report a problem | ||
| 8/3/2018 | Pending sale | $200,000$141/sqft |
Source: Hearth Realty, LLC #2198711 Report a problem | ||
| 7/9/2018 | Listed for sale | $200,000$141/sqft |
Source: Hearth Realty, LLC #2198711 Report a problem | ||
| 7/4/2018 | Pending sale | $200,000$141/sqft |
Source: Hearth Realty, LLC #2198711 Report a problem | ||
| 6/22/2018 | Listed for sale | $200,000+63.9%$141/sqft |
Source: Local MLS #2198711 Report a problem | ||
| 7/11/2017 | Sold | $122,000+103.3%$86/sqft |
Source: Public Record Report a problem | ||
| 5/22/2007 | Sold | $60,000+140%$42/sqft |
Source: Public Record Report a problem | ||
| 4/20/2000 | Sold | $25,000$18/sqft |
Source: Public Record Report a problem | ||
Public tax history
| Year | Property taxes | Tax assessment |
|---|---|---|
| 2025 | $3,899 +0.4% | $444,842 |
| 2024 | $3,883 +12.4% | $444,842 +41.2% |
| 2023 | $3,454 +7.6% | $315,007 |
| 2022 | $3,209 +4% | $315,007 |
| 2021 | $3,085 +1.9% | $315,007 |
| 2020 | $3,029 +491.5% | $315,007 +613% |
| 2019 | $512 | $44,183 -28.7% |
| 2018 | $512 -23% | $61,959 |
| 2017 | $665 +2% | $61,959 |
| 2016 | $651 -1% | $61,959 +0.6% |
| 2015 | $658 +5.3% | $61,596 |
| 2014 | $625 | $61,596 |
| 2013 | -- | $61,596 |
| 2012 | -- | $61,596 |
| 2011 | -- | $61,596 |
| 2010 | -- | $61,596 |
| 2009 | -- | $61,596 |
| 2008 | -- | -- |
| 2007 | -- | -- |
| 2006 | -- | -- |
| 2005 | -- | -- |
| 2004 | -- | -- |
| 2003 | -- | -- |
| 2002 | -- | -- |
| 2001 | -- | -- |
Find assessor info on the county website
Monthly payment
Est. payment
Payment breakdown
Explore the cost of this home by adjusting the details. Changes won't be saved.Climate risks
Neighborhood: South Central
Nearby schools
Schools provided by the listing agent
- Elementary: Wake - Hunter Elementary
- Middle: Wake - Ligon Middle
- High: Wake - William G Enloe High
Source: Doorify MLS. This data may not be complete. We recommend contacting the local school district to confirm school assignments for this home.
Similar homes
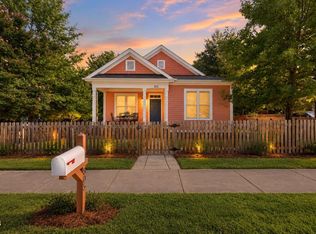
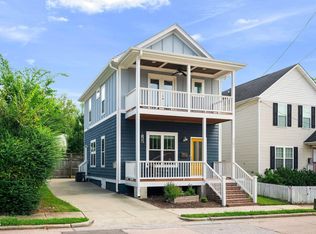
- $618,0003 bd2 ba1.2k sqft805 E Jones St, Raleigh, NC 27601For Sale
 MLS ID #10193337, Johnny Chappell. Doorify MLS
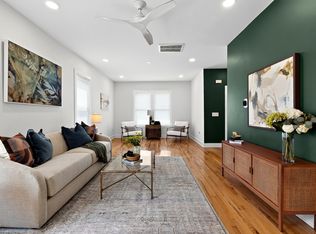
 - $499,0003 bd3 ba1.3k sqft207 Camden St, Raleigh, NC 27601For Sale
 MLS ID #10193848, Melissa Sue Pyatak. Doorify MLS
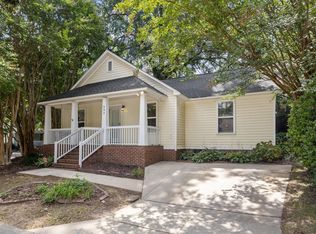
 - $549,0003 bd3 ba1.3k sqft615 E Lenoir St, Raleigh, NC 27601For Sale
 MLS ID #10186326, Gretchen Coley. Doorify MLS
 - $550,0003 bd2 ba1k sqft552 Moseley Ln, Raleigh, NC 27601For Sale
 MLS ID #10192418, Ellen Nightingale. Doorify MLS
 - $535,0003 bd2 ba1.3k sqft300 Worth St, Raleigh, NC 27601For SaleMLS ID #10181254, Subrina Burrell. Doorify MLS
- $500,0004 bd2 ba1.4k sqft101 Seawell Ave, Raleigh, NC 27601For SaleMLS ID #10191329, David Mang. Doorify MLS
- $525,0003 bd2 ba1.3k sqft814 S Bloodworth St, Raleigh, NC 27601For SaleMLS ID #10187124, Cassondra Liles. Doorify MLS
- $515,0003 bd2 ba1.1k sqft702 E Jones St, Raleigh, NC 27601For SaleMLS ID #10182354, Gretchen Coley. Doorify MLS
- $525,0003 bd2 ba1.7k sqft112 Dickens Dr, Raleigh, NC 27610For SaleMLS ID #10193536, Stephanie Anson. Doorify MLS
- $349,9003 bd2 ba1.3k sqft556 Rose Ln, Raleigh, NC 27610For SaleMLS ID #10193926, Pierre R LaPierre-Herrera. Doorify MLS
- $529,9003 bd2 ba1.2k sqft213 E South St, Raleigh, NC 27601For SaleMLS ID #10174213, Adam Downing. Doorify MLS
- $415,0003 bd2 ba1.3k sqft1109 S Bloodworth St, Raleigh, NC 27601For SaleMLS ID #10189252, Annette Holt. Doorify MLS
- $605,0003 bd3 ba1.5k sqft537 New Bern Ave #101, Raleigh, NC 27601For SaleMLS ID #10190140, Autumn DuBois. Doorify MLS
- $575,0003 bd2 ba1.7k sqft1508 Tierney Cir, Raleigh, NC 27610For SaleMLS ID #10184010, Mark Parker. Doorify MLS
- $339,9004 bd2 ba1.3k sqft821 Grantland Dr, Raleigh, NC 27610For SaleMLS ID #10193970, Ryan Manning. Doorify MLS
- $515,0003 bd3 ba1.3k sqft1321 S Bloodworth St, Raleigh, NC 27601For SaleMLS ID #10165335, Alyssa Toro. Doorify MLS
- $405,0003 bd3 ba1.2k sqft309 Haywood St, Raleigh, NC 27601For SaleMLS ID #10188586, Meisha Spang. Doorify MLS
- $400,0003 bd2 ba1.3k sqft901 Dorothy Sanders Way, Raleigh, NC 27601For SaleMLS ID #10161308, Leslee Gilmour. Doorify MLS
- $439,9003 bd2 ba1.3k sqft2111 Milburnie Road, Raleigh, NC 27610For Sale
 MLS ID #100603845, Tammy Register, EXP Realty LLC - C. Hive MLS
