FINAL 3 UNITS AVAILABLE! The Flats at Quarry Hill is an exclusive boutique development featuring four modern townhome-style condominiums engineered for elevated city living and optimized investor return. Located at the strategic intersection of Martin Luther King Jr. Boulevard and State Street, these residences sit directly in the path of Downtown Raleigh's prime growth corridor. Each multi-level residence features 1,849 heated square feet across four levels, including attached garaged space, private rooftop terrace, and low-maintenance luxury construction designed to maximize long-term valuation and rental returns. Short-Term Rental (STR) Permitted: Flexible rental policy positioned to capture Raleigh's booming short-term stay market. High-Demand Tenant Pool: Ideal proximity for NC State visitors, business travelers, medical professionals, and weekend tourists. Low Maintenance Exterior: Condominium ownership structure with modern, durable construction ensuring lower long-term maintenance costs. Exclusive Supply: Limited availability of only 4 total residences creates immediate scarcity and strong rental power. Listing Contacts 2 other units - 805 Martin Luther King Jr Blvd & 807 Martin Luther King Jr Blvd
New construction
$599,999
803 Martin Luther King Junior Blvd, Raleigh, NC 27601
3beds
1,849sqft
Townhouse
Built in 2026
8,276 Square Feet Lot
$593,700 Zestimate®
$324/sqft
$263/mo HOA
What's special
Low-maintenance luxury constructionPrivate rooftop terraceAttached garaged spaceLow maintenance exteriorMulti-level residenceFour levels
- 30 days
- 160
- 5
Zillow last checked:
Listing updated:
Listed by:
Prabha Shankaran 408-992-5140,
Compass -- Raleigh,
Mona Gala 336-314-4146,
Compass -- Raleigh
Source: Doorify MLS,MLS#: 10196250
Facts & features
Interior
Bedrooms & bathrooms
- Bedrooms: 3
- Bathrooms: 4
- Full bathrooms: 3
- 1/2 bathrooms: 1
- Main level bedrooms: 1
Primary bedroom
- Level: Third
Bedroom 2
- Level: Third
Bedroom 3
- Level: Main
Heating
- Electric
Cooling
- Central Air
Appliances
- Included: Dishwasher, Electric Range, Microwave, Water Heater
- Laundry: Laundry Closet, In Unit
Features
- Ceiling Fan(s), Double Vanity, Eat-in Kitchen, Kitchen Island, Open Floorplan, Recessed Lighting, Walk-In Closet(s), Kitchen/Dining Room Combination, Walk-In Shower
- Flooring: Carpet, Vinyl
- Common walls with other units/homes: 2+ Common Walls
Interior area
- Total structure area: 1,849
- Total interior livable area: 1,849 sqft
- Finished area above ground: 1,849
- Finished area below ground: 0
Property
Parking
- Total spaces: 1
- Parking features: Garage
- Garage spaces: 1
Features
- Levels: Three Or More
- Stories: 4
Lot
- Size: 8,276 Square Feet
Details
- Parcel number: 1713144625
- Special conditions: Standard
Construction
Type & style
- Home type: Townhouse
- Architectural style: Modern
- Property subtype: Townhouse
Materials
- Lap Siding, Vinyl Siding
- Foundation: Slab
- Roof: Shingle
Condition
- New Construction
- New construction: Yes
- Year built: 2026
- Major remodel year: 2026
Utilities & green energy
- Sewer: Public Sewer
- Water: Public
Community & HOA
Community
- Features: None
- Subdivision: To Be Added
HOA
- Has HOA: Yes
- Services included: Maintenance Grounds
- HOA fee: $263 monthly
- HOA name: The Flats At Quarry Hill Condo Owners Association
Location
- Region: Raleigh
Financial & listing details
- Price per square foot: $324/sqft
- Tax assessed value: $161,500
- Date on market: 10/2/2026
- Listing agreement: Exclusive Right To Sell
- Listing terms: 1031 Exchange,Cash,Conventional,FHA
Estimated market value
$593,700
$564,000 - $623,000
$3,337/mo
Price history
| Date | Event | Price |
|---|---|---|
| 10/2/2026 | Listed for sale | $599,999$324/sqft |
Source:  Doorify MLS #10196250 Report a problem | ||
Public tax history
Tax history is unavailable.
Monthly payment
Est. payment
Payment breakdown
Explore the cost of this home by adjusting the details. Changes won't be saved.Climate risks
Neighborhood: South Central
Nearby schools
Schools provided by the listing agent
- Elementary: Wake - Hunter Elementary
- Middle: Wake - Ligon Middle
- High: Wake - William G Enloe High
Source: Doorify MLS. This data may not be complete. We recommend contacting the local school district to confirm school assignments for this home.

Similar homes
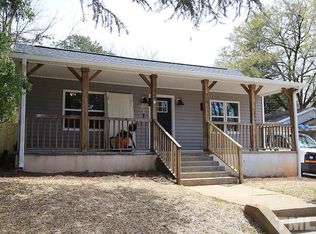
- $549,0004 bd4 ba2.3k sqft610 Rocky Knob Ct, Raleigh, NC 27601New Construction
 Doorify MLS
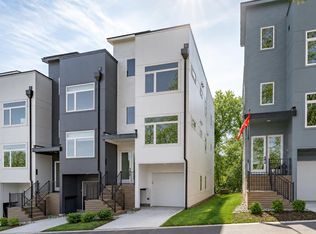
- $529,9003 bd4 ba1.4k sqft712 E Edenton St #102, Raleigh, NC 27601For Sale
 MLS ID #10182695, Nick Gallina. Doorify MLS
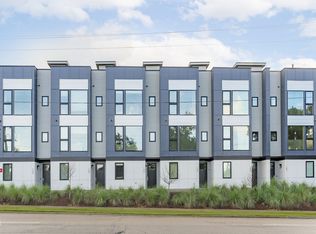
- $675,0002 bd3 ba1.3k sqft509 W Lenoir St, Raleigh, NC 27601For Sale
 MLS ID #10199567, Susan Doninger Greer. Doorify MLS
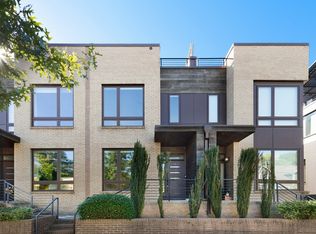
- $699,0004 bd4 ba2.2k sqftAPal Building, Raleigh, NC 27601New Construction
 MLS ID #10199729, Jason Queen. Doorify MLS
- $599,0003 bd3 ba2.5k sqft1205 S Blount St #201, Raleigh, NC 27601For SaleMLS ID #10177964, Erica Jevons Sizemore. Doorify MLS
- $649,9003 bd2 ba1.4k sqft805 Currituck Dr, Raleigh, NC 27609For SaleMLS ID #10200929, Andrew Hill. Doorify MLS
- $635,0003 bd3 ba1.5k sqftThe Foundry, Raleigh, NC 27601New ConstructionMLS ID #10187264, Ryan Underwood. Doorify MLS
- $776,5003 bd4 ba1.6k sqft505 W Lenoir St, Raleigh, NC 27601For SaleMLS ID #10189201, Deanna Christoforou Heath. Doorify MLS
- $499,9003 bd3 ba1.3k sqft1321 S Bloodworth St, Raleigh, NC 27601For SaleMLS ID #10165335, Alyssa Toro. Doorify MLS
- $529,0002 bd3 ba1.3k sqft10 Seawell Ave #101, Raleigh, NC 27601New ConstructionMLS ID #10187056, Johnny Chappell. Doorify MLS
- $617,0003 bd2 ba1.2k sqft201 Dennis Ave, Raleigh, NC 27604For SaleMLS ID #10184054, Elizabeth Danelle Bear Ancona. Doorify MLS
- $835,0003 bd2 ba1.4k sqft1908 White Oak Rd, Raleigh, NC 27608For SaleMLS ID #10200928, Anne Wayne Prosser. Doorify MLS
- $778,0004 bd3 ba2.6k sqft309 Bragg St, Raleigh, NC 27601New ConstructionMLS ID #10182162, Keysheen Hinton. Doorify MLS
- $545,0003 bd1 ba1.9k sqft608 Dennis Ave, Raleigh, NC 27604For SaleMLS ID #10173409, Abby Nicole Edwards. Doorify MLS
- $595,0002 bd2 ba1.2k sqft1300 Saint Marys St Suite 301, Raleigh, NC 27605For SaleMLS ID #10190645, Michelle Lamour Fuquay. Doorify MLS
- $543,9003 bd2 ba1.5k sqft5220 Old Forge Cir, Raleigh, NC 27609For SaleMLS ID #10183012, Jennifer Daube. Doorify MLS
- $775,0003 bd4 ba2.1k sqft1306 Glenwood Ave #101, Raleigh, NC 27605For SaleMLS ID #10190366, Kate Kenney. Doorify MLS
- $479,9003 bd2 ba1.7k sqft1112 Oakside Ct, Raleigh, NC 27609For SaleMLS ID #10199599, Mina Davenport. Doorify MLS
- $885,0003 bd4 ba2.2k sqftDukes Properties & Construction LLC, Raleigh, NC 27601New ConstructionMLS ID #10184148, Jason Queen. Doorify MLS
