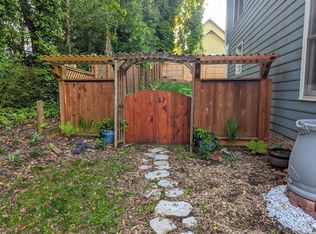
Beautifully updated home offering charm, modern conveniences, and an incredible downtown Raleigh location! Just a short stroll to restaurants, bars, entertainment, and popular destinations including Red Hat Amphitheater, the Raleigh Convention Center, Marbles Kids Museum, the NC Museum of History, and Moore Square. Surrounded by serene gardens, this home offers wonderful outdoor living and city views. The main-level primary suite features a private ensuite bath, while the second floor includes two additional bedrooms, a full bath, and conveniently located laundry. The bright, updated kitchen features white cabinetry, granite countertops, tile backsplash, and pantry. Refrigerator, washer, and dryer convey! French doors open to a backyard oasis complete with a stone patio and multi-level deck, while the charming rocking-chair front porch provides the perfect place to enjoy downtown living. Currently operated as a successful Airbnb, this property offers flexibility as a primary residence, second home, or investment opportunity. Sellers are willing to negotiate any or all furnishings with the sale.
For sale
Price cut: $5K (9/1)
$525,000
814 S Bloodworth St, Raleigh, NC 27601
3beds
1,352sqft
Single Family Residence
Built in 1995
4,791 Square Feet Lot
$-- Zestimate®
$388/sqft
$-- HOA
What's special
- 37 days
- 795
- 82
Zillow last checked:
Listing updated:
Listed by:
Cassondra Liles 919-523-5065,
The Key Team, Inc.
Source: Doorify MLS,MLS#: 10187124
Facts & features
Interior
Bedrooms & bathrooms
- Bedrooms: 3
- Bathrooms: 2
- Full bathrooms: 2
- Main level bedrooms: 1
Primary bedroom
- Level: Main
Bedroom 2
- Level: Second
Bedroom 3
- Level: Second
Heating
- Central
Cooling
- Central Air
Appliances
- Included: Cooktop, Dryer, Dishwasher, Electric Oven, Electric Range, Free-Standing Electric Range, Free-Standing Refrigerator, Free-Standing Range, Microwave, Range, Refrigerator, Range Hood, Stainless Steel Appliance(s), Washer, Washer/Dryer
- Laundry: Laundry Closet, Upper Level
Features
- Ceiling Fan(s), Entrance Foyer, Granite Counters, Primary Downstairs, Stone Counters, Track Lighting, Walk-In Closet(s), Walk-In Shower
- Flooring: Carpet, Luxury Vinyl, Wood
- Doors: French Doors
- Common walls with other units/homes: No Common Walls
Interior area
- Total structure area: 1,352
- Total interior livable area: 1,352 sqft
- Finished area above ground: 1,352
- Finished area below ground: 0
Property
Parking
- Parking features: Driveway, On Street, Parking Pad
- Has uncovered spaces: Yes
Features
- Levels: One,Two
- Stories: 2
- Patio & porch: Covered, Deck, Front Porch, Patio, Porch, Rear Porch
- Exterior features: Built-in Barbecue, Barbecue, Courtyard, Fire Pit, Gas Grill, Outdoor Grill, Private Yard, Rain Gutters, Smart Lock(s), Fenced Yard
- Fencing: Back Yard,Fenced,Full,Gate,Privacy
- Has view: Yes
- View description: Trees/Woods
Lot
- Size: 4,791 Square Feet
- Features: Back Yard
Details
- Parcel number: 170351855355000 0199254
- Zoning: R-10
- Special conditions: Standard
Construction
Type & style
- Home type: SingleFamily
- Architectural style: Craftsman,Traditional,Transitional
- Property subtype: Single Family Residence
Materials
- Masonite
- Foundation: Crawlspace
- Roof: Shingle
Condition
- Updated/Remodeled
- New construction: No
- Year built: 1995
Utilities & green energy
- Sewer: Public Sewer
- Water: Public
Community & HOA
Community
- Security: Smoke Detector(s)
HOA
- Has HOA: No
Location
- Region: Raleigh
Financial & listing details
- Price per square foot: $388/sqft
- Tax assessed value: $526,520
- Annual tax amount: $4,611
- Date on market: 8/20/2026
- Listing agreement: Exclusive Right To Sell
- Listing terms: Cash,Conventional,USDA Loan,VA Loan
Estimated market value
Not available
Estimated sales range
Not available
$2,286/mo
Price history
| Date | Event | Price |
|---|---|---|
| 9/1/2026 | Price change | $525,000-0.9%$388/sqft |
Source:  Doorify MLS #10187124 Report a problem Doorify MLS #10187124 Report a problem | ||
| 8/21/2026 | Listed for sale | $530,000+33.8%$392/sqft |
Source: Doorify MLS #10187124 Report a problem | ||
| 10/30/2020 | Sold | $396,000-1%$293/sqft |
Source: Doorify MLS #2341635 Report a problem | ||
| 9/30/2020 | Pending sale | $400,000$296/sqft |
Source: A Cole Realty LLC #2341635 Report a problem | ||
| 9/21/2020 | Price change | $400,000-2.2%$296/sqft |
Source: A Cole Realty LLC #2341635 Report a problem | ||
| 9/18/2020 | Price change | $409,000-2.6%$303/sqft |
Source: A Cole Realty LLC #2341635 Report a problem | ||
| 9/10/2020 | Listed for sale | $420,000+320%$311/sqft |
Source: A Cole Realty LLC #2341635 Report a problem | ||
| 8/11/2000 | Sold | $100,000$74/sqft |
Source: Public Record Report a problem | ||
Public tax history
| Year | Property taxes | Tax assessment |
|---|---|---|
| 2025 | $4,612 +0.4% | $526,520 |
| 2024 | $4,593 +7.3% | $526,520 +34.7% |
| 2023 | $4,280 +7.6% | $390,844 |
| 2022 | $3,977 +4% | $390,844 |
| 2021 | $3,823 +1.9% | $390,844 |
| 2020 | $3,753 +43.2% | $390,844 +74.2% |
| 2019 | $2,621 | $224,413 |
| 2018 | $2,621 +11.3% | $224,413 |
| 2017 | $2,355 +2.1% | $224,413 |
| 2016 | $2,306 +14.7% | $224,413 +16.8% |
| 2015 | $2,010 | $192,179 |
| 2014 | -- | $192,179 |
| 2013 | -- | $192,179 |
| 2012 | -- | $192,179 |
| 2011 | -- | $192,179 |
| 2010 | -- | $192,179 |
| 2009 | -- | $192,179 |
| 2008 | -- | -- |
| 2007 | -- | -- |
| 2006 | -- | -- |
| 2005 | -- | -- |
| 2004 | -- | -- |
| 2003 | -- | -- |
| 2002 | -- | -- |
| 2001 | -- | -- |
Find assessor info on the county website
Monthly payment
Est. payment
Payment breakdown
Explore the cost of this home by adjusting the details. Changes won't be saved.Climate risks
Neighborhood: Central
Nearby schools
Schools provided by the listing agent
- Elementary: Wake - Joyner Elementary
- Middle: Wake - Moore Square Middle
- High: Wake - Needham Broughton High
Source: Doorify MLS. This data may not be complete. We recommend contacting the local school district to confirm school assignments for this home.
Similar homes
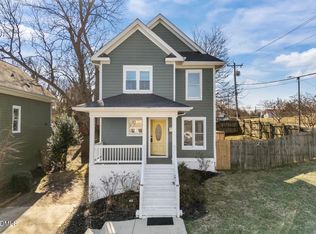
- $535,0003 bd2 ba1.3k sqft300 Worth St, Raleigh, NC 27601For Sale
 MLS ID #10181254, Subrina Burrell. Doorify MLS
 - $595,0003 bd2 ba1.4k sqft601 Quarry St, Raleigh, NC 27601For Sale
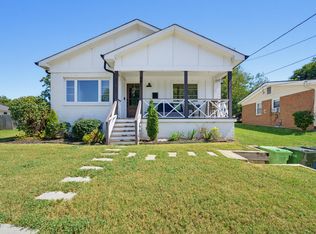 MLS ID #10194003, Annie Meadows. Doorify MLS
 - $499,0003 bd3 ba1.3k sqft207 Camden St, Raleigh, NC 27601For Sale
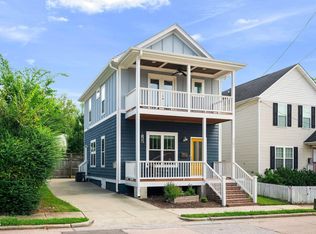 MLS ID #10193848, Melissa Sue Pyatak. Doorify MLS
 - $529,9003 bd2 ba1.2k sqft213 E South St, Raleigh, NC 27601For Sale
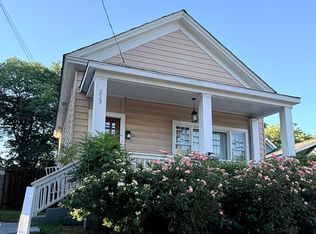 MLS ID #10174213, Adam Downing. Doorify MLS
 - $550,0003 bd2 ba1k sqft552 Moseley Ln, Raleigh, NC 27601For SaleMLS ID #10192418, Ellen Nightingale. Doorify MLS
- $515,0003 bd2 ba1.1k sqft702 E Jones St, Raleigh, NC 27601For SaleMLS ID #10182354, Gretchen Coley. Doorify MLS
- $549,0003 bd3 ba1.3k sqft615 E Lenoir St, Raleigh, NC 27601For SaleMLS ID #10186326, Gretchen Coley. Doorify MLS
- $500,0004 bd2 ba1.4k sqft101 Seawell Ave, Raleigh, NC 27601For SaleMLS ID #10191329, David Mang. Doorify MLS
- $515,0003 bd3 ba1.3k sqft1321 S Bloodworth St, Raleigh, NC 27601For SaleMLS ID #10165335, Alyssa Toro. Doorify MLS
- $415,0003 bd2 ba1.3k sqft1109 S Bloodworth St, Raleigh, NC 27601For SaleMLS ID #10189252, Annette Holt. Doorify MLS
- $618,0003 bd2 ba1.2k sqft805 E Jones St, Raleigh, NC 27601For SaleMLS ID #10193337, Johnny Chappell. Doorify MLS
- $425,0003 bd2 ba1.3k sqft1310 S East St, Raleigh, NC 27601For SaleMLS ID #10164025, Hilary Reaves. Doorify MLS
- $550,0003 bd3 ba1.6k sqft27 Summit Ave, Raleigh, NC 27603For SaleMLS ID #10174139, Julie Chriscoe. Doorify MLS
- $405,0003 bd3 ba1.2k sqft309 Haywood St, Raleigh, NC 27601For SaleMLS ID #10188586, Meisha Spang. Doorify MLS
- $529,9003 bd4 ba1.4k sqft712 E Edenton St #102, Raleigh, NC 27601For SaleMLS ID #10182695, Nick Gallina. Doorify MLS
- $400,0003 bd2 ba1.3k sqft901 Dorothy Sanders Way, Raleigh, NC 27601For SaleMLS ID #10161308, Leslee Gilmour. Doorify MLS
- $499,0001 bd2 ba1.3k sqft523 E Edenton St, Raleigh, NC 27601For SaleMLS ID #10177859, Phizzy King. Doorify MLS
- $525,0003 bd3 ba1.5k sqft1501 Beauty Ave, Raleigh, NC 27610For SaleMLS ID #10129735, Travis Groome. Doorify MLS
- $469,0002 bd3 ba1.4k sqft444 Blount St #325, Raleigh, NC 27601For SaleMLS ID #10180569, Hilary Reaves. Doorify MLS
