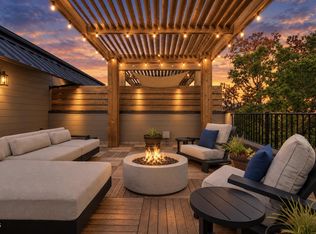
Welcome to refined urban living at The Wade, Raleigh's premier boutique condominium community. This exceptional fourth-floor corner residence offers one of the community's most spacious and desirable floorplans, thoughtfully designed with an effortless blend of elegance, comfort, and functionality. The gracious entry foyer sets the tone for the home, opening to an inviting living space filled with abundant natural light. The living room features a cozy fireplace and custom built-ins, while the gourmet kitchen—with its seamless connection to the dining area and living room—creates an ideal setting for both everyday living and entertaining. Three generously sized bedrooms and two-and-a-half baths provide exceptional flexibility for guests, a home office, or comfortable everyday living. Beautiful site-finished hardwood floors, upgraded lighting fixtures, and a fresh-air exchange system add both style and thoughtful functionality throughout. Step outside to the gracious covered porch, a wonderful extension of the living space and an ideal spot to enjoy morning coffee or unwind at the end of the day. Two assigned covered parking spaces, including an electric vehicle hook-up, provide an added level of convenience rarely found in boutique condominium living. With its generous floorplan, sophisticated finishes, abundant natural light, and enviable location within The Wade, this residence offers a truly special opportunity to enjoy luxury turn-key living in the heart of Raleigh.
For sale
$1,700,000
620 Wade Ave Unit 406, Raleigh, NC 27605
3beds
2,443sqft
Condominium
Built in 2019
-- sqft lot
$1,637,900 Zestimate®
$696/sqft
$1,200/mo HOA
What's special
Beautiful site-finished hardwood floorsCozy fireplaceFourth-floor corner residenceTwo-and-a-half bathsAbundant natural lightGourmet kitchenUpgraded lighting fixtures
- 50 days
- 227
- 16
Zillow last checked:
Listing updated:
Listed by:
Tiffany Clark 252-813-0446,
Hodge & Kittrell Sotheby's Int,
Miller Minton 252-813-8635,
Hodge & Kittrell Sotheby's Int
Source: Doorify MLS,MLS#: 10188675
Facts & features
Interior
Bedrooms & bathrooms
- Bedrooms: 3
- Bathrooms: 3
- Full bathrooms: 2
- 1/2 bathrooms: 1
- Main level bedrooms: 3
Primary bedroom
- Level: Main
- Area: 234.6 Square Feet
- Dimensions: 13.8 x 17.0
Bedroom 2
- Level: Main
- Area: 209.3 Square Feet
- Dimensions: 11.5 x 18.2
Bedroom 3
- Level: Main
- Area: 205.66 Square Feet
- Dimensions: 11.3 x 18.2
Dining room
- Level: Main
- Area: 144 Square Feet
- Dimensions: 12.0 x 12.0
Other
- Level: Main
- Area: 102.66 Square Feet
- Dimensions: 8.7 x 11.8
Family room
- Level: Main
- Area: 393.75 Square Feet
- Dimensions: 17.5 x 22.5
Kitchen
- Level: Main
- Area: 216.25 Square Feet
- Dimensions: 17.3 x 12.5
Laundry
- Level: Main
- Area: 48.91 Square Feet
- Dimensions: 7.3 x 6.7
Heating
- Electric, Forced Air, None
Cooling
- Central Air
Features
- Flooring: Carpet, Ceramic Tile, Hardwood
Interior area
- Total structure area: 2,443
- Total interior livable area: 2,443 sqft
- Finished area above ground: 2,443
- Finished area below ground: 0
Property
Parking
- Total spaces: 2
- Parking features: Assigned, Garage
- Garage spaces: 2
Features
- Levels: One
- Stories: 1
Details
- Parcel number: 170410353002023 0471879
- Zoning: OX-5
- Special conditions: Standard
Construction
Type & style
- Home type: Condo
- Architectural style: Traditional
- Property subtype: Condominium
Materials
- Brick, Concrete
- Foundation: Other
- Roof: Rubber
Condition
- New construction: No
- Year built: 2019
Utilities & green energy
- Sewer: Public Sewer
- Water: Public
Community & HOA
Community
- Subdivision: The Wade
HOA
- Has HOA: Yes
- Services included: Insurance, Maintenance Grounds, Maintenance Structure, Trash
- HOA fee: $1,200 monthly
- HOA name: Wade COA
- HOA phone: 919-788-9911
Location
- Region: Raleigh
Financial & listing details
- Price per square foot: $696/sqft
- Tax assessed value: $1,735,349
- Annual tax amount: $15,796
- Date on market: 8/26/2026
- Listing agreement: Exclusive Right To Sell
- Listing terms: Cash,Conventional
Estimated market value
$1,637,900
$1.56M - $1.72M
$4,090/mo
Price history
| Date | Event | Price |
|---|---|---|
| 8/26/2026 | Listed for sale | $1,700,000+6.6%$696/sqft |
Source:  Doorify MLS #10188675 Report a problem Doorify MLS #10188675 Report a problem | ||
| 2/3/2022 | Pending sale | $1,595,000$653/sqft |
Source: Doorify MLS #2429784 Report a problem | ||
| 2/3/2022 | Listed for sale | $1,595,000$653/sqft |
Source: Doorify MLS #2429784 Report a problem | ||
Public tax history
Tax history is unavailable.
Monthly payment
Est. payment
Payment breakdown
Explore the cost of this home by adjusting the details. Changes won't be saved.Climate risks
Neighborhood: Five Points
Nearby schools
Schools provided by the listing agent
- Elementary: Wake - Lacy Elementary
- Middle: Wake - Oberlin Middle
- High: Wake - Needham Broughton High
Source: Doorify MLS. This data may not be complete. We recommend contacting the local school district to confirm school assignments for this home.
Similar homes
- $1,495,0003 bd4 ba2.7k sqft2121 Oberlin Village Dr #105, Raleigh, NC 27605For Sale
 MLS ID #10190290, William Maliszewski. Doorify MLS
 - $1,350,0002 bd3 ba1.8k sqftThe Wade, Raleigh, NC 27608For Sale
 MLS ID #10192360, Dell Paschal. Doorify MLS
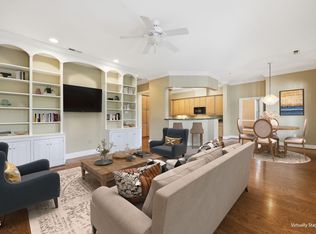
 - $1,800,0003 bd3 ba2.8k sqft2801 Glenwood Gardens Ln #303, Raleigh, NC 27609For Sale
 MLS ID #10176210, Sally Maddison Wooten. Doorify MLS
 - $1,325,0003 bd3 ba2.6k sqft306 Hillcrest Rd, Raleigh, NC 27605For Sale
 MLS ID #10178468, Anne Scruggs. Doorify MLS
 - $1,775,0004 bd4 ba3.3k sqft105 Pasquotank Dr, Raleigh, NC 27609For SaleMLS ID #10197233, William McElroy. Doorify MLS
- $1,150,0004 bd3 ba2.3k sqft1001 W Peace St, Raleigh, NC 27605For SaleMLS ID #10187551, John Merriman. Doorify MLS
- $1,895,0004 bd4 ba3.6k sqft205 Park Ave, Raleigh, NC 27605New ConstructionMLS ID #10196446, Van Fletcher. Doorify MLS
- $1,250,0004 bd4 ba2.5k sqft2801 Ashland St, Raleigh, NC 27608For SaleMLS ID #10197545, Cara Pierce. Doorify MLS
- $1,775,0004 bd4 ba3.1k sqft2313 Grant Ave, Raleigh, NC 27608New ConstructionMLS ID #10184565, Jackie Johnson. Doorify MLS
- $1,249,0003 bd5 ba2.4k sqft2701 Glenwood Gardens Ln #208, Raleigh, NC 27609For SaleMLS ID #10193021, Graham Young. Doorify MLS
- $1,825,0004 bd4 ba3.2k sqft2311 Grant Ave, Raleigh, NC 27608New ConstructionMLS ID #10184564, Jackie Johnson. Doorify MLS
- $1,825,0004 bd4 ba3.2k sqft2315 Grant Ave, Raleigh, NC 27608New ConstructionMLS ID #10184561, Jackie Johnson. Doorify MLS
- $2,298,0004 bd5 ba3.6k sqft2011 Stone St, Raleigh, NC 27608For SaleMLS ID #10189020, Craig Tribus. Doorify MLS
- $1,490,0004 bd4 ba3.2k sqft2714 Saint Marys St, Raleigh, NC 27609For SaleMLS ID #10179284, Suiter Ragland. Doorify MLS
- $1,625,0005 bd4 ba3.2k sqft2923 Claremont Rd, Raleigh, NC 27608New ConstructionMLS ID #10190658, Marshall Rich. Doorify MLS
- $1,495,0003 bd4 ba2.7k sqft2315 Pettiford Rd, Raleigh, NC 27608New ConstructionMLS ID #10150037, Jackie Johnson. Doorify MLS
- $1,700,0004 bd4 ba3.6k sqft7300 Valleycross Cir, Raleigh, NC 27615New ConstructionMLS ID #10196579, Paul Clayborne Corsa. Doorify MLS
- $1,399,0005 bd4 ba3.6k sqft5021 Sandlewood Dr, Raleigh, NC 27612For SaleMLS ID #10180245, Gretchen Coley. Doorify MLS
- $899,0004 bd4 ba2.5k sqft1209 Harp St, Raleigh, NC 27604For SaleMLS ID #10190655, Cynthia Quarantello. Doorify MLS
- $970,0006 bd5 ba3.4k sqft116 Hawthorne Rd, Raleigh, NC 27605For SaleMLS ID #10182428, Ashley Hum. Doorify MLS
