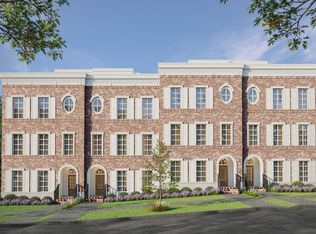
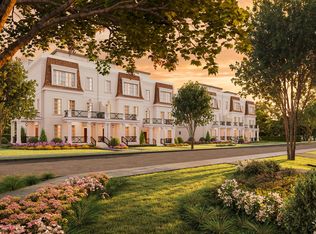
Welcome to The Maple at Oberlin Preserve. A collection of luxury townhome-style condos inside the beltline, set amongst Raleigh's most established neighborhoods.
This light-filled corner residence offers 4-bedrooms, 3.5-baths and 2,995 square feet of thoughtfully designed living space, rooted in timeless design principles -- where classic architecture meets modern comfort, with a private elevator and interiors crafted for estate-scale living.
All-brick construction, oversized framing, and substantial floor systems reflect a genuine commitment to longevity. Ten-foot ceilings on the main living level and nine-foot ceilings throughout, paired with generously proportioned windows, bring an elevated sense of space and light. Generous setbacks, preserved mature maple trees, and meticulously planned landscaping enhance privacy and lend a sense of established character rarely found in new construction.
Presented by Wilson Blount Development and Williams Realty & Building Company- each bring a reputation built on intention, quality, and homes designed to last.
New construction
$1,795,000
2304 Grant Ave, Raleigh, NC 27608
4beds
2,995sqft
Condominium
Built in 2027
-- sqft lot
$1,750,700 Zestimate®
$599/sqft
$500/mo HOA
What's special
All-brick constructionPrivate elevatorMeticulously planned landscapingGenerously proportioned windowsLight-filled corner residenceGenerous setbacksNine-foot ceilings throughout
- 208 days
- 83
- 4
Zillow last checked:
Listing updated:
Listed by:
Jackie Johnson 919-810-6161,
Berkshire Hathaway HomeService,
Murphy Trogdon Ayala 704-258-6612,
Berkshire Hathaway HomeService
Source: Doorify MLS,MLS#: 10150035
Facts & features
Interior
Bedrooms & bathrooms
- Bedrooms: 4
- Bathrooms: 4
- Full bathrooms: 3
- 1/2 bathrooms: 1
- Main level bedrooms: 1
Primary bedroom
- Level: Third
- Area: 204 Square Feet
- Dimensions: 13.6 x 15
Bedroom 2
- Level: Third
- Area: 115 Square Feet
- Dimensions: 10 x 11.5
Bedroom 3
- Level: Third
- Area: 103 Square Feet
- Dimensions: 10.3 x 10
Bedroom 4
- Level: First
- Area: 162.5 Square Feet
- Dimensions: 13 x 12.5
Other
- Level: First
- Area: 69.35 Square Feet
- Dimensions: 7.3 x 9.5
Heating
- Central
Cooling
- Central Air, Ceiling Fan(s)
Appliances
- Included: Gas Range, Water Heater
- Laundry: Laundry Room
Features
- Ceiling Fan(s), Chandelier, Crown Molding, Double Vanity, Eat-in Kitchen, Elevator, High Ceilings, In-Law Floorplan, Kitchen Island, Walk-In Closet(s), Walk-In Shower, Water Closet
- Flooring: Carpet, Hardwood, Tile
- Windows: Aluminum Frames
Interior area
- Total structure area: 2,995
- Total interior livable area: 2,995 sqft
- Finished area above ground: 2,995
- Finished area below ground: 0
Property
Parking
- Total spaces: 2
- Parking features: Garage Faces Rear, Garage
- Garage spaces: 2
Accessibility
- Accessibility features: Accessible Bedroom, Accessible Elevator Installed
Features
- Levels: Three Or More
- Stories: 3
- Patio & porch: Deck, Porch, Terrace
- Pool features: None
Lot
- Features: Landscaped
Details
- Parcel number: TBD
- Special conditions: Standard
- Horse amenities: None
Construction
Type & style
- Home type: Condo
- Architectural style: Colonial,Georgian,Traditional
- Property subtype: Condominium
Materials
- Brick
- Foundation: Slab
- Roof: Membrane
Condition
- New Construction
- New construction: Yes
- Year built: 2027
- Major remodel year: 2027
Utilities & green energy
- Sewer: Public Sewer
- Water: Public
- Utilities for property: Electricity Connected, Sewer Connected, Water Connected
Community & HOA
Community
- Subdivision: To Be Added
HOA
- Has HOA: Yes
- Amenities included: Maintenance Grounds, Maintenance Structure
- Services included: Insurance, Maintenance Grounds, Snow Removal, Trash
- HOA fee: $500 monthly
- HOA name: York Property Management
- HOA phone: 919-863-8079
Location
- Region: Raleigh
Financial & listing details
- Price per square foot: $599/sqft
- Date on market: 3/4/2026
- Listing agreement: Exclusive Right To Sell
- Listing terms: 1031 Exchange,Cash,Conventional,Submit
- Road surface type: Asphalt
Estimated market value
$1,750,700
$1.66M - $1.84M
$4,792/mo
Price history
| Date | Event | Price |
|---|---|---|
| 3/4/2026 | Listed for sale | $1,795,000$599/sqft |
Source:  Doorify MLS #10150035 Report a problem Doorify MLS #10150035 Report a problem | ||
Public tax history
Tax history is unavailable.
Monthly payment
Est. payment
Payment breakdown
Explore the cost of this home by adjusting the details. Changes won't be saved.Climate risks
Neighborhood: Wade
Nearby schools
Schools provided by the listing agent
- Elementary: Wake - Lacy Elementary
- Middle: Wake - Oberlin Middle
- High: Wake - Needham Broughton High
Source: Doorify MLS. This data may not be complete. We recommend contacting the local school district to confirm school assignments for this home.
Similar homes
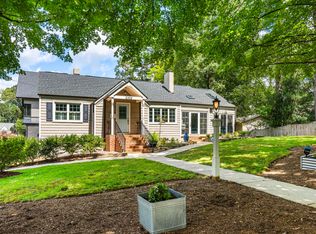
- $1,800,0003 bd3 ba2.8k sqft2801 Glenwood Gardens Ln Unit 203, Raleigh, NC 27608For Sale
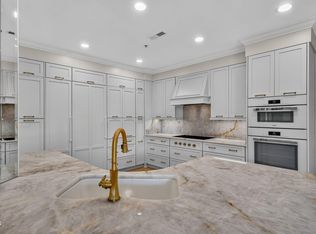
 MLS ID #10195133, Cindy Poole Roberts. Doorify MLS
 - $1,775,0004 bd4 ba3.1k sqft2313 Grant Ave, Raleigh, NC 27608New Construction
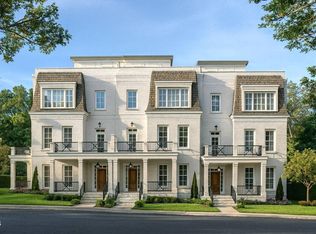 MLS ID #10184565, Jackie Johnson. Doorify MLS
 - $1,825,0004 bd4 ba3.2k sqft2311 Grant Ave, Raleigh, NC 27608New Construction
 MLS ID #10184564, Jackie Johnson. Doorify MLS
 - $1,825,0004 bd4 ba3.2k sqft2315 Grant Ave, Raleigh, NC 27608New ConstructionMLS ID #10184561, Jackie Johnson. Doorify MLS
- $1,735,0004 bd4 ba2.9k sqft2312 Grant Ave, Raleigh, NC 27608New ConstructionMLS ID #10150033, Jackie Johnson. Doorify MLS
- $1,750,0004 bd4 ba3.1k sqft1347 Chester Rd, Raleigh, NC 27608New ConstructionMLS ID #10150010, Jackie Johnson. Doorify MLS
- $1,495,0003 bd4 ba2.7k sqft2315 Pettiford Rd, Raleigh, NC 27608New ConstructionMLS ID #10150037, Jackie Johnson. Doorify MLS
- $1,520,0003 bd4 ba2.7k sqft1319 Chester Rd, Raleigh, NC 27608New ConstructionMLS ID #10150488, Jackie Johnson. Doorify MLS
- $1,800,0003 bd3 ba2.8k sqft2801 Glenwood Gardens Ln #303, Raleigh, NC 27609For SaleMLS ID #10176210, Sally Maddison Wooten. Doorify MLS
- $1,700,0003 bd3 ba2.4k sqft620 Wade Ave Unit 406, Raleigh, NC 27605For SaleMLS ID #10188675, Tiffany Clark. Doorify MLS
- $1,750,0004 bd4 ba3.9k sqft911 Canterbury Rd, Raleigh, NC 27607For SaleMLS ID #10176000, Mollie Owen. Doorify MLS
- $1,625,0005 bd4 ba3.2k sqft2923 Claremont Rd, Raleigh, NC 27608New ConstructionMLS ID #10190658, Marshall Rich. Doorify MLS
- $2,295,0002 bd3 ba1.7k sqftThe Brightbury, Raleigh, NC 27608New ConstructionDoorify MLS
- $1,950,0004 bd4 ba3.8k sqft316 Perry St, Raleigh, NC 27608New ConstructionMLS ID #10173365, Rachel Goley Lowe. Doorify MLS
- $1,350,0002 bd3 ba1.8k sqftThe Wade, Raleigh, NC 27608For SaleMLS ID #10192360, Dell Paschal. Doorify MLS
- $2,495,0002 bd3 ba1.9k sqftThe Brightbury, Raleigh, NC 27608New ConstructionDoorify MLS
- $1,800,0005 bd5 ba3.9k sqft4816 Sweetbriar Dr, Raleigh, NC 27609For SaleMLS ID #10182967, Naama Shaked. Doorify MLS
- $2,125,0004 bd5 ba4.4k sqft906 Brooks Ave, Raleigh, NC 27607For SaleMLS ID #10149580, Jane Jordan. Doorify MLS
- $1,825,0004 bd5 ba3.9k sqft1408 Courtland Dr, Raleigh, NC 27604New ConstructionMLS ID #10182902, Rebekah Lindsey. Doorify MLS
- $1,750,0004 bd6 ba4.3k sqft3000 William Frederick Way, Raleigh, NC 27603New ConstructionMLS ID #10192319, Jim Allen. Doorify MLS
