Located in the highly desirable Sunset Hills neighborhood, 3009 and 3011 Farrior Road present a rare opportunity for home builders, investors, or buyers looking to design and build custom homes in one of Raleigh’s most sought-after areas. The two adjacent lots total 0.39 acres and are being offered together for $898,000, including the existing 1,596 SF duplex with four bedrooms and two full baths or separately for $449,000 per lot.
The 3011 Farrior Road lot is 0.19 acres and allows for a 7,481 SF two-story home (approximately 29.5’ x 160.7’), factoring in a standard 1,000 SF deduction for driveway, porches, and hardscape. The adjacent 3009 Farrior Road lot is 0.20 acres and can accommodate a 7,718 SF two-story home (approximately 30.2’ x 160.9’), also including the standard 1,000 SF deduction (Lot Fit Survey shows these dimensions). Both parcels are zoned R-10 with a 65% impervious surface allowance, providing excellent flexibility for new construction or redevelopment.
This property is ideal for a builder seeking a premier infill project, a homeowner envisioning a custom residence, or an investor looking for rental income and long-term appreciation. Surrounded by mature trees and located in a walkable, established community near shopping, dining, and top-rated schools, 3009 and 3011 Farrior Road offer an exceptional opportunity to build new or hold for future value in the timeless neighborhood of Sunset Hills.
Sold for $770,000
$770,000
3009 Farrior Rd, Raleigh, NC 27607
--beds
0baths
8,712Square Feet
VacantLand
Built in 1949
8,712 Square Feet Lot
$766,100 Zestimate®
$482/sqft
$2,200 Estimated rent
Home value
$766,100
$636,000 - $912,000
$2,200/mo
Zestimate® history
Owner options
List your home for rent
$2,200/mo
Rent Zestimate®
Find your next renter with Zillow Rental Manager. Plus, with online applications, you can quickly screen prospective tenants – for free.
$2,200/mo
Rent Zestimate®
Refinance and save
$4,603/mo
Est. payment
Refinancing to a lower rate could help reduce your monthly payments and save thousands over the life of the loan.
$4,603/mo
Est. payment
Explore your selling options
Work with a Zillow partner agent
Leverage their expertise and Zillow's premium Showcase listings to get your home seen by more buyers.
Get startedList with your own agent
Get your home in front of millions of buyers by listing it on Zillow.
Learn how to do itSell it yourself
Take full control of how buyers see your home on Zillow by listing For Sale by Owner (FSBO).
List your homeWhat's special
Facts & features
Interior
Bedrooms & bathrooms
- Bathrooms: 0
Heating
- Forced air
Cooling
- None
Interior area
- Total interior livable area: 1,596 sqft
Property
Features
- Exterior features: Brick
Lot
- Size: 8,712 Square Feet
Details
- Parcel number: 0794684701
Community & HOA
Location
- Region: Raleigh
Financial & listing details
- Price per square foot: $482/sqft
- Tax assessed value: $576,223
- Annual tax amount: $5,065
Price history
| Date | Event | Price |
|---|---|---|
| 4/20/2026 | Sold | $770,000+71.5%$482/sqft |
Source: Public Record Report a problem | ||
| 1/13/2026 | Listing removed | -- |
Source: Owner Report a problem | ||
| 10/15/2025 | Listed for sale | $449,000+12.1%$281/sqft |
Source: Owner Report a problem | ||
| 3/30/2021 | Sold | $400,500$251/sqft |
Source: Public Record Report a problem | ||
Public tax history
| Year | Property taxes | Tax assessment |
|---|---|---|
| 2025 | $5,065 +0.4% | $576,223 |
| 2024 | $5,045 +14.5% | $576,223 +43.9% |
| 2023 | $4,405 +7.6% | $400,430 |
| 2022 | $4,094 +4% | $400,430 |
| 2021 | $3,936 | $400,430 |
| 2020 | -- | $400,430 +48.4% |
| 2019 | -- | $269,921 |
| 2018 | -- | $269,921 |
| 2017 | -- | $269,921 |
| 2016 | -- | $269,921 -15.3% |
| 2015 | -- | $318,595 |
| 2014 | -- | $318,595 |
| 2013 | -- | $318,595 |
| 2012 | -- | $318,595 |
| 2011 | -- | $318,595 |
| 2010 | -- | $318,595 |
| 2009 | -- | $318,595 |
| 2008 | -- | -- |
| 2007 | -- | -- |
| 2006 | -- | -- |
| 2005 | -- | -- |
| 2004 | -- | -- |
| 2003 | -- | -- |
| 2002 | -- | -- |
| 2001 | -- | -- |
Find assessor info on the county website
Neighborhood: Glenwood
Nearby homes
- $1,083,7003 bd2 ba2.6k sqft3015 Farrior Rd, Raleigh, NC 27607Off Market
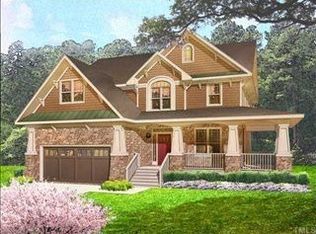
- $2,013,9004 bd5 ba5.2k sqft3013 Farrior Rd, Raleigh, NC 27607Off Market

- $1,473,2004 bd2 ba3.7k sqft1415 Nottingham Rd, Raleigh, NC 27607Off Market
- $1,656,5004 bd4 ba4.4k sqft1419 Nottingham Rd, Raleigh, NC 27607Off Market
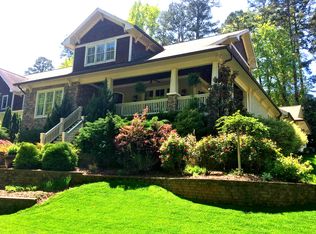
- $1,460,100-- bd3 ba4.2k sqft1411 Nottingham Rd, Raleigh, NC 27607Off Market
- $1,536,5005 bd5 ba4.1k sqft3017 Farrior Rd, Raleigh, NC 27607Off Market
- $1,358,7004 bd4 ba3.8k sqft1407 Nottingham Rd, Raleigh, NC 27607Off Market
- $805,9003 bd2 ba1.6k sqft3008 Churchill Rd, Raleigh, NC 27607Off Market
Nearby schools
GreatSchools rating
- 8/10Lacy ElementaryGrades: PK-5Distance: 0.6 mi
- 7/10Martin MiddleGrades: 6-8Distance: 0.7 mi
- 7/10Needham Broughton HighGrades: 9-12Distance: 1.6 mi
- North Carolina
- Wake County
- Raleigh
- 27607
- Glenwood
- 3009 Farrior Rd
Nearby cities
Nearby neighborhoods
Nearby zip codes
Other Raleigh Topics
