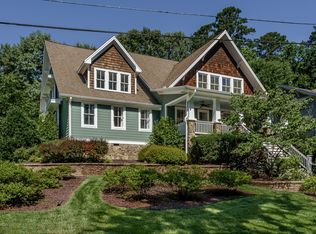
Exceptional Craftsman Home in the Heart of Sunset Hills! Beautifully positioned overlooking Banbury Park, this stunning 4-bedroom, 3.5-bath home offers an exceptional blend of timeless architecture, spacious living, and an enviable location. The open floor plan features soaring ceilings, generous living spaces, and exquisite architectural details throughout. The gourmet chef's kitchen overlooks a welcoming family room with fireplace, creating the perfect setting for everyday living and entertaining. The luxurious first-floor primary suite is a true retreat, featuring a spa-inspired bath and an expansive walk-in closet. A gracious entry opens to elegant formal dining and living rooms, while the upper level offers three generous bedrooms, a huge bonus room, and an office/loft with a wall of custom built-in bookcases. Extensive trim work adds character and craftsmanship throughout. Step outside to a private, level, fenced backyard with deck—ideal for entertaining or relaxing. The gorgeous wide front porch overlooks Banbury Park and provides a perfect spot to enjoy the neighborhood setting. A two-car garage adds convenience and easy access. A rare combination of architectural charm, exceptional space, and an AMAZING LOCATION IN SUNSET HILLS!
Pending
$1,360,000
1407 Nottingham Rd, Raleigh, NC 27607
4beds
3,750sqft
Single Family Residence
Built in 2005
0.28 Acres Lot
$1,362,600 Zestimate®
$363/sqft
$-- HOA
What's special
Soaring ceilingsHuge bonus roomExquisite architectural detailsThree generous bedroomsTimeless architectureOpen floor planSpa-inspired bath
- 25 days
- 1,461
- 139
Likely to sell faster than
Zillow last checked:
Listing updated:
Listed by:
Gracie Goins 919-637-2705,
Coldwell Banker HPW
Source: Doorify MLS,MLS#: 10196007
Facts & features
Interior
Bedrooms & bathrooms
- Bedrooms: 4
- Bathrooms: 4
- Full bathrooms: 3
- 1/2 bathrooms: 1
- Main level bathrooms: 1
- Main level bedrooms: 1
Primary bedroom
- Description: Beautiful Primary Bedroom Suite 1st Floor
- Level: Main
- Area: 213.12 Square Feet
- Dimensions: 14.8 x 14.4
Bedroom 2
- Description: Bedroom
- Level: Second
- Area: 152.55 Square Feet
- Dimensions: 11.3 x 13.5
Bedroom 3
- Description: Bedroom
- Level: Second
- Area: 142.38 Square Feet
- Dimensions: 11.3 x 12.6
Bedroom 4
- Description: Bedroom/ensuite
- Level: Second
- Area: 126.5 Square Feet
- Dimensions: 11.5 x 11.0
Bonus room
- Description: Bonus Rm/Flex/Media
- Level: Second
- Area: 671.44 Square Feet
- Dimensions: 21.8 x 30.8
Breakfast room
- Description: Casual Dining/Virtually Staged
- Level: Main
- Area: 159.9 Square Feet
- Dimensions: 13.0 x 12.3
Dining room
- Description: Formal Dining
- Level: Main
- Area: 137.5 Square Feet
- Dimensions: 11.0 x 12.5
Other
- Description: Lovely Entrance Foyer
- Level: Main
- Area: 80 Square Feet
- Dimensions: 6.4 x 12.5
Family room
- Description: Family Rm/Great Rm w/Fireplace
- Level: Main
- Area: 232.5 Square Feet
- Dimensions: 15.0 x 15.5
Kitchen
- Description: Gourmet Chef's Kitchen
- Level: Main
- Area: 178.25 Square Feet
- Dimensions: 11.5 x 15.5
Laundry
- Description: Laundry Rm w/Sink and counter/cabinets
- Level: Main
- Area: 69.7 Square Feet
- Dimensions: 8.5 x 8.2
Living room
- Description: Living Room/Currently Office
- Level: Main
- Area: 137.5 Square Feet
- Dimensions: 11.0 x 12.5
Loft
- Description: Loft/Office/Playroom
- Level: Second
- Area: 194.18 Square Feet
- Dimensions: 14.6 x 13.3
Other
- Description: Virtually Staged Deck
- Level: Main
- Area: 352 Square Feet
- Dimensions: 22.0 x 16.0
Heating
- Forced Air, Natural Gas
Cooling
- Central Air, Ceiling Fan(s), Zoned
Appliances
- Included: Disposal, Dishwasher, Gas Range, Microwave, Self Cleaning Oven, Tankless Water Heater
- Laundry: Laundry Room, Main Level
Features
- Ceiling Fan(s), Entrance Foyer, Granite Counters, High Ceilings, Pantry, Primary Downstairs, Tray Ceiling(s), Vaulted Ceiling(s), Walk-In Closet(s), Butler's Pantry, Whirlpool Tub, Separate Shower, Bathtub/Shower Combination, Walk-In Shower
- Flooring: Carpet, Hardwood, Tile
- Number of fireplaces: 1
- Fireplace features: Family Room, Gas Log
Interior area
- Total structure area: 3,750
- Total interior livable area: 3,750 sqft
- Finished area above ground: 3,750
- Finished area below ground: 0
Video & virtual tour
Property
Parking
- Total spaces: 2
- Parking features: Concrete, Driveway, Garage Faces Front, Garage
- Garage spaces: 2
- Has uncovered spaces: Yes
Features
- Levels: Two
- Stories: 1
- Patio & porch: Deck, Front Porch
- Exterior features: Rain Gutters, Fenced Yard
- Fencing: Back Yard
Lot
- Size: 0.28 Acres
- Features: Landscaped, Hardwood Trees
Details
- Parcel number: 079407684582000 0015281
- Special conditions: Standard
Construction
Type & style
- Home type: SingleFamily
- Architectural style: Craftsman
- Property subtype: Single Family Residence
Materials
- Fiber Cement
- Foundation: Crawlspace
- Roof: Shingle
Condition
- New construction: No
- Year built: 2005
Utilities & green energy
- Sewer: Public Sewer
- Water: Public
Community & HOA
Community
- Features: Park
- Subdivision: Sunset Hills
HOA
- Has HOA: No
Location
- Region: Raleigh
Financial & listing details
- Price per square foot: $363/sqft
- Tax assessed value: $1,191,741
- Annual tax amount: $10,854
- Date on market: 10/1/2026
- Listing agreement: Exclusive Right To Sell
- Listing terms: Cash,Conventional,VA Loan
Estimated market value
$1,362,600
$1.29M - $1.43M
$3,685/mo
Price history
| Date | Event | Price |
|---|---|---|
| 10/4/2026 | Pending sale | $1,360,000$363/sqft |
Source:  Doorify MLS #10196007 Report a problem | ||
| 10/1/2026 | Listed for sale | $1,360,000+62.9%$363/sqft |
Source: Doorify MLS #10196007 Report a problem | ||
| 7/19/2019 | Sold | $835,000-1.8%$223/sqft |
Source: Doorify MLS #2248339 Report a problem | ||
| 5/18/2019 | Pending sale | $849,900$227/sqft |
Source: DeRonja Real Estate #2248339 Report a problem | ||
| 5/17/2019 | Price change | $849,900-1.1%$227/sqft |
Source: DeRonja Real Estate #2248339 Report a problem | ||
| 4/12/2019 | Listed for sale | $859,000+22.9%$229/sqft |
Source: DeRonja Real Estate #2248339 Report a problem | ||
| 12/20/2016 | Sold | $699,000-9.8%$186/sqft |
Source: Public Record Report a problem | ||
| 11/23/2016 | Pending sale | $775,000$207/sqft |
Source: Glenwood Agency, LLC #2093365 Report a problem | ||
| 11/4/2016 | Price change | $775,000-4.9%$207/sqft |
Source: Glenwood Agency, LLC #2093365 Report a problem | ||
| 10/6/2016 | Listed for sale | $815,000+1.9%$217/sqft |
Source: Glenwood Agency, LLC #2093365 Report a problem | ||
| 8/3/2016 | Listing removed | $799,900$213/sqft |
Source: Glenwood Agency, LLC #2062732 Report a problem | ||
| 6/30/2016 | Price change | $799,900-5.9%$213/sqft |
Source: Glenwood Agency, LLC #2062732 Report a problem | ||
| 5/27/2016 | Price change | $849,900-2.9%$227/sqft |
Source: Glenwood Agency, LLC #2062732 Report a problem | ||
| 5/9/2016 | Price change | $875,000-2.2%$233/sqft |
Source: Glenwood Agency, LLC #2062732 Report a problem | ||
| 4/22/2016 | Listed for sale | $895,000+21.8%$239/sqft |
Source: Glenwood Agency, LLC #2062732 Report a problem | ||
| 4/12/2006 | Sold | $735,000+241.9%$196/sqft |
Source: Public Record Report a problem | ||
| 11/3/2004 | Sold | $215,000$57/sqft |
Source: Public Record Report a problem | ||
Public tax history
| Year | Property taxes | Tax assessment |
|---|---|---|
| 2025 | $10,413 +0.4% | $1,191,741 |
| 2024 | $10,370 +14.6% | $1,191,741 +43.9% |
| 2023 | $9,049 +7.6% | $828,368 |
| 2022 | $8,407 +4% | $828,368 |
| 2021 | $8,080 +1.9% | $828,368 |
| 2020 | $7,933 -17.8% | $828,368 -0.3% |
| 2019 | $9,646 | $830,604 |
| 2018 | $9,646 | $830,604 |
| 2017 | -- | $830,604 |
| 2016 | $8,482 -1.1% | $830,604 +0.5% |
| 2015 | $8,575 +5.5% | $826,127 |
| 2014 | $8,131 | $826,127 |
| 2013 | -- | $826,127 |
| 2012 | -- | $826,127 |
| 2011 | -- | $826,127 |
| 2010 | -- | $826,127 |
| 2009 | -- | $826,127 |
| 2008 | -- | -- |
| 2007 | -- | -- |
Find assessor info on the county website
Monthly payment
Est. payment
Payment breakdown
Explore the cost of this home by adjusting the details. Changes won't be saved.Climate risks
Neighborhood: Glenwood
Nearby schools
Schools provided by the listing agent
- Elementary: Wake - Lacy Elementary
- Middle: Wake - Martin Middle
- High: Wake - Needham Broughton High
Source: Doorify MLS. This data may not be complete. We recommend contacting the local school district to confirm school assignments for this home.
Similar homes
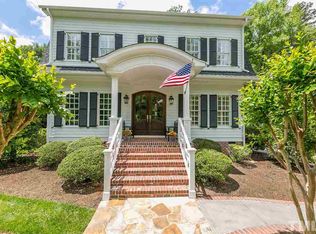
- $1,475,0004 bd5 ba4.5k sqft709 Runnymede Rd, Raleigh, NC 27607For Sale

 MLS ID #10200294, Tim Lehan. Doorify MLS
- $1,399,0004 bd5 ba3.8k sqft2017 Ridge Rd, Raleigh, NC 27607For Sale
 MLS ID #10182193, Laura Bromhal. Doorify MLS
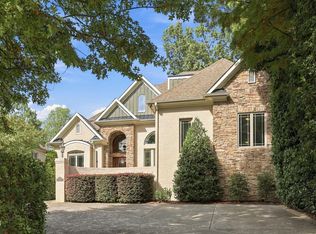
- $1,635,0004 bd5 ba4.5k sqft3342 Lake Boone Trl, Raleigh, NC 27607For Sale
 MLS ID #10198051, David Henry Johnson. Doorify MLS
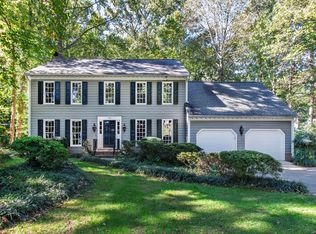
- $1,300,0005 bd4 ba3.8k sqft3309 Childers St, Raleigh, NC 27612For Sale
 MLS ID #10199933, Anna Ball Hodge. Doorify MLS
- $1,349,0005 bd3 ba2.7k sqft3638 Blue Ridge Rd, Raleigh, NC 27612For SaleMLS ID #10198803, Linda Craft. Doorify MLS
- $1,489,0004 bd5 ba3.5k sqftThe Crowley, Raleigh, NC 27607New ConstructionMLS ID #10174346, Nick Thagard. Doorify MLS
- $1,580,0005 bd5 ba3.3k sqft3009 Farrior Rd, Raleigh, NC 27607New ConstructionMLS ID #10187082, Katherine Cannon. Doorify MLS
- $1,450,0004 bd5 ba3.1k sqft2311 Van Dyke Ave, Raleigh, NC 27607New ConstructionMLS ID #10198530, Katherine Cannon. Doorify MLS
- $1,445,0004 bd4 ba3.1k sqft3004 Ruffin St, Raleigh, NC 27607New ConstructionMLS ID #10195664, Katherine Cannon. Doorify MLS
- $1,129,0003 bd2 ba2.9k sqft809 Lake Boone Trl, Raleigh, NC 27607For SaleMLS ID #10162080, Elizabeth Cranfill. Doorify MLS
- $1,559,0005 bd5 ba3.3k sqft3011 Farrior Rd, Raleigh, NC 27607New ConstructionMLS ID #10187079, Katherine Cannon. Doorify MLS
- $1,499,9004 bd4 ba3.7k sqft3309 Marblehead Ln, Raleigh, NC 27612For SaleMLS ID #10193721, David Wilson. Doorify MLS
- $1,250,0004 bd4 ba2.5k sqft2801 Ashland St, Raleigh, NC 27608For SaleMLS ID #10197545, Cara Pierce. Doorify MLS
- $1,095,0005 bd3 ba3.2k sqft502 Tilden St, Raleigh, NC 27605For SaleMLS ID #10199705, Timothy James Wadford. Doorify MLS
- $1,100,0005 bd4 ba2.8k sqft2012 Glenwood Ave, Raleigh, NC 27608For SaleMLS ID #10200001, Casey House. Doorify MLS
- $1,450,0003 bd3 ba2.8k sqft504 Washington St, Raleigh, NC 27605For SaleMLS ID #10200013, Jason Queen. Doorify MLS
- $925,0004 bd3 ba3.3k sqft1003 Gardner St, Raleigh, NC 27607For SaleMLS ID #10179270, Beth Smoot. Doorify MLS
- $1,750,0004 bd4 ba3.9k sqft911 Canterbury Rd, Raleigh, NC 27607For SaleMLS ID #10176000, Mollie Owen. Doorify MLS
- $1,895,0004 bd5 ba4.7k sqft707 Chamberlain St, Raleigh, NC 27607For SaleMLS ID #10198371, Megan Hackley. Doorify MLS
- $1,975,0004 bd5 ba4k sqft1221 Dixie Trl, Raleigh, NC 27607New ConstructionMLS ID #10197080, Anne Godwin. Doorify MLS
