Exceptional opportunity to live in one of the premiere Inside the Beltline locations of Raleigh. Featuring a floorplan with main floor and second floor primary bedroom options and a large basement with unlimited potential. With endless curb appeal, the initial draw is the idyllic covered brick front porch overlooking the mature landscaped yard. Two story foyer sets the tone as you enter the home. Stunning hardwood floors throughout the main level - freshly refinished. Stately trim work and moldings. Large dining room with flowing natural light through the picture window. Family room featuring fireplace, built-ins, opens to the back deck. Kitchen with stainless appliances, impressive storage options, butler's pantry with additional sink, granite countertops, tile backsplash and island. First floor suite has large walk-in closet, garden tub and separate shower, expansive double vanity. Upstairs you'll find three spacious bedrooms and laundry room. Basement has full bathroom and two living spaces - opportunity for additional bedroom space or in-law suite. Additional storage in basement, as well. Spacious back deck creates additional outdoor living area amongst the trees. Backyard contains a peaceful stream and charming bridge leading to storage shed. Additional off-street parking available in front of the home. One of the most desirable locations in Raleigh - convenient to grocery, shopping, dining, schools and only minutes to North Hills and Downtown.
For sale
$1,475,000
709 Runnymede Rd, Raleigh, NC 27607
4beds
4,589sqft
Single Family Residence
Built in 1991
0.33 Acres Lot
$1,411,000 Zestimate®
$321/sqft
$-- HOA
What's special
Kitchen with stainless appliancesMature landscaped yardGranite countertopsTwo story foyerTile backsplashAdditional storage in basement
- 1 day
- 1,294
- 114
Likely to sell faster than
Zillow last checked:
Listing updated:
Listed by:
Tim Lehan 919-971-0346,
Steele Residential
Source: Doorify MLS,MLS#: 10200294
Facts & features
Interior
Bedrooms & bathrooms
- Bedrooms: 4
- Bathrooms: 5
- Full bathrooms: 4
- 1/2 bathrooms: 1
- Main level bathrooms: 1
- Main level bedrooms: 1
Primary bedroom
- Level: Main
- Area: 206870 Square Feet
- Dimensions: 137.0 x 1510.0
Bedroom 2
- Level: Second
- Area: 26565 Square Feet
- Dimensions: 165.0 x 161.0
Bedroom 3
- Level: Second
- Area: 200830 Square Feet
- Dimensions: 1510.0 x 133.0
Bedroom 4
- Level: Second
- Area: 19028 Square Feet
- Dimensions: 142.0 x 134.0
Den
- Level: Basement
- Area: 48024 Square Feet
- Dimensions: 184.0 x 261.0
Dining room
- Level: Main
- Area: 23936 Square Feet
- Dimensions: 176.0 x 136.0
Other
- Level: Main
- Area: 1632 Square Feet
- Dimensions: 12.0 x 136.0
Kitchen
- Description: Eating Area 12'1 x 7'
- Level: Main
- Area: 19584 Square Feet
- Dimensions: 144.0 x 136.0
Living room
- Level: Main
- Area: 32636 Square Feet
- Dimensions: 164.0 x 199.0
Office
- Level: Main
- Area: 22304 Square Feet
- Dimensions: 164.0 x 136.0
Other
- Level: Basement
- Area: 462480 Square Feet
- Dimensions: 1410.0 x 328.0
Recreation room
- Level: Basement
- Area: 26827 Square Feet
- Dimensions: 193.0 x 139.0
Heating
- Natural Gas
Cooling
- Central Air
Appliances
- Included: Dryer, Dishwasher, Gas Range, Refrigerator, Washer
- Laundry: In Unit, Upper Level
Features
- Built-in Features, Bookcases, Ceiling Fan(s), Chandelier, Crown Molding, Double Vanity, Entrance Foyer, Eat-in Kitchen, Granite Counters, Kitchen Island, Primary Downstairs, Soaking Tub, Storage, Wet Bar, Walk-In Closet(s), Butler's Pantry, Separate Shower, Bathtub/Shower Combination, Walk-In Shower
- Flooring: Carpet, Hardwood, Tile, Wood
- Basement: Exterior Entry,Finished,Full,Interior Entry,Storage Space,Walk-Out Access,Heated
- Number of fireplaces: 2
- Fireplace features: Basement, Living Room
- Common walls with other units/homes: No Common Walls
Interior area
- Total structure area: 4,589
- Total interior livable area: 4,589 sqft
- Finished area above ground: 3,169
- Finished area below ground: 1,420
Property
Parking
- Total spaces: 4
- Parking features: Aggregate, Concrete, Driveway, Off Street, On Street
- Uncovered spaces: 4
Features
- Levels: Two
- Stories: 1
- Entry location: Front
- Patio & porch: Covered, Deck, Front Porch, Porch
- Exterior features: Private Entrance, Private Yard, Rain Gutters, Storage
- Fencing: None
- Has view: Yes
- View description: Neighborhood
Lot
- Size: 0.33 Acres
- Features: Back Yard, Few Trees, Front Yard, Landscaped, Native Plants
Details
- Additional structures: Shed(s)
- Parcel number: 079516727560000 0179014
- Zoning: R-4
- Special conditions: Standard
Construction
Type & style
- Home type: SingleFamily
- Architectural style: Traditional
- Property subtype: Single Family Residence
Materials
- Brick, Brick Veneer, Lap Siding
- Foundation: Combination
- Roof: Shingle
Condition
- New construction: No
- Year built: 1991
Utilities & green energy
- Sewer: Public Sewer
- Water: Public
Community & HOA
Community
- Features: Street Lights
- Subdivision: Coley Park
HOA
- Has HOA: No
Location
- Region: Raleigh
Financial & listing details
- Price per square foot: $321/sqft
- Tax assessed value: $1,359,885
- Annual tax amount: $12,382
- Date on market: 10/26/2026
- Listing agreement: Exclusive Right To Sell
- Listing terms: Cash,Conventional,VA Loan
- Road surface type: Asphalt
Estimated market value
$1,411,000
$1.34M - $1.48M
$5,973/mo
Price history
| Date | Event | Price |
|---|---|---|
| 10/26/2026 | Listed for sale | $1,475,000+255.4%$321/sqft |
Source:  Doorify MLS #10200294 Report a problem | ||
| 12/8/2023 | Listing removed | -- |
Source: Zillow Rentals Report a problem | ||
| 11/15/2023 | Listed for rent | $4,350+14.5%$1/sqft |
Source: Zillow Rentals Report a problem | ||
| 1/24/2022 | Listing removed | -- |
Source: Zillow Rental Manager Report a problem | ||
| 1/19/2022 | Listed for rent | $3,800$1/sqft |
Source: Zillow Rental Manager Report a problem | ||
| 9/24/2014 | Sold | $415,000$90/sqft |
Source: Agent Provided Report a problem | ||
| 2/16/1995 | Sold | $415,000$90/sqft |
Source: Agent Provided Report a problem | ||
Public tax history
| Year | Property taxes | Tax assessment |
|---|---|---|
| 2025 | $11,880 +0.4% | $1,359,885 |
| 2024 | $11,831 +33.4% | $1,359,885 +67.6% |
| 2023 | $8,865 +7.6% | $811,497 |
| 2022 | $8,236 +4% | $811,497 |
| 2021 | $7,916 +1.9% | $811,497 |
| 2020 | $7,771 -11.4% | $811,497 +7.5% |
| 2019 | $8,768 | $754,863 |
| 2018 | $8,768 +11.4% | $754,863 |
| 2017 | $7,873 +2.1% | $754,863 |
| 2016 | $7,711 -5.8% | $754,863 -4.2% |
| 2015 | $8,181 | $788,154 |
| 2014 | -- | $788,154 |
| 2013 | -- | $788,154 |
| 2012 | -- | $788,154 |
| 2011 | -- | $788,154 |
| 2010 | -- | $788,154 |
| 2009 | -- | $788,154 |
| 2008 | -- | -- |
| 2007 | -- | -- |
| 2006 | -- | -- |
| 2005 | -- | -- |
| 2004 | -- | -- |
| 2003 | -- | -- |
| 2002 | -- | -- |
| 2001 | -- | -- |
Find assessor info on the county website
Monthly payment
Est. payment
Payment breakdown
Explore the cost of this home by adjusting the details. Changes won't be saved.Climate risks
Neighborhood: Glenwood
Nearby schools
Schools provided by the listing agent
- Elementary: Wake - Lacy Elementary
- Middle: Wake - Martin Middle
- High: Wake - Needham Broughton High
Source: Doorify MLS. This data may not be complete. We recommend contacting the local school district to confirm school assignments for this home.

Similar homes
- $1,635,0004 bd5 ba4.5k sqft3342 Lake Boone Trl, Raleigh, NC 27607For Sale
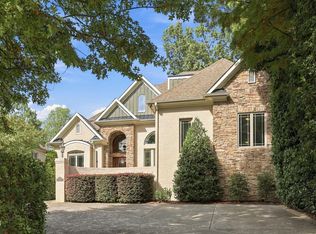
 MLS ID #10198051, David Henry Johnson. Doorify MLS
- $1,399,0004 bd5 ba3.8k sqft2017 Ridge Rd, Raleigh, NC 27607For Sale
 MLS ID #10182193, Laura Bromhal. Doorify MLS
- $1,300,0005 bd4 ba3.8k sqft3309 Childers St, Raleigh, NC 27612For Sale
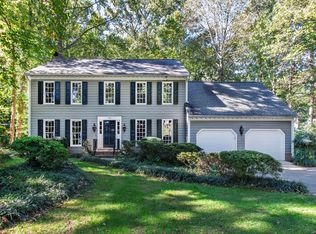 MLS ID #10199933, Anna Ball Hodge. Doorify MLS
- $1,499,9004 bd4 ba3.7k sqft3309 Marblehead Ln, Raleigh, NC 27612For Sale
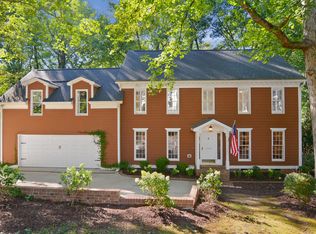 MLS ID #10193721, David Wilson. Doorify MLS
- $1,299,9004 bd3 ba3.8k sqft3909 Hemsbury Way, Raleigh, NC 27612For SaleMLS ID #10199775, Franklin Munford. Doorify MLS
- $1,600,0003 bd5 ba5.8k sqft2925 Debra Dr, Raleigh, NC 27607For SaleMLS ID #10181834, Catie Sherry. Doorify MLS
- $1,450,0003 bd3 ba2.8k sqft504 Washington St, Raleigh, NC 27605For SaleMLS ID #10200013, Jason Queen. Doorify MLS
- $1,489,0004 bd5 ba3.5k sqftThe Crowley, Raleigh, NC 27607New ConstructionMLS ID #10174346, Nick Thagard. Doorify MLS
- $1,950,0004 bd5 ba5.6k sqft3207 Sussex Rd, Raleigh, NC 27607For SaleMLS ID #10155582, John Merriman. Doorify MLS
- $1,775,0004 bd4 ba3.3k sqft105 Pasquotank Dr, Raleigh, NC 27609For SaleMLS ID #10197233, William McElroy. Doorify MLS
- $1,490,0004 bd4 ba3.2k sqft2714 Saint Marys St, Raleigh, NC 27609For SaleMLS ID #10179284, Suiter Ragland. Doorify MLS
- $1,129,0003 bd2 ba2.9k sqft809 Lake Boone Trl, Raleigh, NC 27607For SaleMLS ID #10162080, Elizabeth Cranfill. Doorify MLS
- $1,450,0004 bd5 ba3.1k sqft2311 Van Dyke Ave, Raleigh, NC 27607New ConstructionMLS ID #10198530, Katherine Cannon. Doorify MLS
- $1,695,0004 bd4 ba3.9k sqft3516 Ranlo Dr, Raleigh, NC 27612For SaleMLS ID #10195538, Anna Ball Hodge. Doorify MLS
- $1,349,0005 bd3 ba2.7k sqft3638 Blue Ridge Rd, Raleigh, NC 27612For SaleMLS ID #10198803, Linda Craft. Doorify MLS
- $2,190,0005 bd5 ba4.1k sqft2638 Davis St, Raleigh, NC 27608For SaleMLS ID #10199830, Jason Queen. Doorify MLS
- $1,595,0005 bd6 ba4.1k sqft3708 Lubbock Dr, Raleigh, NC 27612For SaleMLS ID #10171804, Joseph L Hodge. Doorify MLS
- $1,895,0004 bd5 ba4.7k sqft707 Chamberlain St, Raleigh, NC 27607For SaleMLS ID #10198371, Megan Hackley. Doorify MLS
- $1,100,0005 bd4 ba2.8k sqft2012 Glenwood Ave, Raleigh, NC 27608For SaleMLS ID #10200001, Casey House. Doorify MLS
- $1,750,0004 bd4 ba3.9k sqft911 Canterbury Rd, Raleigh, NC 27607For SaleMLS ID #10176000, Mollie Owen. Doorify MLS
