Begin the day with coffee on the covered balcony just outside your primary suite. Spend an afternoon browsing the Village District, meet friends for dinner at Ajja in Five Points, or make an evening of staying in. At 2638 Davis Street, the setting and the home invite you to enjoy Raleigh on your own terms. Offered for presale, a modern Tudor brings a warm, layered interior to an established Inside the Beltline address. Site-finished oak floors, substantial trim, and a curved walnut hood give the gathering spaces their character. In the kitchen, Thermador appliances, an expansive island wrapped in Taj quartz countertops set the stage for everything from a quiet breakfast to a dinner party that stretches well into the evening. The open connection to the living and dining areas keeps everyone part of the conversation. The six-bedroom, four bath plan makes room for company and time to yourself. Weekend guests can settle into their own first-floor suite. Upstairs, the primary suite opens to its own private covered balcony, while a soaking tub and expansive tiled shower offer a relaxing finish to the day. Three additional bedrooms and a loft provide space for everyday life to unfold. The finished third floor offers room for movie nights, a creative workspace, an additional bedroom, or a recreation room that becomes everyone's favorite gathering spot. An attached two-car garage, connecting mudroom, and spacious pantry make the daily arrivals and departures easier. Beyond home, coffee at Idle Hour, an afternoon at the Raleigh Rose Garden, and the shops and restaurants of the Village District and Five Points offer plenty of ways to spend an unscheduled weekend. Renderings illustrate proposed finishes. Final specifications and completion timing to be confirmed.
For sale
$2,190,000
2638 Davis St, Raleigh, NC 27608
6beds
4,190sqft
Single Family Residence
Built in 1987
6,534 Square Feet Lot
$2,070,900 Zestimate®
$523/sqft
$-- HOA
What's special
Warm layered interiorExpansive tiled showerCurved walnut hoodSite-finished oak floorsConnecting mudroomSpacious pantrySubstantial trim
- 7 days
- 609
- 27
Likely to sell faster than
Zillow last checked:
Listing updated:
Listed by:
Jason Queen 919-606-2905,
Monarch Realty Co.
Source: Doorify MLS,MLS#: 10199830
Facts & features
Interior
Bedrooms & bathrooms
- Bedrooms: 6
- Bathrooms: 4
- Full bathrooms: 4
- Main level bathrooms: 1
- Main level bedrooms: 1
Primary bedroom
- Description: First Floor Primary
- Level: Main
- Area: 138 Square Feet
- Dimensions: 12.0 x 11.5
Primary bedroom
- Description: Primary Second Floor
- Level: Second
- Area: 235.13 Square Feet
- Dimensions: 16.5 x 14.25
Bedroom 3
- Description: Upstairs En Suite
- Level: Second
- Area: 248 Square Feet
- Dimensions: 16.0 x 15.5
Bedroom 4
- Level: Second
- Area: 132.25 Square Feet
- Dimensions: 11.5 x 11.5
Primary bathroom
- Description: First Floor
- Level: Main
- Area: 57.5 Square Feet
- Dimensions: 11.5 x 5.0
Primary bathroom
- Description: Primary Second Floor
- Level: Second
- Area: 146.2 Square Feet
- Dimensions: 17.0 x 8.6
Bathroom 3
- Description: Upstairs En Suite
- Level: Second
- Area: 77 Square Feet
- Dimensions: 11.0 x 7.0
Bathroom 4
- Level: Second
- Area: 54 Square Feet
- Dimensions: 9.0 x 6.0
Dining room
- Level: Main
- Area: 138 Square Feet
- Dimensions: 12.0 x 11.5
Other
- Level: Main
- Area: 93 Square Feet
- Dimensions: 15.5 x 6.0
Kitchen
- Level: Main
- Area: 180 Square Feet
- Dimensions: 18.0 x 10.0
Laundry
- Level: Second
- Area: 88 Square Feet
- Dimensions: 11.0 x 8.0
Living room
- Level: Main
- Area: 360 Square Feet
- Dimensions: 20.0 x 18.0
Loft
- Level: Second
- Area: 120 Square Feet
- Dimensions: 12.0 x 10.0
Mud room
- Level: Main
- Area: 81 Square Feet
- Dimensions: 9.0 x 9.0
Recreation room
- Level: Third
- Area: 1081 Square Feet
- Dimensions: 47.0 x 23.0
Heating
- Heat Pump, Zoned
Cooling
- Central Air, Zoned
Appliances
- Included: Convection Oven, Disposal, Dishwasher, Exhaust Fan, Free-Standing Gas Oven, Free-Standing Gas Range, Gas Range, Gas Water Heater, Ice Maker, Refrigerator, Stainless Steel Appliance(s), Tankless Water Heater, Water Heater, Wine Refrigerator, Wall Oven
- Laundry: In Hall, Inside, Laundry Room, In Unit, Upper Level
Features
- Breakfast Bar, Ceiling Fan(s), Double Vanity, Entrance Foyer, Eat-in Kitchen, High Ceilings, High Speed Internet, In-Law Floorplan, Kitchen Island, Low Flow Plumbing Fixtures, Open Floorplan, Pantry, Primary Downstairs, Recessed Lighting, Smart Thermostat, Soaking Tub, Walk-In Closet(s), WaterSense Fixture(s), Second Primary Bedroom, Butler's Pantry, Separate Shower, Bathtub/Shower Combination, Walk-In Shower, Water Closet, Quartz Counters, Smooth Ceilings
- Flooring: Combination, Hardwood, Tile, Wood
- Doors: French Doors
- Windows: Aluminum Frames, Double Pane Windows, Insulated Windows, Low-Emissivity Windows, Screens, Wood Frames
- Common walls with other units/homes: No Common Walls
Interior area
- Total structure area: 4,190
- Total interior livable area: 4,190 sqft
- Finished area above ground: 4,190
- Finished area below ground: 0
Property
Parking
- Total spaces: 4
- Parking features: Attached, Concrete, Covered, Driveway, Garage Faces Side, Garage, Garage Door Opener, Inside Entrance, Kitchen Level, On Site, On Street, Side By Side
- Garage spaces: 2
- Uncovered spaces: 2
Accessibility
- Accessibility features: Central Living Area, Aging In Place, Level Flooring
Features
- Levels: Three Or More
- Stories: 3
- Entry location: Front
- Patio & porch: Covered, Deck, Front Porch, Porch, Rear Porch, Side Porch, Terrace
- Exterior features: Lighting, Private Entrance, Private Yard
- Fencing: None
- Has view: Yes
- View description: Neighborhood
Lot
- Size: 6,534 Square Feet
- Dimensions: 50 x 131 x 50 x 131
- Features: Back Yard, Cleared, Few Trees, Front Yard, Interior Lot, Landscaped, Level, Rectangular Lot
- Residential vegetation: Cleared, Grassed
Details
- Additional structures: None
- Parcel number: 170405194313000 0079235
- Zoning: R-4
- Special conditions: Standard
- Other equipment: None
Construction
Type & style
- Home type: SingleFamily
- Architectural style: Contemporary,Traditional,Tudor
- Property subtype: Single Family Residence
Materials
- Brick, Cement Siding, HardiPlank Type, Vertical Siding
- Foundation: Crawlspace
- Roof: Shingle,Architectural Shingle
Condition
- New Construction,Under Construction,Updated/Remodeled
- New construction: No
- Year built: 1987
- Major remodel year: 2027
Utilities & green energy
- Sewer: Public Sewer
- Water: Public
- Utilities for property: Cable Available, Electricity Available, Electricity Connected, Natural Gas Available, Natural Gas Connected, Phone Available, Sewer Available, Sewer Connected, Water Available, Water Connected
Green energy
- Water conservation: Low-Flow Fixtures
Community & HOA
Community
- Features: None
- Security: Carbon Monoxide Detector(s), Smoke Detector(s)
HOA
- Has HOA: No
Location
- Region: Raleigh
Financial & listing details
- Price per square foot: $523/sqft
- Tax assessed value: $726,218
- Annual tax amount: $6,622
- Date on market: 10/22/2026
- Listing agreement: Exclusive Right To Sell
- Listing terms: Cash,Conventional
- Road surface type: Asphalt, Paved
Estimated market value
$2,070,900
$1.97M - $2.17M
$3,301/mo
Price history
| Date | Event | Price |
|---|---|---|
| 10/22/2026 | Listed for sale | $2,190,000+250.4%$523/sqft |
Source:  Doorify MLS #10199830 Report a problem | ||
| 9/30/2025 | Sold | $625,000-10.7%$149/sqft |
Source: Doorify MLS #10042405 Report a problem | ||
| 8/4/2025 | Pending sale | $700,000$167/sqft |
Source: Doorify MLS #10042405 Report a problem | ||
| 3/26/2025 | Listed for sale | $700,000$167/sqft |
Source: Doorify MLS #10042405 Report a problem | ||
| 2/7/2025 | Pending sale | $700,000$167/sqft |
Source: Doorify MLS #10042405 Report a problem | ||
| 1/10/2025 | Price change | $700,000-3.4%$167/sqft |
Source: Doorify MLS #10042405 Report a problem | ||
| 9/23/2024 | Price change | $724,999-6.5%$173/sqft |
Source: Doorify MLS #10042405 Report a problem | ||
| 7/20/2024 | Listed for sale | $775,000+6.2%$185/sqft |
Source: Doorify MLS #10042405 Report a problem | ||
| 7/13/2024 | Listing removed | -- |
Source: Doorify MLS #10039398 Report a problem | ||
| 7/4/2024 | Listed for sale | $730,000+0.1%$174/sqft |
Source: Doorify MLS #10039398 Report a problem | ||
| 12/1/2022 | Sold | $729,000-1.5%$174/sqft |
Source: Public Record Report a problem | ||
| 10/30/2022 | Pending sale | $740,000$177/sqft |
Source:  Berkshire Hathaway HomeServices Carolinas Realty #2479864 Report a problem | ||
| 10/29/2022 | Contingent | $740,000$177/sqft |
Source: Doorify MLS #2479864 Report a problem | ||
| 10/21/2022 | Listed for sale | $740,000+118%$177/sqft |
Source: Doorify MLS #2479864 Report a problem | ||
| 8/31/2011 | Sold | $339,500-10.4%$81/sqft |
Source: Public Record Report a problem | ||
| 8/4/2010 | Listed for sale | $379,000+22.3%$90/sqft |
Source: Prudential York Simpson Underwood Realty #1740351 Report a problem | ||
| 11/10/2003 | Sold | $310,000+8.8%$74/sqft |
Source: Public Record Report a problem | ||
| 7/28/2000 | Sold | $285,000$68/sqft |
Source: Public Record Report a problem | ||
Public tax history
| Year | Property taxes | Tax assessment |
|---|---|---|
| 2025 | $6,353 +0.4% | $726,218 |
| 2024 | $6,327 +23.2% | $726,218 +54.7% |
| 2023 | $5,137 +7.6% | $469,432 |
| 2022 | $4,773 +4% | $469,432 |
| 2021 | $4,588 +1.9% | $469,432 |
| 2020 | $4,504 -1.5% | $469,432 +19.5% |
| 2019 | $4,572 | $392,756 |
| 2018 | $4,572 +11.3% | $392,756 |
| 2017 | $4,106 +2.1% | $392,756 |
| 2016 | $4,021 -7.6% | $392,756 -6.2% |
| 2015 | $4,354 +5.4% | $418,569 |
| 2014 | $4,130 | $418,569 |
| 2013 | -- | $418,569 |
| 2012 | -- | $418,569 |
| 2011 | -- | $418,569 |
| 2010 | -- | $418,569 |
| 2009 | -- | $418,569 |
| 2008 | -- | -- |
| 2007 | -- | -- |
| 2006 | -- | -- |
| 2005 | -- | -- |
| 2004 | -- | -- |
| 2003 | -- | -- |
| 2002 | -- | -- |
| 2001 | -- | -- |
Find assessor info on the county website
Monthly payment
Est. payment
Payment breakdown
Explore the cost of this home by adjusting the details. Changes won't be saved.Climate risks
Neighborhood: Wade
Nearby schools
Schools provided by the listing agent
- Elementary: Wake - Lacy Elementary
- Middle: Wake - Oberlin Middle
- High: Wake - Needham Broughton High
Source: Doorify MLS. This data may not be complete. We recommend contacting the local school district to confirm school assignments for this home.

Similar homes
- $2,250,0006 bd6 ba4.9k sqft2615 Hazelwood Dr, Raleigh, NC 27608For Sale
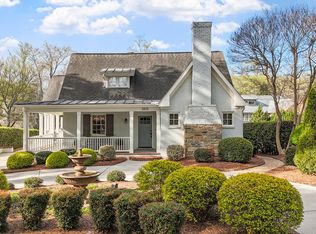
 MLS ID #10176558, Jeff Horton. Doorify MLS
- $1,895,0005 bd5 ba4.6k sqft512 Hertford St, Raleigh, NC 27609For Sale
 MLS ID #10140855, Runyon Tyler. Doorify MLS
- $1,795,0005 bd4 ba3.5k sqft3705 Stonehaven Dr, Raleigh, NC 27609For Sale
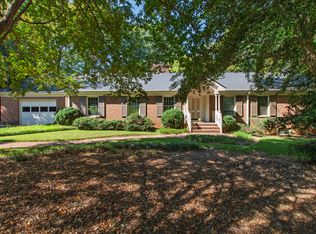 MLS ID #10196391, Joseph L Hodge. Doorify MLS
- $1,775,0004 bd4 ba3.3k sqft105 Pasquotank Dr, Raleigh, NC 27609For Sale
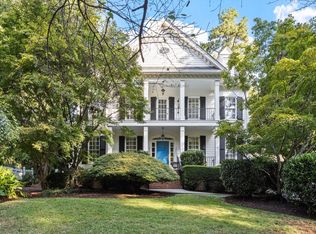 MLS ID #10197233, William McElroy. Doorify MLS
- $2,600,0007 bd5 ba4.7k sqft216-204 Hawthorne Rd, Raleigh, NC 27605For SaleMLS ID #10152602, May McMillan Bensen. Doorify MLS
- $1,849,0005 bd5 ba3.9k sqft312 Glascock St, Raleigh, NC 27604New ConstructionMLS ID #10200581, Jamie Davis. Doorify MLS
- $2,100,0005 bd6 ba4.6k sqft2702 N Mayview Rd, Raleigh, NC 27607New ConstructionMLS ID #10190215, Anne Godwin. Doorify MLS
- $1,695,0004 bd4 ba3.9k sqft3516 Ranlo Dr, Raleigh, NC 27612For SaleMLS ID #10195538, Anna Ball Hodge. Doorify MLS
- $1,095,0005 bd3 ba3.2k sqft502 Tilden St, Raleigh, NC 27605For SaleMLS ID #10199705, Timothy James Wadford. Doorify MLS
- $1,650,0005 bd5 ba3.3k sqftAllen Home, Raleigh, NC 27603For SaleMLS ID #10198829, Jason Queen. Doorify MLS
- $1,795,0005 bd6 ba4.4k sqft3709 Rolston Dr, Raleigh, NC 27609For SaleMLS ID #10182183, Melissa Schambs. Doorify MLS
- $2,175,0004 bd6 ba3.9k sqft748 Currituck Dr, Raleigh, NC 27609New ConstructionMLS ID #10191932, Jim Allen. Doorify MLS
- $1,450,0003 bd3 ba2.8k sqft504 Washington St, Raleigh, NC 27605For SaleMLS ID #10200013, Jason Queen. Doorify MLS
- $1,195,0004 bd3 ba2.5k sqft1509 Caswell St, Raleigh, NC 27608For SaleMLS ID #10174474, Graham Young. Doorify MLS
- $1,200,0005 bd4 ba3k sqft212 Ellwood Dr, Raleigh, NC 27609For SaleMLS ID #10198252, Jim Allen. Doorify MLS
- $1,395,0005 bd6 ba4.1k sqft3708 Lubbock Dr, Raleigh, NC 27612For SaleMLS ID #10171804, Joseph L Hodge. Doorify MLS
- $2,000,0004 bd4 ba4.1k sqft109 Summer Lakes Dr, Cary, NC 27513For SaleMLS ID #10197113, Karen Coe. Doorify MLS
- $1,150,0004 bd4 ba3.5k sqft6121 Wilkinsburg Rd, Raleigh, NC 27612For SaleMLS ID #10199461, Sandi Campbell. Doorify MLS
- $1,129,0003 bd2 ba2.9k sqft809 Lake Boone Trl, Raleigh, NC 27607For SaleMLS ID #10162080, Elizabeth Cranfill. Doorify MLS
- $1,559,0005 bd5 ba3.3k sqft3011 Farrior Rd, Raleigh, NC 27607New ConstructionMLS ID #10187079, Katherine Cannon. Doorify MLS
