Looking for a great home to remodel in one of Raleigh's most coveted neighborhoods inside the beltline? This is it - a ranch with four bedrooms on the main level is a rare find. This property has loads of potential on a flat .61 acre lot. Large vaulted family room, built-in bookcases, a finished basement with a full bath. One-car entry-level garage. A screened porch and brick patio overlook the expansive backyard.
For sale
$1,795,000
3705 Stonehaven Dr, Raleigh, NC 27609
5beds
3,505sqft
Single Family Residence
Built in 1966
0.61 Acres Lot
$1,717,600 Zestimate®
$512/sqft
$-- HOA
What's special
Brick patioBuilt-in bookcasesLarge vaulted family roomExpansive backyardScreened porchOne-car entry-level garage
- 24 days
- 1,521
- 83
Zillow last checked:
Listing updated:
Listed by:
Joseph L Hodge 919-818-2071,
Hodge & Kittrell Sotheby's Int
Source: Doorify MLS,MLS#: 10196391
Facts & features
Interior
Bedrooms & bathrooms
- Bedrooms: 5
- Bathrooms: 4
- Full bathrooms: 3
- 1/2 bathrooms: 1
- Main level bathrooms: 3
- Main level bedrooms: 4
Primary bedroom
- Level: Main
Bedroom 2
- Level: Main
Bedroom 3
- Level: Main
Bedroom 4
- Level: Main
Bedroom 5
- Level: Basement
Bonus room
- Level: Basement
Dining room
- Level: Main
Other
- Level: Main
Family room
- Level: Main
Laundry
- Level: Main
Living room
- Level: Main
Heating
- Forced Air
Cooling
- Central Air
Appliances
- Included: Dishwasher, Oven
- Laundry: Main Level
Features
- Bookcases, Crown Molding, Entrance Foyer, Smooth Ceilings
- Flooring: Carpet, Hardwood, Linoleum
- Windows: Blinds
- Basement: Crawl Space,Daylight,Exterior Entry,Interior Entry,Partial,Partially Finished,Storage Space,Walk-Out Access,Walk-Up Access,Walk-In Crawl Space,Heated
- Number of fireplaces: 2
- Fireplace features: Family Room, Living Room
Interior area
- Total structure area: 3,505
- Total interior livable area: 3,505 sqft
- Finished area above ground: 2,370
- Finished area below ground: 1,135
Property
Parking
- Total spaces: 1
- Parking features: Concrete, Driveway, Garage Faces Front, Garage, Kitchen Level
- Garage spaces: 1
- Has uncovered spaces: Yes
Features
- Levels: One
- Stories: 1
- Patio & porch: Patio, Porch, Rear Porch, Screened
- Has view: Yes
- View description: Neighborhood
Lot
- Size: 0.61 Acres
- Features: Level
Details
- Parcel number: 170507577568000 0078186
- Zoning: R-4
- Special conditions: Standard
Construction
Type & style
- Home type: SingleFamily
- Architectural style: Ranch,Traditional
- Property subtype: Single Family Residence
Materials
- Brick Veneer
- Foundation: Block
- Roof: Asphalt,Shingle
Condition
- New construction: No
- Year built: 1966
Utilities & green energy
- Sewer: Public Sewer
- Water: Public
- Utilities for property: Cable Available, Electricity Connected, Natural Gas Connected, Sewer Connected, Water Connected
Community & HOA
Community
- Features: Suburban, Street Lights
- Subdivision: Spring Valley
HOA
- Has HOA: No
Location
- Region: Raleigh
Financial & listing details
- Price per square foot: $512/sqft
- Tax assessed value: $1,331,152
- Annual tax amount: $12,121
- Date on market: 10/2/2026
- Listing agreement: Exclusive Right To Sell
- Listing terms: Cash,Conventional
- Road surface type: Asphalt
Estimated market value
$1,717,600
$1.63M - $1.80M
$5,850/mo
Price history
| Date | Event | Price |
|---|---|---|
| 10/2/2026 | Listed for sale | $1,795,000+3678.9%$512/sqft |
Source:  Doorify MLS #10196391 Report a problem | ||
| 11/30/1968 | Sold | $47,500$14/sqft |
Source: Agent Provided Report a problem | ||
Public tax history
| Year | Property taxes | Tax assessment |
|---|---|---|
| 2025 | $11,629 +0.4% | $1,331,152 |
| 2024 | $11,581 +46% | $1,331,152 +83.4% |
| 2023 | $7,933 +7.6% | $725,970 |
| 2022 | $7,370 +336.3% | $725,970 |
| 2021 | $1,689 -5% | $725,970 |
| 2020 | $1,778 +2.2% | $725,970 +1.8% |
| 2019 | $1,739 | $713,106 |
| 2018 | $1,739 +45.2% | $713,106 |
| 2017 | $1,198 +2.4% | $713,106 |
| 2016 | $1,170 +0.6% | $713,106 -1.3% |
| 2015 | $1,163 +2.7% | $722,177 |
| 2014 | $1,132 | $722,177 |
| 2013 | -- | $722,177 |
| 2012 | -- | $722,177 |
| 2011 | -- | $722,177 |
| 2010 | -- | $722,177 |
| 2009 | -- | $722,177 |
| 2008 | -- | -- |
| 2007 | -- | -- |
| 2006 | -- | -- |
| 2005 | -- | -- |
| 2004 | -- | -- |
| 2003 | -- | -- |
| 2002 | -- | -- |
| 2001 | -- | -- |
Find assessor info on the county website
Monthly payment
Est. payment
Payment breakdown
Explore the cost of this home by adjusting the details. Changes won't be saved.Climate risks
Neighborhood: Six Forks
Nearby schools
Schools provided by the listing agent
- Elementary: Wake - Root Elementary
- Middle: Wake - Oberlin Middle
- High: Wake - Needham Broughton High
Source: Doorify MLS. This data may not be complete. We recommend contacting the local school district to confirm school assignments for this home.

Similar homes
- $1,490,0004 bd4 ba3.2k sqft2714 Saint Marys St, Raleigh, NC 27609For Sale

 MLS ID #10179284, Suiter Ragland. Doorify MLS
- $1,695,0004 bd4 ba3.9k sqft3516 Ranlo Dr, Raleigh, NC 27612For Sale
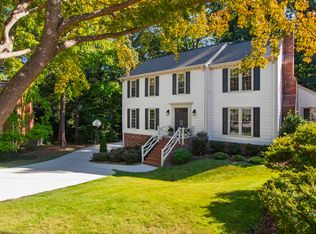 MLS ID #10195538, Anna Ball Hodge. Doorify MLS
- $1,850,0005 bd5 ba4.3k sqft127 Forest Rd, Raleigh, NC 27605For Sale
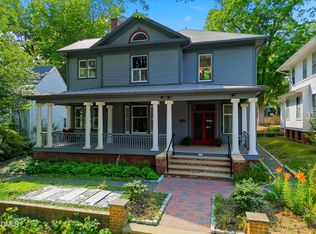 MLS ID #10199509, Megan Hackley. Doorify MLS
- $2,295,0004 bd4 ba3.9k sqft2751 Toxey Dr, Raleigh, NC 27609For Sale
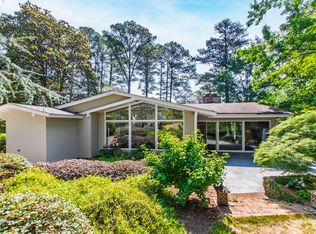 MLS ID #10173143, Melanie Jones. Doorify MLS
- $1,595,0005 bd6 ba4.1k sqft3708 Lubbock Dr, Raleigh, NC 27612For SaleMLS ID #10171804, Joseph L Hodge. Doorify MLS
- $1,750,0004 bd5 ba3.6k sqft7205 Madiera Ct, Raleigh, NC 27615New ConstructionMLS ID #10195698, Jim Allen. Doorify MLS
- $1,600,0004 bd5 ba4.7k sqft4005 George V Strong Wynd, Raleigh, NC 27612For SaleMLS ID #10173973, Travis Groome. Doorify MLS
- $1,150,0004 bd4 ba3.5k sqft6121 Wilkinsburg Rd, Raleigh, NC 27612For SaleMLS ID #10199461, Sandi Campbell. Doorify MLS
- $1,350,0004 bd4 ba3.5k sqft4604 White Chapel Way, Raleigh, NC 27615For SaleMLS ID #10195898, Amy Hickey. Doorify MLS
- $1,760,0003 bd3 ba2.8k sqft2801 Glenwood Gardens Ln #303, Raleigh, NC 27609For SaleMLS ID #10176210, Sally Maddison Wooten. Doorify MLS
- $2,298,0004 bd5 ba3.6k sqft2011 Stone St, Raleigh, NC 27608For SaleMLS ID #10189020, Craig Tribus. Doorify MLS
- $1,750,0004 bd5 ba3.6k sqft1402 Mordecai Dr, Raleigh, NC 27604For SaleMLS ID #10190812, Jim Allen. Doorify MLS
- $1,195,0005 bd3 ba5.2k sqft1117 Bentham Dr, Raleigh, NC 27614For SaleMLS ID #10198782, Tom Menges. Doorify MLS
- $925,0004 bd3 ba3.3k sqft1003 Gardner St, Raleigh, NC 27607For SaleMLS ID #10179270, Beth Smoot. Doorify MLS
- $1,795,0005 bd4 ba5k sqft210 Crimson Oak Dr, Durham, NC 27713For SaleMLS ID #10198541, Kelley Keats. Doorify MLS
- $1,550,0005 bd6 ba5.2k sqft1340 Caistor Ln, Raleigh, NC 27614For SaleMLS ID #10197216, Don Gomez. Doorify MLS
- $1,400,0004 bd4 ba4.5k sqft9921 Waterview Rd, Raleigh, NC 27615For SaleMLS ID #10184998, Brittanie Johnson. Doorify MLS
- $1,575,0005 bd5 ba5k sqft12609 Richmond Run Dr, Raleigh, NC 27614For SaleMLS ID #10199360, Johnny Chappell. Doorify MLS
- $975,0003 bd3 ba3.4k sqft4016 Ebenezer Church Rd, Raleigh, NC 27612For SaleMLS ID #10189612, May McMillan Bensen. Doorify MLS
- $1,200,0003 bd4 ba3.7k sqft5004 Buffaloe Rd, Raleigh, NC 27616For SaleMLS ID #10196448, Kevin Hagen. Doorify MLS
