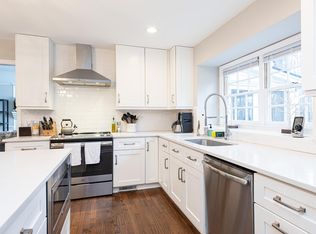
Welcome to luxury living by MCM Custom Builders in Raleigh. An amazing presale opportunity — positioned in a prime Raleigh location. This stunning floor plan offers open-concept main-level living paired with incredible functionality. The light-filled main floor features a gourmet kitchen with a large center island, custom ceiling-height cabinetry, and expansive walk-in pantry, opening seamlessly into the expansive dining area flooded with natural light. Retreat to the main-level primary suite, complete with a spa-inspired bath featuring a zero-entry shower and a massive walk-in closet connected directly to the laundry room. A main-floor guest suite and a mudroom with drop-zone storage add convenience right off the 3-car garage. The family room features a custom fireplace, designer lighting and large sliding glass doors leading to seamless indoor/outdoor living on the screened porch with its own outdoor fireplace. Upstairs features two additional bedroom suites with walk-in closets, a dedicated study, a generous game room with wet bar, and a massive unfinished storage area. Perfectly crafted with premium design details throughout.
New construction
$1,750,000
7205 Madiera Ct, Raleigh, NC 27615
4beds
3,631sqft
Single Family Residence
Built in 2027
0.34 Acres Lot
$-- Zestimate®
$482/sqft
$-- HOA
What's special
Massive unfinished storage areaDesigner lightingGourmet kitchenCustom ceiling-height cabinetryZero-entry showerExpansive walk-in pantrySpa-inspired bath
- 2 days
- 386
- 40
Likely to sell faster than
Zillow last checked:
Listing updated:
Listed by:
Jim Allen 919-645-2114,
Coldwell Banker HPW
Source: Doorify MLS,MLS#: 10195698
Facts & features
Interior
Bedrooms & bathrooms
- Bedrooms: 4
- Bathrooms: 5
- Full bathrooms: 3
- 1/2 bathrooms: 2
- Main level bathrooms: 2
- Main level bedrooms: 2
Primary bedroom
- Level: Main
- Area: 255 Square Feet
- Dimensions: 17.0 x 15.0
Bedroom 2
- Level: Second
- Area: 156 Square Feet
- Dimensions: 13.0 x 12.0
Bedroom 3
- Level: Second
- Area: 162.5 Square Feet
- Dimensions: 13.0 x 12.5
Bedroom 4
- Level: Main
- Area: 156 Square Feet
- Dimensions: 13.0 x 12.0
Dining room
- Level: Main
- Area: 156 Square Feet
- Dimensions: 13.0 x 12.0
Family room
- Level: Main
- Area: 360 Square Feet
- Dimensions: 20.0 x 18.0
Game room
- Level: Second
- Area: 351.5 Square Feet
- Dimensions: 19.0 x 18.5
Kitchen
- Level: Main
- Area: 260 Square Feet
- Dimensions: 20.0 x 13.0
Office
- Level: Second
- Area: 121 Square Feet
- Dimensions: 11.0 x 11.0
Other
- Description: 3-Car Garage
- Area: 820.75 Square Feet
- Dimensions: 33.5 x 24.5
Heating
- Central
Cooling
- Central Air, Ceiling Fan(s)
Appliances
- Included: Disposal, Dishwasher, ENERGY STAR Qualified Appliances, Microwave, Plumbed For Ice Maker, Self Cleaning Oven, Tankless Water Heater
- Laundry: Electric Dryer Hookup, Laundry Room, Main Level, Washer Hookup
Features
- Breakfast Bar, Built-in Features, Bookcases, Ceiling Fan(s), Crown Molding, Double Vanity, Entrance Foyer, Eat-in Kitchen, High Ceilings, In-Law Floorplan, Kitchen Island, Open Floorplan, Pantry, Primary Downstairs, Recessed Lighting, Soaking Tub, Walk-In Closet(s), Separate Shower, Bathtub/Shower Combination, Walk-In Shower, Water Closet, Quartz Counters, Smooth Ceilings
- Flooring: Carpet, Hardwood, Tile
- Doors: Sliding Doors
- Number of fireplaces: 2
- Fireplace features: Family Room, Gas Log, Outside
- Common walls with other units/homes: No Common Walls
Interior area
- Total structure area: 3,631
- Total interior livable area: 3,631 sqft
- Finished area above ground: 3,631
- Finished area below ground: 0
Property
Parking
- Total spaces: 6
- Parking features: Attached, Driveway, Garage Faces Front, Garage, Garage Door Opener, Inside Entrance
- Garage spaces: 3
- Uncovered spaces: 3
Features
- Levels: Two
- Stories: 2
- Patio & porch: Front Porch, Rear Porch, Screened
- Exterior features: Rain Gutters
Lot
- Size: 0.34 Acres
- Features: Cleared
Details
- Parcel number: 171705192462000 0006769
- Zoning: R-4
- Special conditions: Standard
Construction
Type & style
- Home type: SingleFamily
- Architectural style: Traditional,Transitional
- Property subtype: Single Family Residence
Materials
- Fiber Cement
- Foundation: Brick/Mortar
- Roof: Architectural Shingle
Condition
- New Construction,Under Construction
- New construction: Yes
- Year built: 2027
- Major remodel year: 2027
Details
- Builder model: Custom
- Builder name: To Be Added
Utilities & green energy
- Sewer: Public Sewer
- Water: Public
- Utilities for property: Cable Available, Electricity Available, Phone Available, Sewer Connected, Water Connected
Community & HOA
Community
- Features: None
- Security: Carbon Monoxide Detector(s), Smoke Detector(s)
- Subdivision: Woodmere Hills
HOA
- Has HOA: No
Location
- Region: Raleigh
Financial & listing details
- Price per square foot: $482/sqft
- Tax assessed value: $514,432
- Annual tax amount: $4,696
- Date on market: 9/30/2026
- Listing agreement: Exclusive Right To Sell
- Listing terms: Cash,Conventional
- Road surface type: Asphalt
Estimated market value
Not available
Estimated sales range
Not available
Not available
Price history
| Date | Event | Price |
|---|---|---|
| 9/30/2026 | Listed for sale | $1,750,000+250%$482/sqft |
Source:  Doorify MLS #10195698 Report a problem Doorify MLS #10195698 Report a problem | ||
| 8/31/2026 | Sold | $500,000-16%$138/sqft |
Source: Doorify MLS #10181282 Report a problem | ||
| 8/18/2026 | Pending sale | $594,900$164/sqft |
Source: Doorify MLS #10181282 Report a problem | ||
| 7/24/2026 | Price change | $594,900-5.6%$164/sqft |
Source: Doorify MLS #10181282 Report a problem | ||
| 7/20/2026 | Listed for sale | $629,900$173/sqft |
Source: Doorify MLS #10181282 Report a problem | ||
Public tax history
| Year | Property taxes | Tax assessment |
|---|---|---|
| 2025 | $4,506 +0.4% | $514,432 |
| 2024 | $4,488 +29.7% | $514,432 +63% |
| 2023 | $3,460 +7.6% | $315,551 |
| 2022 | $3,215 | $315,551 |
| 2021 | -- | $315,551 |
| 2020 | -- | $315,551 +20.1% |
| 2019 | $3,064 | $262,660 |
| 2018 | -- | $262,660 |
| 2017 | -- | $262,660 |
| 2016 | -- | $262,660 +6.5% |
| 2015 | -- | $246,684 |
| 2014 | -- | $246,684 |
| 2013 | -- | $246,684 |
| 2012 | -- | $246,684 |
| 2011 | -- | $246,684 |
| 2010 | -- | $246,684 |
| 2009 | -- | $246,684 |
| 2008 | -- | -- |
| 2007 | -- | -- |
| 2006 | -- | -- |
| 2005 | -- | -- |
| 2004 | -- | -- |
| 2003 | -- | -- |
| 2002 | -- | -- |
| 2001 | -- | -- |
Find assessor info on the county website
Monthly payment
Est. payment
Payment breakdown
Explore the cost of this home by adjusting the details. Changes won't be saved.Climate risks
Neighborhood: North Raleigh
Nearby schools
Schools provided by the listing agent
- Elementary: Wake - North Ridge Elementary
- Middle: Wake - West Millbrook Middle
- High: Wake - Millbrook High
Source: Doorify MLS. This data may not be complete. We recommend contacting the local school district to confirm school assignments for this home.
Similar homes
- $1,695,0004 bd4 ba3.9k sqft3516 Ranlo Dr, Raleigh, NC 27612For Sale
 MLS ID #10195538, Anna Ball Hodge. Doorify MLS
 - $1,400,0004 bd4 ba4.5k sqft9921 Waterview Rd, Raleigh, NC 27615For Sale
 MLS ID #10184998, Brittanie Johnson. Doorify MLS
 - $1,075,0004 bd4 ba4.1k sqft1008 Old Meetinghouse Way, Raleigh, NC 27615For Sale
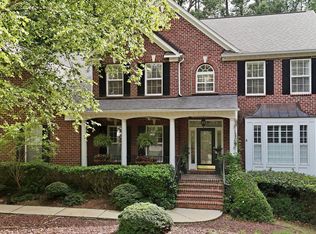 MLS ID #10171239, Marti Hampton. Doorify MLS
 - $937,0004 bd4 ba3.4k sqft9004 Hometown Dr, Raleigh, NC 27615For Sale
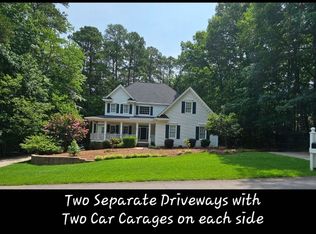 MLS ID #10184891, Jennifer Wolborsky. Doorify MLS
 - $885,0004 bd4 ba4.3k sqft5809 Stone Spring Rd, Raleigh, NC 27613For SaleMLS ID #10196258, Benjamin Passwaters. Doorify MLS
- $975,0004 bd3 ba4k sqft1017 Old Meetinghouse Way, Raleigh, NC 27615For SaleMLS ID #10168088, Sallie Wall. Doorify MLS
- $894,0003 bd4 ba3.8k sqft909 Oak Creek Rd, Raleigh, NC 27615For SaleMLS ID #10178189, Brad Sterman. Doorify MLS
- $1,050,0005 bd5 ba5k sqft429 Grosvenor Dr, Raleigh, NC 27615For SaleMLS ID #10168072, Melissa Schambs. Doorify MLS
- $1,895,0004 bd4 ba4.6k sqft3312 Alleghany Dr, Raleigh, NC 27609For SaleMLS ID #10175562, Howard Jacobson. Doorify MLS
- $1,595,0005 bd6 ba4.1k sqft3708 Lubbock Dr, Raleigh, NC 27612For SaleMLS ID #10171804, Joseph L Hodge. Doorify MLS
- $1,150,0004 bd4 ba4.8k sqft10824 Rondeau Woods Ct, Raleigh, NC 27614For SaleMLS ID #10184668, Frank Gombatz. Doorify MLS
- $1,490,0004 bd4 ba3.2k sqft2714 Saint Marys St, Raleigh, NC 27609For SaleMLS ID #10179284, Suiter Ragland. Doorify MLS
- $1,175,0004 bd4 ba4.2k sqft5016 Elkwood Court, Raleigh, NC 27613For Sale
 MLS ID #100565254, Sally A Demidovich, More Options Realty, LLC. Hive MLS
 - $1,600,0004 bd4 ba3.8k sqft107 Winding Ridge Dr, Cary, NC 27518For SaleMLS ID #10190687, Steven Norris. Doorify MLS
- $1,250,0004 bd5 ba5k sqft1308 Ballyclare Ct, Raleigh, NC 27614For SaleMLS ID #10175445, Gaye Orr. Doorify MLS
- $1,025,0003 bd3 ba3.4k sqft4016 Ebenezer Church Rd, Raleigh, NC 27612For SaleMLS ID #10189612, May McMillan Bensen. Doorify MLS
- $1,075,0004 bd4 ba4k sqft4004 Frontenac Ct, Apex, NC 27539For SaleMLS ID #10196237, Tina Caul. Doorify MLS
- $975,0004 bd5 ba3.8k sqft1708 Everett Ridge Ct, Wake Forest, NC 27587For SaleMLS ID #10193299, Kelly Huffstetler. Doorify MLS
- $1,100,0004 bd4 ba3.5k sqft616 Trocha Dr, Cary, NC 27513For SaleMLS ID #10196244, Mary Kim. Doorify MLS
- $2,295,0004 bd4 ba3.9k sqft2751 Toxey Dr, Raleigh, NC 27609For SaleMLS ID #10173143, Melanie Jones. Doorify MLS
