Picture yourself in the mountains, with all the conveniences of city living. This three-bedroom, two-and-a-half-bath home sits on a rare 2.9-acre parcel, offering privacy in a peaceful, sylvan setting. The first floor features all formals, primary suite, eat-in kitchen open to family room and sunroom. Two additional bedrooms, bath and office on the second level. Walk-in attic with great storage offers potential for expansion. Just minutes to Umstead Park, shopping, restaurants, coffee shops, NC Museum of Art and more. Easy access to I-40, NC State, and downtown Raleigh.
For sale
Price cut: $50K (10/16)
$975,000
4016 Ebenezer Church Rd, Raleigh, NC 27612
3beds
3,467sqft
Single Family Residence
Built in 1985
2.92 Acres Lot
$934,500 Zestimate®
$281/sqft
$-- HOA
What's special
Three-bedroom two-and-a-half-bath homePrimary suiteTwo additional bedrooms
- 51 days
- 1,394
- 66
Zillow last checked:
Listing updated:
Listed by:
May McMillan Bensen 919-740-4530,
Berkshire Hathaway HomeService
Source: Doorify MLS,MLS#: 10189612
Facts & features
Interior
Bedrooms & bathrooms
- Bedrooms: 3
- Bathrooms: 3
- Full bathrooms: 2
- 1/2 bathrooms: 1
- Main level bathrooms: 1
- Main level bedrooms: 1
Primary bedroom
- Level: Main
Bedroom 2
- Level: Second
Bedroom 3
- Level: Second
Breakfast room
- Level: Main
Dining room
- Level: Main
Other
- Level: Main
Family room
- Level: Main
Kitchen
- Level: Main
Laundry
- Level: Main
Living room
- Level: Main
Loft
- Level: Second
Office
- Level: Second
Sunroom
- Level: Main
Heating
- Heat Pump, Natural Gas
Cooling
- Central Air, Ceiling Fan(s)
Appliances
- Included: Dryer, Disposal, Dishwasher, Electric Oven, Gas Cooktop, Microwave, Refrigerator, Washer, Wall Oven
- Laundry: Laundry Room
Features
- Built-in Features, Bookcases, Ceiling Fan(s), Dry Bar, Double Vanity, Entrance Foyer, Eat-in Kitchen, Granite Counters, Kitchen Island, Pantry, Primary Downstairs, Storage, Walk-In Closet(s), Separate Shower, Bathtub/Shower Combination, Walk-In Shower
- Flooring: Carpet, Ceramic Tile, Wood
- Windows: Skylight(s)
- Number of fireplaces: 1
- Fireplace features: Family Room, Wood Burning
Interior area
- Total structure area: 3,467
- Total interior livable area: 3,467 sqft
- Finished area above ground: 3,467
- Finished area below ground: 0
Video & virtual tour
Property
Parking
- Total spaces: 6
- Parking features: Asphalt, Circular Driveway, Driveway, Garage
- Garage spaces: 2
- Uncovered spaces: 4
- Details: Driveway
Features
- Levels: Two
- Stories: 2
- Patio & porch: Deck, Front Porch
- Has view: Yes
- View description: Trees/Woods
Lot
- Size: 2.92 Acres
- Features: Private, Wooded, Hardwood Trees
- Residential vegetation: Heavily Wooded
Details
- Parcel number: 078506388272000 0128446
- Zoning: R-2
- Special conditions: Standard
Construction
Type & style
- Home type: SingleFamily
- Architectural style: Transitional
- Property subtype: Single Family Residence
Materials
- Wood Siding
- Foundation: Crawlspace
- Roof: Shingle
Condition
- New construction: No
- Year built: 1985
Utilities & green energy
- Sewer: Public Sewer
- Water: Shared Well
- Utilities for property: Sewer Connected
Community & HOA
HOA
- Has HOA: No
Location
- Region: Raleigh
Financial & listing details
- Price per square foot: $281/sqft
- Tax assessed value: $1,126,135
- Annual tax amount: $7,222
- Date on market: 8/30/2026
- Listing agreement: Exclusive Right To Sell
- Listing terms: Cash,Conventional
Estimated market value
$934,500
$888,000 - $981,000
$3,744/mo
Price history
| Date | Event | Price |
|---|---|---|
| 10/16/2026 | Price change | $975,000-4.9%$281/sqft |
Source:  Doorify MLS #10189612 Report a problem Doorify MLS #10189612 Report a problem | ||
| 9/30/2026 | Price change | $1,025,000-6.8%$296/sqft |
Source: Doorify MLS #10189612 Report a problem | ||
| 8/30/2026 | Listed for sale | $1,100,000$317/sqft |
Source: Doorify MLS #10189612 Report a problem | ||
Public tax history
| Year | Property taxes | Tax assessment |
|---|---|---|
| 2025 | $7,223 +3% | $1,126,135 |
| 2024 | $7,013 +31.1% | $1,126,135 +64.7% |
| 2023 | $5,351 +7.9% | $683,702 |
| 2022 | $4,958 +2.8% | $683,702 |
| 2021 | $4,824 +1.7% | $683,702 |
| 2020 | $4,744 +2.2% | $683,702 +20.8% |
| 2019 | $4,642 | $565,949 +1.8% |
| 2018 | $4,642 +18.6% | $555,951 +1.5% |
| 2017 | $3,913 +4.2% | $547,593 +2% |
| 2016 | $3,757 -5.7% | $536,593 -6% |
| 2015 | $3,983 +5.5% | $570,694 |
| 2014 | $3,775 | $570,694 |
| 2013 | -- | $570,694 |
| 2012 | -- | $570,694 |
| 2011 | -- | $570,694 |
| 2010 | -- | $570,694 |
| 2009 | -- | $570,694 |
| 2008 | -- | -- |
| 2007 | -- | -- |
| 2006 | -- | -- |
| 2005 | -- | -- |
| 2004 | -- | -- |
| 2003 | -- | -- |
| 2002 | -- | -- |
| 2001 | -- | -- |
Find assessor info on the county website
Monthly payment
Est. payment
Payment breakdown
Explore the cost of this home by adjusting the details. Changes won't be saved.Climate risks
Neighborhood: Northwest Raleigh
Nearby schools
Schools provided by the listing agent
- Elementary: Wake - Stough Elementary
- Middle: Wake - Oberlin Middle
- High: Wake - Needham Broughton High
Source: Doorify MLS. This data may not be complete. We recommend contacting the local school district to confirm school assignments for this home.
- $1,158,300-- bd5 ba3k sqft4020 Ebenezer Church Rd, Raleigh, NC 27612Off Market
- $1,373,6004 bd4 ba6.8k sqft4000 Ebenezer Church Rd, Raleigh, NC 27612Off Market
- $896,4004 bd2 ba3k sqft3940 Ebenezer Church Rd, Raleigh, NC 27612Off Market
- $1,270,400-- bd3 ba4.2k sqft3920 Ebenezer Church Rd, Raleigh, NC 27612Off Market
Similar homes
- $929,0004 bd2 ba2.4k sqft4419 Laurel Hills Rd, Raleigh, NC 27612For Sale
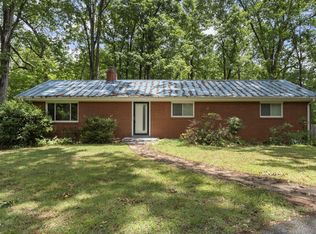
 MLS ID #10173773, Casey Styers. Doorify MLS
 - $885,0004 bd4 ba3.8k sqft5809 Stone Spring Rd, Raleigh, NC 27613For Sale
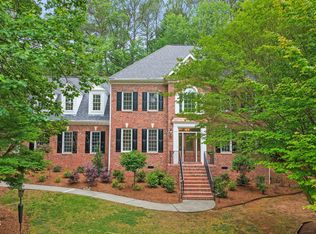 MLS ID #10196258, Benjamin Passwaters. Doorify MLS
 - $725,0005 bd3 ba2.9k sqft4816 Deerwood Dr, Raleigh, NC 27612For Sale
 MLS ID #10185884, Kelly Pittman. Doorify MLS
 - $937,0004 bd4 ba3.4k sqft9004 Hometown Dr, Raleigh, NC 27615For Sale
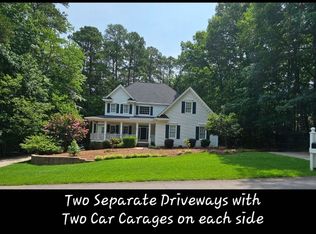 MLS ID #10184891, Jennifer Wolborsky. Doorify MLS
 - $600,0003 bd3 ba1.7k sqft8208 Hillside Dr, Raleigh, NC 27612For SaleMLS ID #10197176, Wendy Preble. Doorify MLS
- $869,9004 bd4 ba3.4k sqft1023 Old Meetinghouse Way, Raleigh, NC 27615For SaleMLS ID #10166057, Bryan Moore. Doorify MLS
- $935,0004 bd5 ba4.1k sqft7524 Tynewind Dr, Wake Forest, NC 27587For SaleMLS ID #10180671, Elisabeth Kane. Doorify MLS
- $849,9005 bd5 ba3.1k sqft3417 Horton St, Raleigh, NC 27607For SaleMLS ID #10154860, Dale Moody. Doorify MLS
- $749,9004 bd3 ba2.8k sqft1740 Wysong Ct, Raleigh, NC 27612For SaleMLS ID #10190583, Samara Presley. Doorify MLS
- $925,0004 bd3 ba3.3k sqft1003 Gardner St, Raleigh, NC 27607For SaleMLS ID #10179270, Beth Smoot. Doorify MLS
- $850,0003 bd2 ba2.4k sqft3021 Peebles Rd, Raleigh, NC 27616For SaleMLS ID #10189274, Jan Mitchell. Doorify MLS
- $645,0003 bd3 ba2.8k sqft4909 N Hills Dr, Raleigh, NC 27612For SaleMLS ID #10187162, Jamie Welch. Doorify MLS
- $849,0004 bd3 ba3.7k sqft7108 Trenton Ridge Ct, Raleigh, NC 27613For SaleMLS ID #10188834, Rodney Finkbiner. Doorify MLS
- $668,5004 bd3 ba2.6k sqft4409 Queenstown Ct, Raleigh, NC 27612For SaleMLS ID #10177385, Jaffar Safe Al Haddad. Doorify MLS
- $777,0003 bd2 ba1.9k sqft8608 Caswell Ct, Raleigh, NC 27613For SaleMLS ID #10183704, Andrea H Reeves. Doorify MLS
- $995,0005 bd4 ba4.2k sqft9015 Treesdale Ln, Raleigh, NC 27617For SaleMLS ID #10190764, Stephanie Murray. Doorify MLS
- $915,0004 bd4 ba4.7k sqft3208 Shady Grove Rd, Durham, NC 27703For SaleMLS ID #10172950, Matt Steele. Doorify MLS
- $785,0004 bd4 ba3.2k sqft4605 Bartwood Dr, Raleigh, NC 27613For SaleMLS ID #10160156, David Wilson. Doorify MLS
- $1,175,0004 bd4 ba4.2k sqft5016 Elkwood Court, Raleigh, NC 27613For Sale
 MLS ID #100565254, Sally A Demidovich, More Options Realty, LLC. Hive MLS
 - $629,9004 bd3 ba2.5k sqft6813 Jean Dr, Raleigh, NC 27612For SaleMLS ID #10181296, Matt Steele. Doorify MLS
