Newly priced at $849,900, 3417 Horton Street now stands alone in the Lacy Elementary district: the largest active home at or below $900,000, with more bedrooms, more bathrooms, and the lowest price per square foot among the current competition. Set on an exceptionally private 0.6-acre wooded lot, it offers a combination of scale, land, privacy, and location no other active listing in this price range can match. Built by Jud Ammons, a name long associated with quality ITB construction, the home offers over 3,100 square feet of functional living space with a layout that provides both immediate comfort and long-term flexibility. What truly sets this property apart is the setting. With no immediate neighbors in front or behind, the home is surrounded by mature hardwoods, a small creek, and seasonal color that creates a peaceful, natural backdrop year-round. Kitchen and den share access to the elevated back deck, where the view stretches through a canopy of trees -- offering a level of privacy and quiet that is increasingly difficult to find this close to downtown. A flexible floorplan with 5 bedrooms plus a dedicated office allows for a variety of living arrangements, while a fully separate-entry suite with its own bath and kitchenette adds even more versatility -- ideal for guests, multigenerational living, workspace, or potential income. The home offers expansive, light-filled living areas, including a large combined living/dining space, an oversized den, and a fireplace that anchors the main living area. Thoughtful details like pocket doors and flexible-use rooms add character, while generous storage throughout supports everyday functionality. For buyers looking to personalize or elevate over time, the combination of scale, layout, and setting creates a unique opportunity to make it their own and end up with a truly unmatched property -- all while enjoying a home that is fully functional and livable from day one. An upper-level bonus room provides approximately 466 square feet of finished space (not included in the total square footage), offering a great option for a gym, studio, or media room, while a partially finished basement workshop with exterior access adds even more flexibility. Greenway access sits just at the end of the street, offering miles of scenic trails right outside your door. Beyond that, the home is just minutes from NC State, the Village District, downtown Raleigh, and major area hospitals, all within a friendly, established neighborhood with access to well-regarded schools. This is a different kind of Inside-the-Beltline opportunity -- one that prioritizes land, space, privacy, and flexibility, with the added upside of allowing the next owner to shape it into something truly special in a price range where those features are increasingly rare. Video available at www.3417horton.com
For sale
Price cut: $49.1K (8/24)
$849,900
3417 Horton St, Raleigh, NC 27607
5beds
3,158sqft
Single Family Residence
Built in 1970
0.6 Acres Lot
$817,900 Zestimate®
$269/sqft
$-- HOA
What's special
Surrounded by mature hardwoodsOversized denFlexible-use rooms add characterGenerous storage throughoutSmall creek
- 173 days
- 1,325
- 57
Zillow last checked:
Listing updated:
Listed by:
Dale Moody 919-607-4606,
Cornerstone Properties,
Donald Moody 919-341-9594,
Cornerstone Properties
Source: Doorify MLS,MLS#: 10154860
Facts & features
Interior
Bedrooms & bathrooms
- Bedrooms: 5
- Bathrooms: 5
- Full bathrooms: 4
- 1/2 bathrooms: 1
- Main level bathrooms: 2
- Main level bedrooms: 2
Primary bedroom
- Level: Main
- Area: 224.75 Square Feet
- Dimensions: 15.5 x 14.5
Bedroom 2
- Level: Main
- Area: 148 Square Feet
- Dimensions: 14.8 x 10.0
Bedroom 3
- Level: Second
- Area: 94.5 Square Feet
- Dimensions: 10.5 x 9.0
Bedroom 4
- Level: Second
- Area: 103.5 Square Feet
- Dimensions: 11.5 x 9.0
Bedroom 5
- Level: Second
- Area: 115 Square Feet
- Dimensions: 11.5 x 10.0
Bonus room
- Level: Second
- Area: 480 Square Feet
- Dimensions: 10.0 x 48.0
Dining room
- Level: Main
- Area: 161.66 Square Feet
- Dimensions: 13.7 x 11.8
Kitchen
- Level: Main
- Area: 110.04 Square Feet
- Dimensions: 8.4 x 13.1
Laundry
- Level: Main
- Area: 68.4 Square Feet
- Dimensions: 7.6 x 9.0
Other
- Level: Second
- Area: 103.5 Square Feet
- Dimensions: 11.5 x 9.0
Recreation room
- Description: 'apartment'
- Level: Main
- Area: 400 Square Feet
- Dimensions: 20.0 x 20.0
Heating
- Forced Air
Cooling
- Central Air
Appliances
- Included: Cooktop, Double Oven, Dishwasher
- Laundry: Laundry Room, Main Level
Features
- Built-in Features, Bookcases, Ceiling Fan(s), Central Vacuum, Entrance Foyer, Eat-in Kitchen, In-Law Floorplan, Primary Downstairs, See Remarks, Living/Dining Room Combination, Second Primary Bedroom, Bathtub/Shower Combination
- Flooring: Carpet, Hardwood, Linoleum, Parquet, Vinyl
- Windows: Bay Window(s), Storm Window(s)
- Basement: Partially Finished,Storage Space,Walk-Out Access,Walk-In Crawl Space,Workshop
- Number of fireplaces: 1
- Fireplace features: Den
Interior area
- Total structure area: 3,158
- Total interior livable area: 3,158 sqft
- Finished area above ground: 3,158
- Finished area below ground: 0
Property
Parking
- Total spaces: 6
- Parking features: Driveway
- Has uncovered spaces: Yes
Features
- Levels: Two
- Stories: 2
- Patio & porch: Porch, Side Porch
- Exterior features: Private Yard
- Has view: Yes
- View description: Trees/Woods
Lot
- Size: 0.6 Acres
- Features: Views, Wooded, Hardwood Trees
Details
- Parcel number: 0795202116
- Zoning: R-4
- Special conditions: Standard
Construction
Type & style
- Home type: SingleFamily
- Architectural style: Dutch Colonial,Traditional
- Property subtype: Single Family Residence
Materials
- Board & Batten Siding, Brick
- Foundation: Brick/Mortar, Crawlspace
- Roof: Shingle
Condition
- New construction: No
- Year built: 1970
Utilities & green energy
- Sewer: Public Sewer
- Water: Public
Community & HOA
Community
- Features: None
- Subdivision: Ridgecrest
HOA
- Has HOA: No
Location
- Region: Raleigh
Financial & listing details
- Price per square foot: $269/sqft
- Tax assessed value: $803,973
- Annual tax amount: $7,281
- Date on market: 3/24/2026
- Listing agreement: Exclusive Right To Sell
- Listing terms: Cash,Conventional
Estimated market value
$817,900
$777,000 - $859,000
$5,397/mo
Price history
| Date | Event | Price |
|---|---|---|
| 8/24/2026 | Price change | $849,900-5.5%$269/sqft |
Source:  Doorify MLS #10154860 Report a problem Doorify MLS #10154860 Report a problem | ||
| 5/7/2026 | Price change | $899,000-3.3%$285/sqft |
Source: Doorify MLS #10154860 Report a problem | ||
| 3/24/2026 | Listed for sale | $929,900-4.6%$294/sqft |
Source: Doorify MLS #10154860 Report a problem | ||
| 12/8/2025 | Listing removed | $974,900$309/sqft |
Source: Doorify MLS #10114647 Report a problem | ||
| 8/8/2025 | Listed for sale | $974,900$309/sqft |
Source: Doorify MLS #10114647 Report a problem | ||
Public tax history
| Year | Property taxes | Tax assessment |
|---|---|---|
| 2025 | $7,031 +0.4% | $803,973 |
| 2024 | $7,003 +17.6% | $803,973 +47.6% |
| 2023 | $5,955 +7.6% | $544,531 |
| 2022 | $5,533 +4% | $544,531 |
| 2021 | $5,318 +1.9% | $544,531 |
| 2020 | $5,221 +4% | $544,531 +26.3% |
| 2019 | $5,018 | $431,310 |
| 2018 | $5,018 +11.3% | $431,310 |
| 2017 | $4,507 +2.1% | $431,310 |
| 2016 | $4,414 -10.5% | $431,310 -9.1% |
| 2015 | $4,934 +5.4% | $474,516 |
| 2014 | $4,679 | $474,516 |
| 2013 | -- | $474,516 |
| 2012 | -- | $474,516 |
| 2011 | -- | $474,516 |
| 2010 | -- | $474,516 |
| 2009 | -- | $474,516 |
| 2008 | -- | -- |
| 2007 | -- | -- |
| 2006 | -- | -- |
| 2005 | -- | -- |
| 2004 | -- | -- |
| 2003 | -- | -- |
| 2002 | -- | -- |
| 2001 | -- | -- |
Find assessor info on the county website
Monthly payment
Est. payment
Payment breakdown
Explore the cost of this home by adjusting the details. Changes won't be saved.Climate risks
Neighborhood: Glenwood
Nearby schools
Schools provided by the listing agent
- Elementary: Wake - Lacy Elementary
- Middle: Wake - Martin Middle
- High: Wake - Needham Broughton High
Source: Doorify MLS. This data may not be complete. We recommend contacting the local school district to confirm school assignments for this home.
Similar homes
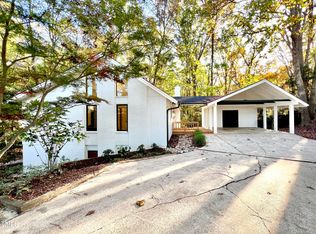
- $760,0003 bd2 ba1.8k sqft2612 Barmettler St, Raleigh, NC 27607For Sale
 MLS ID #10189216, Jami Amidon. Doorify MLS
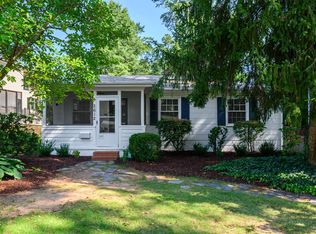
 - $800,0004 bd3 ba2.4k sqft911 Emory Ln, Raleigh, NC 27609For Sale
 MLS ID #10181913, Katherine Peterson. Doorify MLS
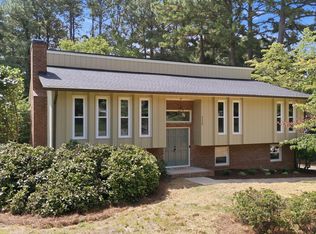
 - $765,0005 bd3 ba2.9k sqft6220 Bramblewood Dr, Raleigh, NC 27612For Sale
 MLS ID #10186327, Trey Heyward. Doorify MLS
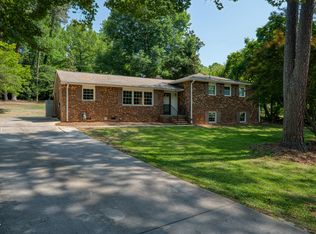
 - $715,0004 bd3 ba2.6k sqft3726 Swift Dr, Raleigh, NC 27606For Sale
 MLS ID #10149109, Dale Moody. Doorify MLS
 - $849,7005 bd4 ba3k sqft100 Moray Ct, Cary, NC 27511For SaleMLS ID #10168271, Alfredo Rodriguez. Doorify MLS
- $700,0006 bd4 ba3.4k sqft4300 Edgehill Ct, Raleigh, NC 27612For SaleMLS ID #10152695, Jim Allen. Doorify MLS
- $725,0004 bd3 ba2.5k sqft1416 Lions Way, Raleigh, NC 27604For SaleMLS ID #10185955, Jennifer Coleman. Doorify MLS
- $827,0003 bd2 ba1.9k sqft8608 Caswell Ct, Raleigh, NC 27613For SaleMLS ID #10183704, Andrea H Reeves. Doorify MLS
- $550,0005 bd4 ba3k sqft3704 Pembrook Pl, Raleigh, NC 27612For SaleMLS ID #10190788, Robin Samuel Franc Hug. Doorify MLS
- $799,9004 bd3 ba3.6k sqft5307 The Dyke Dr, Raleigh, NC 27606For SaleMLS ID #10183443, Dave Anderson. Doorify MLS
- $615,0004 bd3 ba2.1k sqft5320 Cherrycrest Ct, Raleigh, NC 27609For SaleMLS ID #10191907, Rachel Goley Lowe. Doorify MLS
- $599,0006 bd4 ba3.9k sqft2113 Port Royal Rd, Raleigh, NC 27609For SaleMLS ID #10191980, Sam Arkhangelski. Doorify MLS
- $1,100,0003 bd3 ba3.4k sqft4016 Ebenezer Church Rd, Raleigh, NC 27612For SaleMLS ID #10189612, May McMillan Bensen. Doorify MLS
- $720,0004 bd4 ba2.9k sqft2101 Chicora Wood Dr, Raleigh, NC 27606For SaleMLS ID #10179289, April Auman. Doorify MLS
- $619,9004 bd3 ba2.3k sqft8929 Lindenshire Rd, Raleigh, NC 27615For SaleMLS ID #10191766, Chris Barr. Doorify MLS
- $589,9004 bd3 ba2k sqft4324 Glen Erin Way, Raleigh, NC 27613For SaleMLS ID #10191992, Carol Dunn. Doorify MLS
- $725,0004 bd3 ba3k sqft4217 Wood Valley Dr, Raleigh, NC 27613For SaleMLS ID #10184599, Stacey McDonald. Doorify MLS
- $625,0003 bd3 ba2.4k sqft6309 Windy Ridge Ct, Raleigh, NC 27606For SaleMLS ID #10160750, Sandy Lytle. Doorify MLS
- $515,0003 bd2 ba1.6k sqft3213 Purland Dr, Raleigh, NC 27603For SaleMLS ID #10192007, Emma Singer. Doorify MLS
- $1,025,0004 bd5 ba2.8k sqft621 Edgewater Dr, Garner, NC 27529For SaleMLS ID #10184670, Dawn Bailey. Doorify MLS
