Three-sided brick home situated on a large, level cul-de-sac lot featuring main-level hardwoods and a first-floor guest suite. The main level offers formal living and dining rooms, a dry bar, and a family room with built-ins and a gas fireplace. The spacious kitchen includes a center island, updated granite countertops, a marble backsplash, and a breakfast nook. The second floor features a large great room with built-ins and rear staircase access, while the finished third floor includes a wet bar—ideal for a home office, media room, or flexible space. Outside, a private deck overlooks a backyard framed by mature landscaping. Recent updates include a new roof (2024, transferable warranty), fresh exterior paint (2026), and newer garage door, water heater, and water softener. Located in a quiet neighborhood featuring a community recreational pond and walking trails.
For sale
$899,900
7108 Trenton Ridge Ct, Raleigh, NC 27613
4beds
3,790sqft
Single Family Residence
Built in 1999
0.69 Acres Lot
$-- Zestimate®
$237/sqft
$37/mo HOA
What's special
Gas fireplacePrivate deckThree-sided brick homeMain-level hardwoodsBreakfast nookSpacious kitchenCenter island
- 18 days
- 686
- 72
Zillow last checked:
Listing updated:
Listed by:
Rodney Finkbiner 919-510-4663,
Carolina Forestry & Realty
Source: Doorify MLS,MLS#: 10188834
Facts & features
Interior
Bedrooms & bathrooms
- Bedrooms: 4
- Bathrooms: 3
- Full bathrooms: 3
- Main level bedrooms: 1
Primary bedroom
- Level: Second
- Area: 249.6 Square Feet
- Dimensions: 19.5 x 12.8
Bedroom 2
- Level: Second
- Area: 137.5 Square Feet
- Dimensions: 12.5 x 11.0
Bedroom 3
- Level: Second
- Area: 156 Square Feet
- Dimensions: 13.0 x 12.0
Bedroom 4
- Level: First
- Area: 149.5 Square Feet
- Dimensions: 13.0 x 11.5
Bonus room
- Level: Second
- Area: 408 Square Feet
- Dimensions: 24.0 x 17.0
Breakfast room
- Level: First
- Area: 130 Square Feet
- Dimensions: 13.0 x 10.0
Dining room
- Level: First
- Area: 137.5 Square Feet
- Dimensions: 12.5 x 11.0
Family room
- Level: First
- Area: 312 Square Feet
- Dimensions: 19.5 x 16.0
Kitchen
- Level: First
- Area: 231 Square Feet
- Dimensions: 16.5 x 14.0
Living room
- Level: First
- Area: 204 Square Feet
- Dimensions: 17.0 x 12.0
Recreation room
- Level: Third
- Area: 277.5 Square Feet
- Dimensions: 18.5 x 15.0
Heating
- Central, Fireplace(s), Forced Air, Heat Pump, Natural Gas
Cooling
- Central Air, Ceiling Fan(s), Electric, Heat Pump, Zoned
Features
- Flooring: Tile, Wood
Interior area
- Total structure area: 3,790
- Total interior livable area: 3,790 sqft
- Finished area above ground: 3,790
- Finished area below ground: 0
Property
Parking
- Total spaces: 2
- Parking features: Garage
- Garage spaces: 2
Features
- Levels: Three Or More
- Stories: 2
Lot
- Size: 0.69 Acres
Details
- Parcel number: 088104901671000 0252135
- Zoning: R-40W
- Special conditions: Standard,Seller Licensed Real Estate Professional
Construction
Type & style
- Home type: SingleFamily
- Architectural style: Transitional
- Property subtype: Single Family Residence
Materials
- Brick Veneer, HardiPlank Type
- Foundation: Block, Crawlspace
- Roof: Architectural Shingle
Condition
- New construction: No
- Year built: 1999
Utilities & green energy
- Sewer: Septic Tank
- Water: Community Water
Community & HOA
Community
- Subdivision: Mount Vernon Crossing
HOA
- Has HOA: Yes
- Services included: Maintenance Grounds
- HOA fee: $440 annually
- HOA name: Mount Vernon Crossing HOA
- HOA phone: 919-480-1322
Location
- Region: Raleigh
Financial & listing details
- Price per square foot: $237/sqft
- Tax assessed value: $674,452
- Annual tax amount: $4,333
- Date on market: 8/27/2026
- Listing agreement: Exclusive Right To Sell
- Listing terms: Cash,Conventional,FHA
Estimated market value
Not available
Estimated sales range
Not available
Not available
Price history
| Date | Event | Price |
|---|---|---|
| 8/27/2026 | Listed for sale | $899,900+113.5%$237/sqft |
Source:  Doorify MLS #10188834 Report a problem Doorify MLS #10188834 Report a problem | ||
| 11/20/2014 | Sold | $421,500-3.1%$111/sqft |
Source: Public Record Report a problem | ||
| 8/14/2014 | Listing removed | $435,000$115/sqft |
Source: Linda Craft & Team, LLC #1917073 Report a problem | ||
| 8/2/2014 | Listed for sale | $435,000$115/sqft |
Source: Linda Craft & Team, LLC #1917073 Report a problem | ||
| 4/8/2014 | Listing removed | $435,000$115/sqft |
Source: Linda Craft & Team, LLC #1917073 Report a problem | ||
| 4/1/2014 | Listed for sale | $435,000-1.1%$115/sqft |
Source: Linda Craft & Team, LLC #1917073 Report a problem | ||
| 12/31/2013 | Listing removed | $440,000$116/sqft |
Source: Linda Craft & Team, LLC #1917073 Report a problem | ||
| 12/10/2013 | Price change | $440,000-2.2%$116/sqft |
Source: Linda Craft & Team, LLC #1917073 Report a problem | ||
| 11/13/2013 | Price change | $450,000-5.3%$119/sqft |
Source: Linda Craft & Team, LLC #1917073 Report a problem | ||
| 11/5/2013 | Price change | $475,000-4.8%$125/sqft |
Source: Linda Craft & Team, LLC #1917073 Report a problem | ||
| 10/24/2013 | Listed for sale | $499,000-14.6%$132/sqft |
Source: Linda Craft & Team, LLC #1917073 Report a problem | ||
| 10/23/2013 | Listing removed | $2,600$1/sqft |
Source: Harrison Realty Group #1909754 Report a problem | ||
| 10/1/2013 | Price change | $2,600-3.7%$1/sqft |
Source: Harrison Realty Group #1909754 Report a problem | ||
| 9/17/2013 | Price change | $2,700-2.7%$1/sqft |
Source: Harrison Realty Group #1909754 Report a problem | ||
| 9/6/2013 | Listed for rent | $2,775$1/sqft |
Source: Harrison Realty Group #1909754 Report a problem | ||
| 6/12/2008 | Listing removed | $584,500$154/sqft |
Source: NCI #999265 Report a problem | ||
| 4/28/2008 | Listed for sale | $584,500+23.1%$154/sqft |
Source: Visual Tour #999265 Report a problem | ||
| 9/1/2005 | Sold | $475,000$125/sqft |
Source: Public Record Report a problem | ||
Public tax history
| Year | Property taxes | Tax assessment |
|---|---|---|
| 2025 | $4,334 +3% | $674,452 |
| 2024 | $4,208 +18.6% | $674,452 +49% |
| 2023 | $3,550 +7.9% | $452,675 |
| 2022 | $3,289 +2.8% | $452,675 |
| 2021 | $3,201 +1.7% | $452,675 |
| 2020 | $3,148 -17.1% | $452,675 -2.1% |
| 2019 | $3,798 | $462,547 |
| 2018 | $3,798 +14.8% | $462,547 |
| 2017 | $3,309 +2.1% | $462,547 |
| 2016 | $3,242 -8.6% | $462,547 -8.9% |
| 2015 | $3,547 +5.5% | $507,853 |
| 2014 | $3,362 | $507,853 |
| 2013 | -- | $507,853 |
| 2012 | -- | $507,853 |
| 2011 | -- | $507,853 |
| 2010 | -- | $507,853 |
| 2009 | -- | $507,853 |
| 2008 | -- | -- |
| 2007 | -- | -- |
| 2006 | -- | -- |
| 2005 | -- | -- |
| 2004 | -- | -- |
| 2003 | -- | -- |
| 2002 | -- | -- |
Find assessor info on the county website
Monthly payment
Est. payment
Payment breakdown
Explore the cost of this home by adjusting the details. Changes won't be saved.Climate risks
Neighborhood: 27613
Nearby schools
Schools provided by the listing agent
- Elementary: Wake - Pleasant Union Elementary
- Middle: Wake - West Millbrook Middle
- High: Wake - Millbrook High
Source: Doorify MLS. This data may not be complete. We recommend contacting the local school district to confirm school assignments for this home.
- $1,003,0004 bd4 ba3.7k sqft7104 Trenton Ridge Ct, Raleigh, NC 27613Off Market
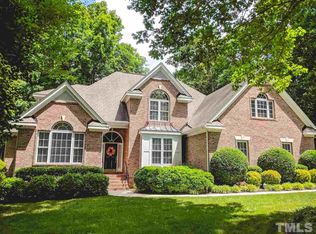
- $1,290,4004 bd5 ba5.4k sqft7112 Trenton Ridge Ct, Raleigh, NC 27613Off Market
- $912,7004 bd4 ba3.8k sqft1705 Bowling Green Trl, Raleigh, NC 27613Off Market
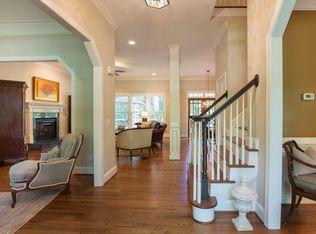
- $805,600-- bd3 ba3k sqft1725 Bowling Green Trl, Raleigh, NC 27613Off Market
Similar homes
- $940,0005 bd4 ba4.3k sqft5809 Stone Spring Rd, Raleigh, NC 27613For Sale
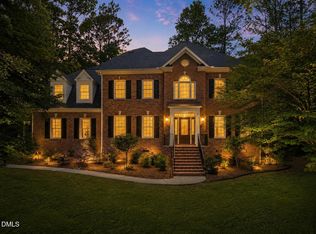
 MLS ID #10185387, Benjamin Passwaters. Doorify MLS
 - $795,0004 bd4 ba3.2k sqft4605 Bartwood Dr, Raleigh, NC 27613For Sale
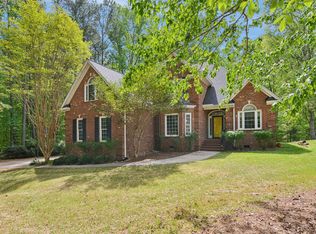 MLS ID #10160156, David Wilson. Doorify MLS
 - $899,9994 bd4 ba4.3k sqft8228 Clarks Branch Dr, Raleigh, NC 27613For Sale
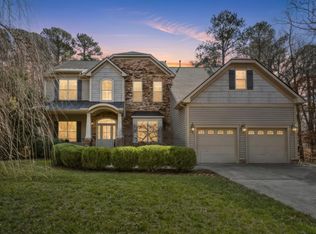 MLS ID #10145523, Casey Styers. Doorify MLS
 - $725,0004 bd3 ba3k sqft4217 Wood Valley Dr, Raleigh, NC 27613For Sale
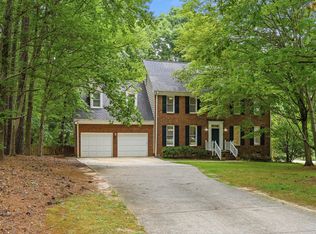 MLS ID #10184599, Stacey McDonald. Doorify MLS
 - $1,200,0004 bd3 ba4k sqft9017 Wildwood Links, Raleigh, NC 27613For SaleMLS ID #10191876, Lucie Desrochers. Doorify MLS
- $675,0004 bd4 ba3.5k sqft11433 Horsemans Trl, Raleigh, NC 27613For SaleMLS ID #10183670, Chad Doggett. Doorify MLS
- $785,0004 bd3 ba3k sqft9200 Oneal Rd, Raleigh, NC 27613For SaleMLS ID #10176891, Cristine Allison. Doorify MLS
- $775,0004 bd3 ba3.5k sqft10200 Riverstone Pl, Raleigh, NC 27614For SaleMLS ID #10191536, Shanda Heller. Doorify MLS
- $799,0004 bd4 ba3.7k sqft7513 Welcome Dr, Wake Forest, NC 27587For SaleMLS ID #10191951, Jean Bernal. Doorify MLS
- $946,0004 bd4 ba3.4k sqft9004 Hometown Dr, Raleigh, NC 27615For SaleMLS ID #10184891, Jennifer Wolborsky. Doorify MLS
- $869,9004 bd4 ba3.4k sqft1023 Old Meetinghouse Way, Raleigh, NC 27615For SaleMLS ID #10166057, Bryan Moore. Doorify MLS
- $675,0004 bd3 ba2.8k sqft8005 Millenium Dr, Raleigh, NC 27614For SaleMLS ID #10181847, Cathy Lyons. Doorify MLS
- $827,0003 bd2 ba1.9k sqft8608 Caswell Ct, Raleigh, NC 27613For SaleMLS ID #10183704, Andrea H Reeves. Doorify MLS
- $589,9004 bd3 ba2k sqft4324 Glen Erin Way, Raleigh, NC 27613For SaleMLS ID #10191992, Carol Dunn. Doorify MLS
- $779,0005 bd4 ba3.6k sqft12413 Mayhurst Pl, Raleigh, NC 27614For SaleMLS ID #10189364, Carole Langheim. Doorify MLS
- $639,9003 bd3 ba2.6k sqft11800 Doc Arnold Dr, Raleigh, NC 27614For SaleMLS ID #10174766, Emily J DeVita. Doorify MLS
- $725,0004 bd3 ba2.9k sqft6004 Belgreen Ct, Raleigh, NC 27612For SaleMLS ID #10170021, Lisa Hickey. Doorify MLS
- $1,100,0003 bd3 ba3.4k sqft4016 Ebenezer Church Rd, Raleigh, NC 27612For SaleMLS ID #10189612, May McMillan Bensen. Doorify MLS
- $882,1504 bd5 ba4.6k sqft7604 Kensington Manor Ln, Wake Forest, NC 27587For SaleMLS ID #10164133, Christopher Carroll. Doorify MLS
- $1,045,0005 bd5 ba4.5k sqft3821 Falls River Ave, Raleigh, NC 27614For SaleMLS ID #10190599, Howard Jacobson. Doorify MLS
