Back on the market - buyers had a change of heart within a few days of going under contract. Coveted Blenheim lot! This lovingly maintained home sits on a spacious .52-acre lot with a big backyard and room to expand. It's much bigger than it looks from the street, with beautiful living spaces and five bedrooms. A thoughtfully designed addition flows seamlessly from the main house and has served as an in-law suite, complete with its own den, dinette, and kitchenette. It's ideal for multigenerational living, a future main-level primary suite wing, au pair suite, or expansive living space for growing families. The home is ready for your updates and personal touches. Two-car attached garage. Lacy, Oberlin, and Broughton school district. Rare opportunity in one of Raleigh's most sought-after neighborhoods! Back on the market - buyers had a change of heart within a few days of going under contract. No inspection report was provided, they just changed their minds.
For sale
$1,300,000
3309 Childers St, Raleigh, NC 27612
5beds
3,865sqft
Single Family Residence
Built in 1977
0.52 Acres Lot
$1,244,900 Zestimate®
$336/sqft
$-- HOA
What's special
Beautiful living spacesBig backyardTwo-car attached garageFive bedrooms
- 21 days
- 1,911
- 86
Likely to sell faster than
Zillow last checked:
Listing updated:
Listed by:
Anna Ball Hodge 336-671-2565,
Hodge & Kittrell Sotheby's Int
Source: Doorify MLS,MLS#: 10199933
Facts & features
Interior
Bedrooms & bathrooms
- Bedrooms: 5
- Bathrooms: 4
- Full bathrooms: 3
- 1/2 bathrooms: 1
- Main level bathrooms: 1
Primary bedroom
- Level: Second
- Area: 183.6 Square Feet
- Dimensions: 15.3 x 12.0
Bedroom 2
- Level: Second
- Area: 131.08 Square Feet
- Dimensions: 11.6 x 11.3
Bedroom 3
- Level: Second
- Area: 155.89 Square Feet
- Dimensions: 13.1 x 11.9
Bedroom 4
- Level: Second
- Area: 157.2 Square Feet
- Dimensions: 13.1 x 12.0
Bedroom 5
- Level: Second
- Area: 166.25 Square Feet
- Dimensions: 13.3 x 12.5
Bonus room
- Level: Second
- Area: 290.58 Square Feet
- Dimensions: 17.4 x 16.7
Breakfast room
- Level: Main
- Area: 93.96 Square Feet
- Dimensions: 11.6 x 8.1
Den
- Level: Main
- Area: 280.6 Square Feet
- Dimensions: 23.0 x 12.2
Dining room
- Level: Main
- Area: 157.2 Square Feet
- Dimensions: 13.1 x 12.0
Other
- Level: Main
- Area: 48 Square Feet
- Dimensions: 12.0 x 4.0
Family room
- Level: Main
- Area: 263.2 Square Feet
- Dimensions: 18.8 x 14.0
Kitchen
- Level: Main
- Area: 130.2 Square Feet
- Dimensions: 14.0 x 9.3
Living room
- Level: Main
- Area: 183.6 Square Feet
- Dimensions: 15.3 x 12.0
Office
- Level: Second
- Area: 85.85 Square Feet
- Dimensions: 10.1 x 8.5
Other
- Description: Kitchenette
- Level: Main
- Area: 81 Square Feet
- Dimensions: 10.0 x 8.1
Other
- Description: Dinette
- Level: Main
- Area: 95.04 Square Feet
- Dimensions: 10.8 x 8.8
Heating
- Forced Air
Cooling
- Central Air
Appliances
- Included: Disposal, Dishwasher, Electric Range, Microwave, Refrigerator
- Laundry: Laundry Closet, Main Level
Features
- Bookcases, Cedar Closet(s), Chandelier, Crown Molding, Entrance Foyer, Eat-in Kitchen, Granite Counters, His and Hers Closets, In-Law Floorplan, Pantry, Walk-In Closet(s), Bathtub/Shower Combination, Smooth Ceilings
- Flooring: Carpet, Hardwood, Tile
- Windows: Blinds
- Basement: Concrete,Exterior Entry,Storage Space,Unfinished,Walk-Out Access,Unheated,Workshop
- Number of fireplaces: 2
- Fireplace features: Den, Family Room, Glass Doors, Gas Log, Wood Burning
Interior area
- Total structure area: 3,865
- Total interior livable area: 3,865 sqft
- Finished area above ground: 3,865
- Finished area below ground: 0
Property
Parking
- Total spaces: 2
- Parking features: Attached, Concrete, Driveway, Garage Faces Front, Garage Door Opener, Inside Entrance, Kitchen Level, Paved, Side By Side, Storage
- Garage spaces: 2
- Has uncovered spaces: Yes
Features
- Levels: Two
- Stories: 2
- Patio & porch: Deck, Front Porch, Porch, Rear Porch, Side Porch
- Exterior features: Rain Gutters
- Has view: Yes
- View description: Neighborhood
Lot
- Size: 0.52 Acres
- Features: Back Yard, Front Yard, Many Trees
- Residential vegetation: Grassed, Partially Wooded
Details
- Parcel number: 079512765354000 0096673
- Zoning: R-4
- Special conditions: Standard
Construction
Type & style
- Home type: SingleFamily
- Architectural style: Traditional,Williamsburg
- Property subtype: Single Family Residence
Materials
- Masonite
- Foundation: Block
- Roof: Asphalt,Shingle
Condition
- New construction: No
- Year built: 1977
Utilities & green energy
- Sewer: Public Sewer
- Water: Public
- Utilities for property: Cable Available, Electricity Connected, Natural Gas Connected, Sewer Connected, Water Connected
Community & HOA
Community
- Features: Curbs, Suburban, Street Lights, Sidewalks
- Subdivision: Blenheim
HOA
- Has HOA: No
Location
- Region: Raleigh
Financial & listing details
- Price per square foot: $336/sqft
- Tax assessed value: $1,161,566
- Annual tax amount: $10,579
- Date on market: 11/8/2026
- Listing agreement: Exclusive Right To Sell
- Listing terms: Cash,Conventional
- Road surface type: Asphalt
Estimated market value
$1,244,900
$1.18M - $1.31M
$4,480/mo
Price history
| Date | Event | Price |
|---|---|---|
| 11/8/2026 | Listed for sale | $1,300,000$336/sqft |
Source:  Doorify MLS #10199933 Report a problem | ||
| 11/2/2026 | Pending sale | $1,300,000$336/sqft |
Source: Doorify MLS #10199933 Report a problem | ||
| 10/23/2026 | Listed for sale | $1,300,000+1377.3%$336/sqft |
Source: Doorify MLS #10199933 Report a problem | ||
| 1/1/1979 | Sold | $88,000$23/sqft |
Source: Agent Provided Report a problem | ||
Public tax history
| Year | Property taxes | Tax assessment |
|---|---|---|
| 2025 | $10,150 +0.4% | $1,161,566 |
| 2024 | $10,108 +9.6% | $1,161,566 +37.6% |
| 2023 | $9,220 +7.6% | $844,021 |
| 2022 | $8,566 +4% | $844,021 |
| 2021 | $8,232 +1.9% | $844,021 |
| 2020 | $8,082 -8.4% | $844,021 +11.1% |
| 2019 | $8,822 | $759,541 |
| 2018 | $8,822 +11.4% | $759,541 |
| 2017 | $7,922 +2.1% | $759,541 |
| 2016 | $7,758 -6.3% | $759,541 -4.8% |
| 2015 | $8,279 +6.6% | $797,550 +1.1% |
| 2014 | $7,764 | $788,796 |
| 2013 | -- | $788,796 |
| 2012 | -- | $788,796 |
| 2011 | -- | $788,796 |
| 2010 | -- | $788,796 |
| 2009 | -- | $788,796 |
| 2008 | -- | -- |
| 2007 | -- | -- |
| 2006 | -- | -- |
| 2005 | -- | -- |
| 2004 | -- | -- |
| 2003 | -- | -- |
| 2002 | -- | -- |
| 2001 | -- | -- |
Find assessor info on the county website
Monthly payment
Est. payment
Payment breakdown
Explore the cost of this home by adjusting the details. Changes won't be saved.Climate risks
Neighborhood: Glenwood
Nearby schools
Schools provided by the listing agent
- Elementary: Wake - Lacy Elementary
- Middle: Wake - Oberlin Middle
- High: Wake - Needham Broughton High
Source: Doorify MLS. This data may not be complete. We recommend contacting the local school district to confirm school assignments for this home.


Similar homes
- $1,450,0005 bd4 ba3.7k sqft3309 Marblehead Ln, Raleigh, NC 27612For Sale
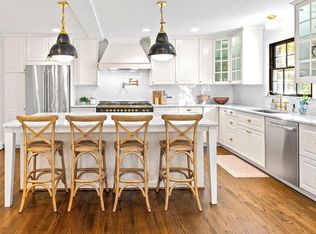
 MLS ID #10193721, David Wilson. Doorify MLS
- $1,295,0005 bd3 ba2.7k sqft3638 Blue Ridge Rd, Raleigh, NC 27612For Sale
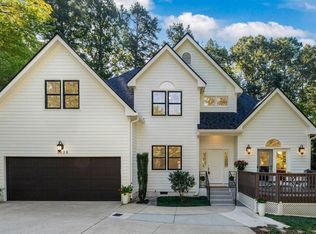 MLS ID #10198803, Linda Craft. Doorify MLS
- $1,299,9004 bd3 ba3.8k sqft3909 Hemsbury Way, Raleigh, NC 27612For Sale
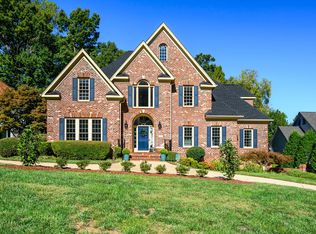 MLS ID #10199775, Franklin Munford. Doorify MLS
- $1,395,0005 bd6 ba4.1k sqft3708 Lubbock Dr, Raleigh, NC 27612For Sale
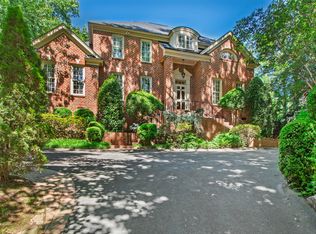 MLS ID #10171804, Joseph L Hodge. Doorify MLS
- $1,695,0004 bd4 ba3.9k sqft3516 Ranlo Dr, Raleigh, NC 27612For SaleMLS ID #10195538, Anna Ball Hodge. Doorify MLS
- $965,0004 bd3 ba3k sqft2404 Rockridge Ct, Raleigh, NC 27612For SaleMLS ID #10198524, Elizabeth Cranfill. Doorify MLS
- $1,250,0005 bd4 ba3.9k sqft1312 Diehl St, Raleigh, NC 27608For SaleMLS ID #10200584, Franklin Munford. Doorify MLS
- $1,449,9004 bd5 ba4.5k sqft709 Runnymede Rd, Raleigh, NC 27607For SaleMLS ID #10200294, Tim Lehan. Doorify MLS
- $1,165,0004 bd3 ba2.4k sqft3012 Mayview Rd, Raleigh, NC 27607For SaleMLS ID #10202980, Todd Hancock. Doorify MLS
- $1,200,0005 bd4 ba3k sqft212 Ellwood Dr, Raleigh, NC 27609For SaleMLS ID #10198252, Jim Allen. Doorify MLS
- $700,0003 bd3 ba2.3k sqft1828 Wysong Ct, Raleigh, NC 27612For SaleMLS ID #10203159, Gregory Hunt. Doorify MLS
- $1,725,0005 bd4 ba4.6k sqft3037 Rothgeb Dr, Raleigh, NC 27609For SaleMLS ID #10203149, Melanie Jones. Doorify MLS
- $1,245,0006 bd6 ba4.4k sqft2712 Ashland St, Raleigh, NC 27608For SaleMLS ID #10199224, Crash S Gregg. Doorify MLS
- $1,735,0004 bd4 ba3.3k sqft105 Pasquotank Dr, Raleigh, NC 27609For SaleMLS ID #10197233, William McElroy. Doorify MLS
- $1,075,0004 bd4 ba4.6k sqft2504 Shadow Hills Ct, Raleigh, NC 27612For SaleMLS ID #10187724, Joe Ward. Doorify MLS
- $1,500,0004 bd5 ba4.7k sqft4005 George V Strong Wynd, Raleigh, NC 27612For SaleMLS ID #10173973, Travis Groome. Doorify MLS
- $669,0005 bd3 ba2.6k sqft2220 Hillock Dr, Raleigh, NC 27612For SaleMLS ID #10192790, Thomas Ladane Shoupe. Doorify MLS
- $699,0004 bd3 ba2.1k sqft1810 Varnell Ave, Raleigh, NC 27612For SaleMLS ID #10191204, William Patrick. Doorify MLS
- $764,9005 bd3 ba3k sqft3600 Carriage Dr, Raleigh, NC 27612For SaleMLS ID #10198440, Nathaly Prieto. Doorify MLS
- $1,100,0005 bd4 ba2.8k sqft2012 Glenwood Ave, Raleigh, NC 27608For SaleMLS ID #10200001, Casey House. Doorify MLS
