Welcome to this stunning traditional style home, ideally situated in a prime Inside the Beltline (ITB) locale. This beautifully renovated residence features four spacious bedrooms and three and a half baths, all nestled on a serene .46-acre lot on a quiet cul-de-sac. As you enter, you'll be welcomed by refinished hardwood floors that flow throughout the home, enhanced by updated light and plumbing fixtures that add a modern touch. The expansive family room is perfect for gatherings, showcasing custom built-in bookcases and a cozy gas log fireplace. The formal dining room exudes elegance with its grass cloth wallpaper and wainscoting. For those who work from home or need extra space, a versatile first-floor office or flex space provides functionality without sacrificing style. The chef's kitchen has been completely remodeled with marble countertops, a massive center island, soft-close cabinetry, and a striking subway tile backsplash. Cooking enthusiasts will appreciate the high-end Hallman 7-burner gas range/oven, complete with a custom range hood and convenient pot filler, making culinary adventures a joy. Step into the cozy sunroom, where a vaulted ceiling and picturesque wooded views create an inviting atmosphere for relaxation. The huge primary suite serves as a private retreat with its own gas log fireplace, vaulted ceilings, and an impressive walk-in closet equipped with built-ins. The updated ensuite bathroom features marble top dual vanities, designer marble flooring, and an oversized tile shower, offering a spa-like experience. A spacious bonus room with a cedar walk-in closet provides additional living space and access to a separate back deck—perfect for entertaining or enjoying quiet evenings. Each of the updated hall bathrooms reflects thoughtful design and modern functionality, while plantation shutters throughout the home enhance both privacy and style. All major systems have been recently updated including roof, HVAC and water heater all in 2020 offering the new owners peace of mind. The outdoor living area is truly remarkable, featuring a covered patio ideal for events and gatherings, alongside a well-landscaped, fenced backyard complete with a firepit area for cozy evenings under the stars. Completing this exceptional offering is an oversized two car garage with an extra parking pad, easily accommodating up to four cars for seamless access. Located just moments from Downtown Raleigh, North Hills, the NC Museum of Art, and I-440, this home combines convenience with tranquility, making it a standout choice for your next chapter.
For sale
$1,600,000
3309 Marblehead Ln, Raleigh, NC 27612
4beds
3,710sqft
Single Family Residence
Built in 1978
0.46 Acres Lot
$1,516,000 Zestimate®
$431/sqft
$-- HOA
What's special
Gas log fireplaceRefinished hardwood floorsCozy gas log fireplaceSeparate back deckCozy sunroomGrass cloth wallpaperVaulted ceilings
- 9 days
- 1,042
- 115
Likely to sell faster than
Zillow last checked:
Listing updated:
Listed by:
David Wilson 919-844-1152,
Carolina's Choice Real Estate,
Shelley Allen 919-736-6393,
Carolina's Choice Real Estate
Source: Doorify MLS,MLS#: 10193721
Facts & features
Interior
Bedrooms & bathrooms
- Bedrooms: 4
- Bathrooms: 4
- Full bathrooms: 3
- 1/2 bathrooms: 1
Primary bedroom
- Level: Second
- Area: 299.82 Square Feet
- Dimensions: 26.3 x 11.4
Bedroom 2
- Level: Second
- Area: 160.92 Square Feet
- Dimensions: 14.9 x 10.8
Bedroom 3
- Level: Second
- Area: 177.16 Square Feet
- Dimensions: 17.2 x 10.3
Bedroom 4
- Level: Second
- Area: 143 Square Feet
- Dimensions: 11.0 x 13.0
Bonus room
- Level: Second
- Area: 435.6 Square Feet
- Dimensions: 19.8 x 22.0
Breakfast room
- Level: Main
- Area: 194.58 Square Feet
- Dimensions: 9.4 x 20.7
Dining room
- Level: Main
- Area: 140 Square Feet
- Dimensions: 14.0 x 10.0
Other
- Level: Main
- Area: 80 Square Feet
- Dimensions: 8.0 x 10.0
Family room
- Level: Main
- Area: 390 Square Feet
- Dimensions: 15.0 x 26.0
Kitchen
- Level: Main
- Area: 255 Square Feet
- Dimensions: 17.0 x 15.0
Laundry
- Level: Second
- Area: 27.36 Square Feet
- Dimensions: 5.7 x 4.8
Office
- Level: Main
- Area: 167.2 Square Feet
- Dimensions: 15.2 x 11.0
Sunroom
- Level: Main
- Area: 126 Square Feet
- Dimensions: 10.0 x 12.6
Heating
- Forced Air, Zoned
Cooling
- Central Air, Zoned
Appliances
- Included: Dryer, Disposal, Dishwasher, Free-Standing Gas Range, Gas Oven, Gas Range, Gas Water Heater, Microwave, Refrigerator, Range Hood, Stainless Steel Appliance(s), Washer
- Laundry: Laundry Room, Upper Level
Features
- Bar, Built-in Features, Crown Molding, Double Vanity, Entrance Foyer, Eat-in Kitchen, Kitchen Island, Storage, Vaulted Ceiling(s), Walk-In Closet(s), Kitchen/Dining Room Combination, Whirlpool Tub, Shower Only, Bathtub/Shower Combination, Walk-In Shower, Smooth Ceilings
- Flooring: Hardwood, Tile
- Basement: Crawl Space
- Number of fireplaces: 2
- Fireplace features: Fire Pit, Family Room, Gas Log, Primary Bedroom
Interior area
- Total structure area: 3,710
- Total interior livable area: 3,710 sqft
- Finished area above ground: 3,710
- Finished area below ground: 0
Video & virtual tour
Property
Parking
- Total spaces: 6
- Parking features: Driveway, Garage Faces Front, Garage, Garage Door Opener, Parking Pad
- Garage spaces: 2
- Uncovered spaces: 4
Features
- Levels: Two
- Stories: 2
- Patio & porch: Covered, Deck, Patio, Porch
- Exterior features: Fire Pit, Rain Gutters, Fenced Yard
- Fencing: Back Yard,Fenced,Wood
- Has view: Yes
- View description: Trees/Woods
Lot
- Size: 0.46 Acres
- Features: Back Yard, Cul-De-Sac, Front Yard, Landscaped, Hardwood Trees
Details
- Parcel number: 079511667374000 0099122
- Zoning: R-4
- Special conditions: Standard
Construction
Type & style
- Home type: SingleFamily
- Architectural style: Traditional
- Property subtype: Single Family Residence
Materials
- Masonite
- Foundation: Crawlspace
- Roof: Shingle
Condition
- Updated/Remodeled
- New construction: No
- Year built: 1978
Utilities & green energy
- Sewer: Public Sewer
- Water: Public
Community & HOA
Community
- Subdivision: Blenheim
HOA
- Has HOA: No
Location
- Region: Raleigh
Financial & listing details
- Price per square foot: $431/sqft
- Tax assessed value: $1,091,913
- Annual tax amount: $9,946
- Date on market: 9/18/2026
- Listing agreement: Exclusive Right To Sell
- Listing terms: Cash,Conventional
Estimated market value
$1,516,000
$1.44M - $1.59M
$5,278/mo
Price history
| Date | Event | Price |
|---|---|---|
| 9/18/2026 | Listed for sale | $1,600,000+213.7%$431/sqft |
Source:  Doorify MLS #10193721 Report a problem Doorify MLS #10193721 Report a problem | ||
| 2/20/2020 | Sold | $510,000-7.3%$137/sqft |
Source: Doorify MLS #2224641 Report a problem | ||
| 1/28/2020 | Pending sale | $549,900$148/sqft |
Source: Vylla Home #2224641 Report a problem | ||
| 10/22/2019 | Price change | $549,900-1.8%$148/sqft |
Source: Vylla Home #2224641 Report a problem | ||
| 9/5/2019 | Price change | $559,900-3.4%$151/sqft |
Source: Vylla Home #2224641 Report a problem | ||
| 8/18/2019 | Price change | $579,900-2.5%$156/sqft |
Source: Vylla Home #2224641 Report a problem | ||
| 6/12/2019 | Price change | $594,900-8.5%$160/sqft |
Source: Vylla Home #910120 Report a problem | ||
| 3/27/2019 | Price change | $649,900-5.8%$175/sqft |
Source: Vylla Home #910120 Report a problem | ||
| 11/30/2018 | Price change | $689,900-1.4%$186/sqft |
Source: Carrington Real Estate Services #910120 Report a problem | ||
| 9/10/2018 | Price change | $699,900-0.7%$189/sqft |
Source: Carrington Real Estate Service #2207284 Report a problem | ||
| 8/2/2018 | Listed for sale | $704,900+17.2%$190/sqft |
Source: Carrington Real Estate Service #2207284 Report a problem | ||
| 6/29/2018 | Sold | $601,464-7.4%$162/sqft |
Source: Public Record Report a problem | ||
| 4/27/2016 | Listing removed | $649,500$175/sqft |
Source: Berkshire Hathaway HomeServices Carolinas Realty #2049817 Report a problem | ||
| 2/17/2016 | Listed for sale | $649,500$175/sqft |
Source: Berkshire Hathaway HomeServices Carolinas Realty #2049817 Report a problem | ||
Public tax history
| Year | Property taxes | Tax assessment |
|---|---|---|
| 2025 | $9,543 +0.4% | $1,091,913 |
| 2024 | $9,503 +67.7% | $1,091,913 +110.8% |
| 2023 | $5,666 +7.6% | $517,957 |
| 2022 | $5,264 +4% | $517,957 |
| 2021 | $5,060 +1.9% | $517,957 |
| 2020 | $4,968 -37.3% | $517,957 -24% |
| 2019 | $7,917 | $681,409 |
| 2018 | $7,917 +11.4% | $681,409 |
| 2017 | $7,109 +2.1% | $681,409 |
| 2016 | $6,962 -4.1% | $681,409 -2.6% |
| 2015 | $7,263 +5.5% | $699,479 |
| 2014 | $6,887 | $699,479 |
| 2013 | -- | $699,479 |
| 2012 | -- | $699,479 |
| 2011 | -- | $699,479 |
| 2010 | -- | $699,479 |
| 2009 | -- | $699,479 |
| 2008 | -- | -- |
| 2007 | -- | -- |
| 2006 | -- | -- |
| 2005 | -- | -- |
| 2004 | -- | -- |
| 2003 | -- | -- |
| 2002 | -- | -- |
| 2001 | -- | -- |
Find assessor info on the county website
Monthly payment
Est. payment
Payment breakdown
Explore the cost of this home by adjusting the details. Changes won't be saved.Climate risks
Neighborhood: Glenwood
Nearby schools
Schools provided by the listing agent
- Elementary: Wake - Lacy Elementary
- Middle: Wake - Oberlin Middle
- High: Wake - Needham Broughton High
Source: Doorify MLS. This data may not be complete. We recommend contacting the local school district to confirm school assignments for this home.
Similar homes
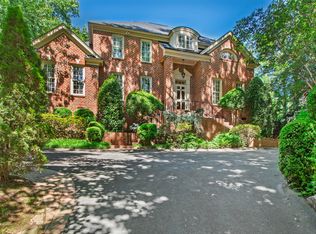
- $1,595,0005 bd6 ba4.1k sqft3708 Lubbock Dr, Raleigh, NC 27612For Sale
 MLS ID #10171804, Joseph L Hodge. Doorify MLS
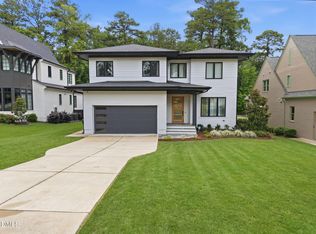
 - $1,625,0004 bd5 ba3.8k sqft3418 Edgemont Dr, Raleigh, NC 27612For Sale
 MLS ID #10186101, Marshall Rich. Doorify MLS
 - $865,0004 bd3 ba2.7k sqft5413 Thayer Dr, Raleigh, NC 27612For Sale
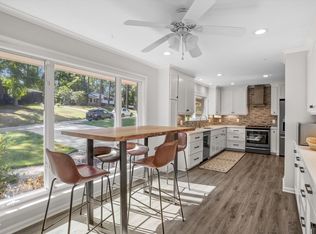 MLS ID #10194624, Kimberly Conroy. Doorify MLS
 - $1,650,0004 bd5 ba4.7k sqft4005 George V Strong Wynd, Raleigh, NC 27612For Sale
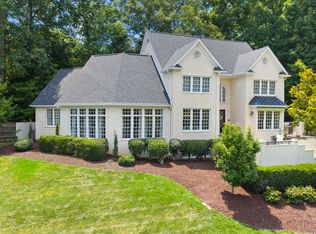 MLS ID #10173973, Travis Groome. Doorify MLS
 - $1,375,0005 bd4 ba4.8k sqft2709 Webb St, Raleigh, NC 27609For SaleMLS ID #10194902, Bryan Moore. Doorify MLS
- $1,650,0004 bd4 ba5k sqft116 Crestview Rd, Raleigh, NC 27609For SaleMLS ID #10192908, Sheri Hagerty. Doorify MLS
- $1,449,0005 bd4 ba3.6k sqft5021 Sandlewood Dr, Raleigh, NC 27612For SaleMLS ID #10180245, Gretchen Coley. Doorify MLS
- $1,499,0004 bd5 ba3.8k sqft2017 Ridge Rd, Raleigh, NC 27607For SaleMLS ID #10182193, Laura Bromhal. Doorify MLS
- $1,695,0005 bd4 ba3.4k sqft815-1 Marlowe Rd, Raleigh, NC 27609For SaleMLS ID #10166572, Runyon Tyler. Doorify MLS
- $1,490,0004 bd4 ba3.2k sqft2714 Saint Marys St, Raleigh, NC 27609For SaleMLS ID #10179284, Suiter Ragland. Doorify MLS
- $1,150,0004 bd4 ba2.4k sqft2625 Dover Rd, Raleigh, NC 27608For SaleMLS ID #10194770, Dawn Liggett. Doorify MLS
- $1,395,0004 bd4 ba3.3k sqft113 Crestview Rd, Raleigh, NC 27609For SaleMLS ID #10191904, Steve Wall. Doorify MLS
- $1,700,0004 bd4 ba3.7k sqft4112 Balsam Dr, Raleigh, NC 27612New ConstructionMLS ID #10178449, Ashley Chapman. Doorify MLS
- $1,599,0005 bd6 ba4k sqft2615 Davis St, Raleigh, NC 27608For SaleMLS ID #10178766, Elizabeth Mordecai. Doorify MLS
- $1,895,0004 bd4 ba4.6k sqft3312 Alleghany Dr, Raleigh, NC 27609For SaleMLS ID #10175562, Howard Jacobson. Doorify MLS
- $1,100,0003 bd3 ba3.4k sqft4016 Ebenezer Church Rd, Raleigh, NC 27612For SaleMLS ID #10189612, May McMillan Bensen. Doorify MLS
- $1,625,0005 bd4 ba3.2k sqft2923 Claremont Rd, Raleigh, NC 27608New ConstructionMLS ID #10190658, Marshall Rich. Doorify MLS
- $2,349,0004 bd5 ba4.5k sqft1201 Glendale Dr, Raleigh, NC 27612For SaleMLS ID #10170693, Steve Wall. Doorify MLS
- $1,075,0004 bd4 ba4.6k sqft2504 Shadow Hills Ct, Raleigh, NC 27612For SaleMLS ID #10187724, Joe Ward. Doorify MLS
- $2,100,0005 bd5 ba4k sqft3804 Laurel Hills Rd, Raleigh, NC 27612New ConstructionMLS ID #10193675, Jim Allen. Doorify MLS
