Located in Raleigh's highly sought-after Hayes Barton neighborhood, 1312 Diehl Street offers 3,932 square feet of generously proportioned living spaces and thoughtful updates, just minutes from the shops and restaurants of Five Points and The Village District. Large rooms and a versatile floor plan provide flexibility for everyday living, entertaining, and working from home. The spacious primary suite features an expansive bathroom with heated floors and a Moen Smart Shower system. Extensive secondary bathroom updates, refinished hardwood floors, and replaced HardiePlank siding in the rear enhance the home's appeal. A large covered patio extends the living space outdoors, creating an inviting setting for entertaining or relaxing. A two-car garage adds convenience in one of Raleigh's most desirable neighborhoods.
For sale
$1,250,000
1312 Diehl St, Raleigh, NC 27608
5beds
3,932sqft
Single Family Residence
Built in 1960
0.28 Acres Lot
$1,172,700 Zestimate®
$318/sqft
$-- HOA
What's special
Refinished hardwood floorsLarge roomsMoen smart shower systemExtensive secondary bathroom updatesThoughtful updatesVersatile floor planTwo-car garage
- 15 days
- 1,502
- 126
Likely to sell faster than
Zillow last checked:
Listing updated:
Listed by:
Franklin Munford 919-818-2641,
Hodge & Kittrell Sotheby's Int
Source: Doorify MLS,MLS#: 10200584
Facts & features
Interior
Bedrooms & bathrooms
- Bedrooms: 5
- Bathrooms: 4
- Full bathrooms: 3
- 1/2 bathrooms: 1
- Main level bathrooms: 1
- Main level bedrooms: 1
Primary bedroom
- Level: Second
Heating
- Forced Air, Natural Gas
Cooling
- Central Air, Multi Units, Zoned
Appliances
- Included: Bar Fridge, Gas Range, Refrigerator, Range Hood, Stainless Steel Appliance(s), Water Heater
- Laundry: Laundry Room, Upper Level
Features
- Bar, Ceiling Fan(s), Double Vanity, Entrance Foyer, Eat-in Kitchen, Kitchen Island, Pantry, Recessed Lighting, Smart Thermostat, Soaking Tub, Walk-In Closet(s), Separate Shower, Walk-In Shower, Water Closet, Quartz Counters, Smooth Ceilings
- Flooring: Hardwood
- Basement: Crawl Space
Interior area
- Total structure area: 3,932
- Total interior livable area: 3,932 sqft
- Finished area above ground: 3,932
- Finished area below ground: 0
Video & virtual tour
Property
Parking
- Total spaces: 2
- Parking features: Driveway, Garage, On Street
- Garage spaces: 2
- Has uncovered spaces: Yes
Features
- Levels: Two
- Stories: 1
- Patio & porch: Covered, Deck, Front Porch
- Exterior features: Fenced Yard
- Fencing: Back Yard,Wood
Lot
- Size: 0.28 Acres
Details
- Parcel number: 170409168396000 0052639
- Zoning: R-6
- Special conditions: Standard
Construction
Type & style
- Home type: SingleFamily
- Architectural style: Traditional
- Property subtype: Single Family Residence
Materials
- Brick, Fiber Cement
- Foundation: Brick/Mortar
- Roof: Architectural Shingle
Condition
- New construction: No
- Year built: 1960
Utilities & green energy
- Sewer: Public Sewer
- Water: Public
Community & HOA
Community
- Subdivision: Hayes Barton Terrace
HOA
- Has HOA: No
Location
- Region: Raleigh
Financial & listing details
- Price per square foot: $318/sqft
- Tax assessed value: $929,886
- Annual tax amount: $8,473
- Date on market: 10/28/2026
- Listing agreement: Exclusive Right To Sell
- Listing terms: 1031 Exchange,Cash,Conventional,VA Loan
Estimated market value
$1,172,700
$1.11M - $1.23M
$4,801/mo
Price history
| Date | Event | Price |
|---|---|---|
| 10/28/2026 | Listed for sale | $1,250,000+47.1%$318/sqft |
Source:  Doorify MLS #10200584 Report a problem | ||
| 10/7/2021 | Sold | $850,000-5.5%$216/sqft |
Source: Public Record Report a problem | ||
| 9/4/2021 | Pending sale | $899,900$229/sqft |
Source:  Berkshire Hathaway HomeServices Carolinas Realty #2400220 Report a problem | ||
| 9/4/2021 | Contingent | $899,900$229/sqft |
Source: Doorify MLS #2400220 Report a problem | ||
| 8/23/2021 | Price change | $899,900-5.3%$229/sqft |
Source: Doorify MLS #2400220 Report a problem | ||
| 8/12/2021 | Listed for sale | $949,900+115.9%$242/sqft |
Source: Doorify MLS #2400220 Report a problem | ||
| 8/1/2003 | Sold | $440,000-4.3%$112/sqft |
Source: Public Record Report a problem | ||
| 4/30/2002 | Sold | $460,000+18.7%$117/sqft |
Source: Public Record Report a problem | ||
| 11/30/1999 | Sold | $387,500$99/sqft |
Source: Public Record Report a problem | ||
Public tax history
| Year | Property taxes | Tax assessment |
|---|---|---|
| 2025 | $8,130 +0.4% | $929,886 |
| 2024 | $8,096 -7.6% | $929,886 +16% |
| 2023 | $8,760 +7.6% | $801,811 |
| 2022 | $8,138 +4% | $801,811 |
| 2021 | $7,822 +1.9% | $801,811 |
| 2020 | $7,679 -9.9% | $801,811 +9.3% |
| 2019 | $8,522 | $733,665 |
| 2018 | $8,522 +11.4% | $733,665 |
| 2017 | $7,652 +2.1% | $733,665 |
| 2016 | $7,495 -0.2% | $733,665 +1.4% |
| 2015 | $7,513 +5.5% | $723,599 |
| 2014 | $7,124 | $723,599 |
| 2013 | -- | $723,599 +1.7% |
| 2012 | -- | $711,745 |
| 2011 | -- | $711,745 |
| 2010 | -- | $711,745 |
| 2009 | -- | $711,745 |
| 2008 | -- | -- |
| 2007 | -- | -- |
| 2006 | -- | -- |
| 2005 | -- | -- |
| 2004 | -- | -- |
| 2003 | -- | -- |
| 2002 | -- | -- |
| 2001 | -- | -- |
Find assessor info on the county website
Monthly payment
Est. payment
Payment breakdown
Explore the cost of this home by adjusting the details. Changes won't be saved.Climate risks
Neighborhood: Hillsborough
Nearby schools
Schools provided by the listing agent
- Elementary: Wake - Lacy Elementary
- Middle: Wake - Oberlin Middle
- High: Wake - Needham Broughton High
Source: Doorify MLS. This data may not be complete. We recommend contacting the local school district to confirm school assignments for this home.
Similar homes
- $1,195,0005 bd4 ba4.5k sqft1007 Nichols Drive #3 - 6, Raleigh, NC 27605For Sale
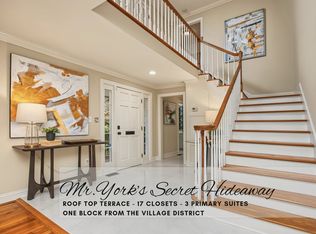
 MLS ID #100616047, Carl Arthur Johnson, Coldwell Banker HPW Chapel Hill. Hive MLS
- $1,245,0006 bd6 ba4.4k sqft2712 Ashland St, Raleigh, NC 27608For Sale
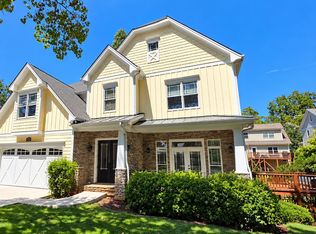
 MLS ID #10199224, Crash S Gregg. Doorify MLS
- $1,165,0004 bd3 ba2.4k sqft3012 Mayview Rd, Raleigh, NC 27607For Sale
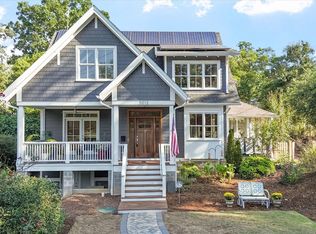 MLS ID #10202980, Todd Hancock. Doorify MLS
- $1,100,0005 bd4 ba2.8k sqft2012 Glenwood Ave, Raleigh, NC 27608For Sale
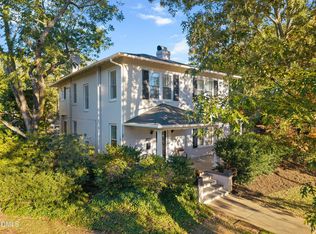 MLS ID #10200001, Casey House. Doorify MLS
- $1,195,0004 bd3 ba2.5k sqft1509 Caswell St, Raleigh, NC 27608For SaleMLS ID #10174474, Graham Young. Doorify MLS
- $1,795,0004 bd3 ba3.1k sqft1903 Alexander Rd, Raleigh, NC 27608For SaleMLS ID #10200554, Renee Smith. Doorify MLS
- $1,725,0005 bd4 ba4.6k sqft3037 Rothgeb Dr, Raleigh, NC 27609For SaleMLS ID #10203149, Melanie Jones. Doorify MLS
- $1,415,0004 bd4 ba3k sqft2402 Mayview Rd, Raleigh, NC 27607New ConstructionMLS ID #10203049, Elizabeth Cranfill. Doorify MLS
- $1,050,0005 bd3 ba3.2k sqft502 Tilden St, Raleigh, NC 27605For SaleMLS ID #10199705, Timothy James Wadford. Doorify MLS
- $1,325,0003 bd3 ba2.6k sqft306 Hillcrest Rd, Raleigh, NC 27605For SaleMLS ID #10201207, Anne Scruggs. Doorify MLS
- $1,449,9004 bd5 ba4.5k sqft709 Runnymede Rd, Raleigh, NC 27607For SaleMLS ID #10200294, Tim Lehan. Doorify MLS
- $1,550,0005 bd6 ba4k sqft2615 Davis St, Raleigh, NC 27608For SaleMLS ID #10178766, Elizabeth Mordecai. Doorify MLS
- $1,219,0004 bd4 ba2.5k sqft2801 Ashland St, Raleigh, NC 27608For SaleMLS ID #10197545, Cara Pierce. Doorify MLS
- $925,0004 bd3 ba3.3k sqft1003 Gardner St, Raleigh, NC 27607For SaleMLS ID #10179270, Beth Smoot. Doorify MLS
- $1,150,0004 bd3 ba2.3k sqft1001 W Peace St, Raleigh, NC 27605For SaleMLS ID #10187551, John Merriman. Doorify MLS
- $1,215,0003 bd5 ba3.4k sqft830 Gaston Wood Ct, Raleigh, NC 27605For SaleMLS ID #10200941, Christina Ragsdale Gupton. Doorify MLS
- $1,129,0003 bd2 ba2.9k sqft809 Lake Boone Trl, Raleigh, NC 27607For SaleMLS ID #10162080, Elizabeth Cranfill. Doorify MLS
- $1,475,0004 bd4 ba3.2k sqft2714 Saint Marys St, Raleigh, NC 27609For SaleMLS ID #10179284, Suiter Ragland. Doorify MLS
- $1,219,0003 bd4 ba2.4k sqft301.5 Bickett Blvd, Raleigh, NC 27608New ConstructionMLS ID #10191591, Jason Queen. Doorify MLS
