Welcome to 1903 Alexander Road, where the heartbeat of Raleigh is right outside your front door. Settle onto the welcoming front porch and take in the sights and sounds of Five Points, with Hayes Barton and Bloomsbury at your fingertips. Stroll to favorite restaurants, coffee shops, and the post office, and enjoy something truly old-Raleigh: mail delivered to your front door by the neighborhood's favorite mail carrier. This is a rare find: a near half-acre homesite in one of the city's most sought-after locations. There's room to grow, whether that means expanding the home or adding an ADU, and the garage addition plans are available. Fully renovated in 2022-2023, the home has been thoughtfully updated from top to bottom. Improvements include a new roof, new HVAC system, new tankless water heater with circulator pump, new flooring, all-new bathrooms, a new kitchen, new lighting and plumbing fixtures, fresh interior and exterior paint, select new windows, and plantation shutters. The refreshed gourmet kitchen is made for gathering, with a commercial-style range, stainless appliances, and a custom mahogany island at its center. The main-level primary suite is a true retreat, with a glamorous bath featuring an air-jetted tub, a huge walk-in shower, heated tile floors, and a grand primary closet. Upstairs, new hardwoods (2023) lead to additional bedrooms with updated baths and a light-filled home office. You'll also find a flexible space that works as a second primary suite or an oversized bonus and recreation room with a full bath. Then step outside and stay awhile. The screened porch with phantom screens opens to an outdoor kitchen with a grill, Blackstone griddle, and side burners. Beyond it is the showpiece: a custom heated in-ground pool (2024) framed by beautiful travertine. Artificial turf and a new privacy fence (2024) finish the private rear yard for easy, low-maintenance resort living. Stunning inside, extraordinary outside, and perfectly placed, this is the best of Raleigh living. It doesn't get better than this. Opportunities like this are rare, so don't miss your chance to call it home.
For sale
$1,795,000
1903 Alexander Rd, Raleigh, NC 27608
4beds
3,120sqft
Single Family Residence
Built in 1952
0.43 Acres Lot
$1,706,200 Zestimate®
$575/sqft
$-- HOA
What's special
- 2 days
- 833
- 94
Zillow last checked:
Listing updated:
Listed by:
Renee Smith 919-337-3306,
Compass -- Raleigh
Source: Doorify MLS,MLS#: 10200554
Facts & features
Interior
Bedrooms & bathrooms
- Bedrooms: 4
- Bathrooms: 3
- Full bathrooms: 3
- Main level bathrooms: 1
- Main level bedrooms: 1
Primary bedroom
- Level: Main
Bedroom 2
- Level: Second
Bedroom 3
- Level: Second
Bedroom 4
- Level: Second
Primary bathroom
- Level: Main
Bathroom 2
- Level: Second
Bathroom 3
- Level: Second
Basement
- Level: Basement
Bonus room
- Description: Bonus Room Option or Another Primary Bedroom Option
- Level: Second
Dining room
- Level: Main
Other
- Level: Main
Family room
- Level: Main
Kitchen
- Level: Main
Laundry
- Level: Second
Heating
- Central, Fireplace(s), Forced Air, Natural Gas, Gas Pack
Cooling
- Central Air, Ceiling Fan(s), Electric, Multi Units, Gas Pack
Appliances
- Included: Bar Fridge, Dryer, Dishwasher, Electric Water Heater, Free-Standing Gas Range, Free-Standing Refrigerator, Free-Standing Range, Gas Range, Instant Hot Water, Microwave, Range, Refrigerator, Range Hood, Stainless Steel Appliance(s), Tankless Water Heater, Vented Exhaust Fan, Washer, Wine Cooler, Washer/Dryer, Water Heater, Wine Refrigerator
- Laundry: Electric Dryer Hookup, Laundry Room
Features
- Bar, Breakfast Bar, Built-in Features, Bookcases, Cathedral Ceiling(s), Ceiling Fan(s), Chandelier, Crown Molding, Dry Bar, Double Vanity, Entrance Foyer, Eat-in Kitchen, High Ceilings, High Speed Internet, Kitchen Island, Open Floorplan, Primary Downstairs, Recessed Lighting, Smart Thermostat, Soaking Tub, Storage, Stone Counters, Vaulted Ceiling(s), Walk-In Closet(s), Kitchen/Dining Room Combination, Second Primary Bedroom, Whirlpool Tub, Separate Shower, Bathtub/Shower Combination, Walk-In Shower, Water Closet, Quartz Counters, Smooth Ceilings
- Flooring: Hardwood, Tile, Wood
- Doors: French Doors, Mirrored Closet Door(s)
- Windows: Bay Window(s), Plantation Shutters, Shutters, Skylight(s), Window Treatments
- Basement: Block,Bath/Stubbed,Daylight,Exterior Entry,Full,Storage Space,Unfinished,Walk-Out Access
- Number of fireplaces: 1
- Fireplace features: Fire Pit, Family Room, Gas Log, Masonry
- Common walls with other units/homes: No Common Walls
Interior area
- Total structure area: 3,120
- Total interior livable area: 3,120 sqft
- Finished area above ground: 3,120
- Finished area below ground: 0
Property
Parking
- Total spaces: 10
- Parking features: Driveway, Gravel, Open
- Uncovered spaces: 10
Features
- Levels: Three Or More,Two
- Stories: 2
- Patio & porch: Covered, Deck, Enclosed, Front Porch, Patio, Rear Porch, Screened
- Exterior features: Built-in Barbecue, Barbecue, Fire Pit, Garden, Gas Grill, Lighting, Outdoor Grill, Outdoor Kitchen, Private Yard, Rain Gutters, Fenced Yard
- Has private pool: Yes
- Pool features: Fenced, Fiberglass, Gas Heat, Heated, In Ground, Outdoor Pool, Private
- Fencing: Back Yard,Fenced,Gate
- Has view: Yes
- View description: Pool, Trees/Woods
Lot
- Size: 0.43 Acres
- Features: Back Yard, Front Yard, Landscaped, Private, Sloped, Wooded, Hardwood Trees
Details
- Additional structures: Gazebo, Outdoor Kitchen
- Parcel number: 170406487889000 0024602
- Zoning: R-6
- Special conditions: Seller Licensed Real Estate Professional
- Other equipment: Dehumidifier
Construction
Type & style
- Home type: SingleFamily
- Architectural style: Traditional,Transitional
- Property subtype: Single Family Residence
Materials
- Batts Insulation, Block, Fiber Cement, Spray Foam Insulation
- Foundation: Block
- Roof: Metal,Shingle,Architectural Shingle
Condition
- Updated/Remodeled
- New construction: No
- Year built: 1952
- Major remodel year: 2023
Utilities & green energy
- Sewer: Public Sewer
- Water: Public
- Utilities for property: Cable Connected, Electricity Connected, Natural Gas Connected, Sewer Connected, Water Connected
Community & HOA
Community
- Features: Curbs, Street Lights, Sidewalks
- Subdivision: Bloomsbury
HOA
- Has HOA: No
Location
- Region: Raleigh
Financial & listing details
- Price per square foot: $575/sqft
- Tax assessed value: $1,139,770
- Annual tax amount: $10,381
- Date on market: 10/29/2026
- Listing agreement: Exclusive Right To Sell
- Listing terms: 1031 Exchange,Cash,Conventional,Lease Purchase,VA Loan
- Road surface type: Asphalt
Estimated market value
$1,706,200
$1.62M - $1.79M
$4,704/mo
Price history
| Date | Event | Price |
|---|---|---|
| 10/29/2026 | Listed for sale | $1,795,000+75.5%$575/sqft |
Source:  Doorify MLS #10200554 Report a problem | ||
| 5/20/2022 | Sold | $1,023,000+4.9%$328/sqft |
Source: Public Record Report a problem | ||
| 4/22/2022 | Pending sale | $975,000$313/sqft |
Source: Doorify MLS #2443447 Report a problem | ||
| 4/20/2022 | Listed for sale | $975,000$313/sqft |
Source: Doorify MLS #2443447 Report a problem | ||
Public tax history
| Year | Property taxes | Tax assessment |
|---|---|---|
| 2025 | $9,960 +6.9% | $1,139,770 +6.4% |
| 2024 | $9,321 +8.3% | $1,070,938 +35.9% |
| 2023 | $8,610 +7.6% | $788,109 |
| 2022 | $8,000 +4% | $788,109 |
| 2021 | $7,688 | $788,109 |
| 2020 | -- | $788,109 +11.9% |
| 2019 | $8,180 | $704,149 |
| 2018 | $8,180 +11.4% | $704,149 |
| 2017 | $7,345 +2.1% | $704,149 |
| 2016 | $7,194 +0.8% | $704,149 +2.4% |
| 2015 | $7,140 +5.5% | $687,578 |
| 2014 | $6,771 | $687,578 |
| 2013 | -- | $687,578 |
| 2012 | -- | $687,578 |
| 2011 | -- | $687,578 |
| 2010 | -- | $687,578 |
| 2009 | -- | $687,578 |
| 2008 | -- | -- |
| 2007 | -- | -- |
| 2006 | -- | -- |
| 2005 | -- | -- |
| 2004 | -- | -- |
| 2003 | -- | -- |
| 2002 | -- | -- |
| 2001 | -- | -- |
Find assessor info on the county website
Monthly payment
Est. payment
Payment breakdown
Explore the cost of this home by adjusting the details. Changes won't be saved.Climate risks
Neighborhood: Five Points
Nearby schools
Schools provided by the listing agent
- Elementary: Wake - Joyner Elementary
- Middle: Wake - Oberlin Middle
- High: Wake - Needham Broughton High
Source: Doorify MLS. This data may not be complete. We recommend contacting the local school district to confirm school assignments for this home.


Similar homes
- $1,250,0005 bd4 ba3.9k sqft1312 Diehl St, Raleigh, NC 27608For Sale
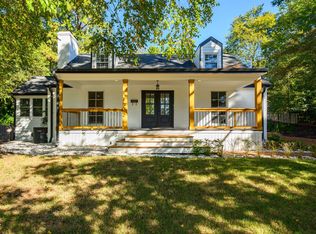
 MLS ID #10200584, Franklin Munford. Doorify MLS
- $1,795,0005 bd4 ba3.5k sqft3705 Stonehaven Dr, Raleigh, NC 27609For Sale
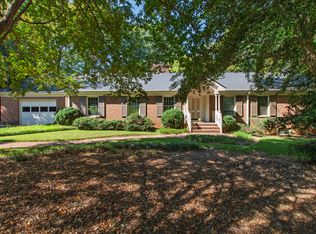 MLS ID #10196391, Joseph L Hodge. Doorify MLS
- $1,100,0005 bd4 ba2.8k sqft2012 Glenwood Ave, Raleigh, NC 27608For Sale
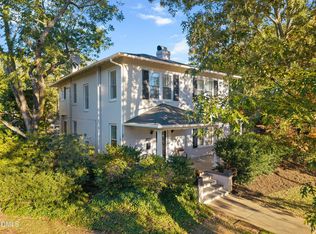 MLS ID #10200001, Casey House. Doorify MLS
- $925,0004 bd2 ba2.6k sqft1604 Pineview St, Raleigh, NC 27608For Sale By Owner
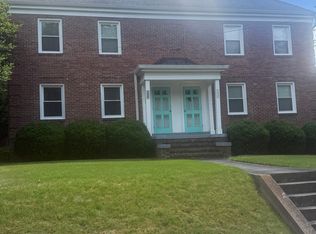
- $1,475,0004 bd5 ba4.5k sqft709 Runnymede Rd, Raleigh, NC 27607For SaleMLS ID #10200294, Tim Lehan. Doorify MLS
- $1,875,0004 bd4 ba3.2k sqft2410 White Oak Rd, Raleigh, NC 27609For SaleMLS ID #10195701, Josie Hall. Doorify MLS
- $1,849,0005 bd5 ba3.9k sqft312 Glascock St, Raleigh, NC 27604New ConstructionMLS ID #10200581, Jamie Davis. Doorify MLS
- $1,735,0004 bd4 ba3.3k sqft105 Pasquotank Dr, Raleigh, NC 27609For SaleMLS ID #10197233, William McElroy. Doorify MLS
- $2,298,0004 bd5 ba3.6k sqft2011 Stone St, Raleigh, NC 27608For SaleMLS ID #10189020, Craig Tribus. Doorify MLS
- $1,050,0004 bd4 ba3k sqft313 Shaftsberry Ct, Raleigh, NC 27609For SaleMLS ID #10200945, Melanie Jones. Doorify MLS
- $2,190,0006 bd4 ba4.1k sqft2638 Davis St, Raleigh, NC 27608For SaleMLS ID #10199830, Jason Queen. Doorify MLS
- $1,625,0005 bd5 ba3.8k sqft308 E Whitaker Mill Rd, Raleigh, NC 27608New ConstructionMLS ID #10199802, Alicia Barnes. Doorify MLS
- $1,850,0005 bd5 ba4.3k sqft127 Forest Rd, Raleigh, NC 27605For SaleMLS ID #10199509, Megan Hackley. Doorify MLS
- $1,250,0004 bd3 ba2.9k sqft3253 Anderson Dr, Raleigh, NC 27609For SaleMLS ID #10199798, Kristy Ficks. Doorify MLS
- $1,550,0005 bd6 ba4k sqft2615 Davis St, Raleigh, NC 27608For SaleMLS ID #10178766, Elizabeth Mordecai. Doorify MLS
- $1,695,0004 bd4 ba3.9k sqft3516 Ranlo Dr, Raleigh, NC 27612For SaleMLS ID #10195538, Anna Ball Hodge. Doorify MLS
- $1,195,0004 bd3 ba2.5k sqft1509 Caswell St, Raleigh, NC 27608For SaleMLS ID #10174474, Graham Young. Doorify MLS
- $1,950,0004 bd4 ba4k sqft609 Mills St, Raleigh, NC 27608New ConstructionMLS ID #10197158, Marshall Rich. Doorify MLS
- $1,750,0004 bd4 ba3.9k sqft911 Canterbury Rd, Raleigh, NC 27607For SaleMLS ID #10176000, Mollie Owen. Doorify MLS
- $1,475,0004 bd4 ba3.2k sqft2714 Saint Marys St, Raleigh, NC 27609For SaleMLS ID #10179284, Suiter Ragland. Doorify MLS
