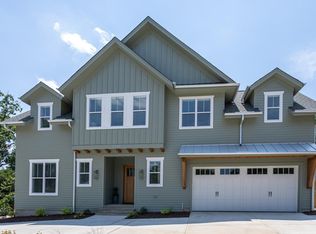
Ideally positioned in Raleigh's highly desirable Five Points neighborhood and just minutes from the vibrant Raleigh Iron Works, this exceptional 5-bedroom, 4.5-bathroom new-construction home showcases premium craftsmanship and thoughtfully designed living spaces. Enjoy the convenience of walkable access to acclaimed restaurants, boutique shopping, parks, and entertainment while benefiting from easy connectivity to downtown Raleigh and the entire Triangle. Combining timeless quality with an unbeatable location, this home offers the perfect blend of luxury, comfort, and convenience. Crafted with uncompromising attention to detail, the interior immediately impresses with soaring 10-foot ceilings on the main level, rich White Oak hardwood flooring throughout, and expansive aluminum-clad Ultimate Marvin windows and doors that flood the home with natural light. The open-concept main floor centers around a chef-inspired kitchen featuring custom shaker cabinetry and sleek quartz countertops, seamlessly supported by a hidden back scullery equipped with a sink, dishwasher, and prep refrigerator for effortless hosting. Nearby, the dining area boasts a tailored built-in buffet complete with custom cabinetry, a prep sink, and a beverage refrigerator. Designed for ultimate versatility, the main level also features a private, full guest suite—a secluded retreat with a walk-in closet, direct access to a washer and dryer, and a spa-like bath featuring a freestanding soaking tub and shower. Beyond the interior, open the Marvin Ultimate bi-fold doors to create effortless indoor-outdoor living onto a magnificent covered back porch, where motorized retractable Phantom screens, elegant bluestone flooring, and a cozy built-in fireplace create a serene setting for year-round outdoor entertaining. The luxury continues upstairs, anchored by a magnificent primary suite defined by soaring vaulted ceilings, a spa bath with a freestanding tub and a walk-in shower, and an expansive walk-in closet complete with a custom center island. Two additional spacious bedrooms share a beautifully appointed full bath, while a dedicated upper-level entertainment area features a wet bar designed for evening gatherings. A generous finished bonus room with its own private full bath provides the perfect space for a home theater, gym, or additional suite. Outside, enjoy a nice, private backyard equipped with a privacy fence. Complete with a tankless Rinnai water heater with a recirculating hot water loop, a spacious two-car garage, and uncompromised architectural integrity, this home offers a rare opportunity to own a bespoke sanctuary in the heart of Raleigh.
New construction
$1,625,000
308 E Whitaker Mill Rd, Raleigh, NC 27608
5beds
3,860sqft
Single Family Residence
Built in 2026
7,405 Square Feet Lot
$1,605,500 Zestimate®
$421/sqft
$-- HOA
What's special
Spacious two-car garageTwo additional spacious bedroomsOpen-concept main floor
- 38 days
- 682
- 30
Zillow last checked:
Listing updated:
Listed by:
Alicia Barnes 252-458-4294,
Agent Group Realty
Source: Doorify MLS,MLS#: 10184677
Facts & features
Interior
Bedrooms & bathrooms
- Bedrooms: 5
- Bathrooms: 5
- Full bathrooms: 4
- 1/2 bathrooms: 1
- Main level bedrooms: 1
Primary bedroom
- Level: Main
Primary bedroom
- Level: Upper
Heating
- ENERGY STAR Qualified Equipment, Heat Pump, Natural Gas, None
Cooling
- Central Air, Dual, Electric, ENERGY STAR Qualified Equipment
Appliances
- Included: Bar Fridge, Disposal, Double Oven, Dishwasher, Exhaust Fan, ENERGY STAR Qualified Appliances, ENERGY STAR Qualified Dishwasher, ENERGY STAR Qualified Refrigerator, ENERGY STAR Qualified Washer, ENERGY STAR Qualified Dryer, Gas Cooktop, Microwave, ENERGY STAR Qualified Water Heater, Refrigerator, Range Hood, Stainless Steel Appliance(s), Tankless Water Heater, Wine Cooler, Washer/Dryer, Wall Oven
- Laundry: Lower Level, Laundry Room, Multiple Locations, Upper Level
Features
- Bar, Ceiling Fan(s), Chandelier, Double Vanity, High Ceilings, Kitchen Island, Open Floorplan, Primary Downstairs, Soaking Tub, Walk-In Closet(s), Kitchen/Dining Room Combination, Butler's Pantry, Separate Shower, Bathtub/Shower Combination, Walk-In Shower, Quartz Counters, Room Over Garage
- Flooring: Hardwood, Tile
- Doors: ENERGY STAR Qualified Doors
- Windows: ENERGY STAR Qualified Windows, Insulated Windows
- Number of fireplaces: 2
- Fireplace features: Gas
Interior area
- Total structure area: 3,860
- Total interior livable area: 3,860 sqft
- Finished area above ground: 3,860
- Finished area below ground: 0
Property
Parking
- Total spaces: 2
- Parking features: Attached, Garage Faces Front, Garage, Garage Door Opener
- Garage spaces: 2
Features
- Levels: Two
- Stories: 2
- Patio & porch: Covered, Front Porch, Porch, Screened
- Exterior features: Private Yard, Fenced Yard
- Fencing: Back Yard,Privacy
Lot
- Size: 7,405 Square Feet
- Features: Back Yard, Front Yard, Landscaped
Details
- Parcel number: 170408787942000 0020758
- Special conditions: Standard
Construction
Type & style
- Home type: SingleFamily
- Architectural style: Transitional
- Property subtype: Single Family Residence
Materials
- Board & Batten Siding, Batts Insulation, Brick, Fiber Cement, Spray Foam Insulation
- Foundation: Crawlspace
- Roof: Metal,Architectural Shingle
Condition
- New Construction,Under Construction
- New construction: Yes
- Year built: 2026
- Major remodel year: 2026
Utilities & green energy
- Sewer: Public Sewer
- Water: Public
Community & HOA
Community
- Subdivision: Georgetown
HOA
- Has HOA: No
Location
- Region: Raleigh
Financial & listing details
- Price per square foot: $421/sqft
- Tax assessed value: $586,486
- Annual tax amount: $5,134
- Date on market: 8/6/2026
- Listing agreement: Exclusive Agency
- Listing terms: Cash,Conventional,FHA,VA Loan
Estimated market value
$1,605,500
$1.53M - $1.69M
$6,162/mo
Price history
| Date | Event | Price |
|---|---|---|
| 8/6/2026 | Listed for sale | $1,625,000+212.5%$421/sqft |
Source:  Doorify MLS #10184677 Report a problem Doorify MLS #10184677 Report a problem | ||
| 12/12/2025 | Sold | $520,000+4%$135/sqft |
Source: Doorify MLS #10129476 Report a problem | ||
| 10/30/2025 | Pending sale | $500,000$130/sqft |
Source: Doorify MLS #10129476 Report a problem | ||
| 10/24/2025 | Listed for sale | $500,000$130/sqft |
Source: Doorify MLS #10129476 Report a problem | ||
| 12/3/2019 | Listing removed | $1,395 |
Source: Zillow Rental Manager Report a problem | ||
| 11/14/2019 | Listed for rent | $1,395-3.8% |
Source: Zillow Rental Manager Report a problem | ||
| 4/25/2019 | Listing removed | $1,450 |
Source: Zillow Rental Network Report a problem | ||
| 4/15/2019 | Listed for rent | $1,450+3.9% |
Source: Zillow Rental Network Report a problem | ||
| 6/5/2018 | Listing removed | $1,395 |
Source: Zillow Rental Network Report a problem | ||
| 5/9/2018 | Price change | $1,395-6.7% |
Source: Zillow Rental Network Report a problem | ||
| 4/2/2018 | Listed for rent | $1,495+7.2% |
Source: Zillow Rental Network Report a problem | ||
| 4/4/2017 | Listing removed | $1,395 |
Source: Zillow Rental Network Report a problem | ||
| 2/1/2017 | Listed for rent | $1,395+21.3% |
Source: Zillow Rental Network Report a problem | ||
| 3/4/2015 | Listing removed | $1,150 |
Source: Zillow Rental Network Report a problem | ||
| 1/22/2015 | Listed for rent | $1,150+5% |
Source: Zillow Rental Network Report a problem | ||
| 4/19/2013 | Listing removed | $1,095 |
Source: Zillow Rental Network Report a problem | ||
| 3/25/2013 | Listed for rent | $1,095 |
Source: HotPads for Rent Report a problem | ||
Public tax history
| Year | Property taxes | Tax assessment |
|---|---|---|
| 2025 | $5,135 +0.4% | $586,486 |
| 2024 | $5,114 +26.6% | $586,486 +59.1% |
| 2023 | $4,038 +7.6% | $368,596 |
| 2022 | $3,752 +4% | $368,596 |
| 2021 | $3,606 +1.9% | $368,596 |
| 2020 | $3,541 +6% | $368,596 +28.7% |
| 2019 | $3,339 | $286,395 |
| 2018 | $3,339 +11.3% | $286,395 |
| 2017 | $2,999 +2.1% | $286,395 |
| 2016 | $2,938 +14% | $286,395 +15.9% |
| 2015 | $2,578 +5.4% | $247,016 |
| 2014 | $2,445 | $247,016 |
| 2013 | -- | $247,016 |
| 2012 | -- | $247,016 |
| 2011 | -- | $247,016 |
| 2010 | -- | $247,016 |
| 2009 | -- | $247,016 |
| 2008 | -- | -- |
| 2007 | -- | -- |
| 2006 | -- | -- |
| 2005 | -- | -- |
| 2004 | -- | -- |
| 2003 | -- | -- |
| 2002 | -- | -- |
| 2001 | -- | -- |
Find assessor info on the county website
Monthly payment
Est. payment
Payment breakdown
Explore the cost of this home by adjusting the details. Changes won't be saved.Climate risks
Neighborhood: Five Points
Nearby schools
Schools provided by the listing agent
- Elementary: Wake - Joyner Elementary
- Middle: Wake - Oberlin Middle
- High: Wake - Needham Broughton High
Source: Doorify MLS. This data may not be complete. We recommend contacting the local school district to confirm school assignments for this home.
- $696,300-- bd2 ba1.5k sqft306 E Whitaker Mill Rd, Raleigh, NC 27608Off Market
- $828,9003 bd2 ba1.7k sqft310 E Whitaker Mill Rd, Raleigh, NC 27608Off Market
- $651,8002 bd2 ba1.1k sqft304 E Whitaker Mill Rd, Raleigh, NC 27608Off Market
- $1,028,5003 bd4 ba2.8k sqft314 E Whitaker Mill Rd, Raleigh, NC 27608Sold
Similar homes
- $1,880,0005 bd6 ba4k sqft631 Georgetown Rd, Raleigh, NC 27608New Construction

 MLS ID #10172429, Chris Stallings. Doorify MLS
 - $1,700,0005 bd4 ba3.6k sqft308 Mulberry St, Raleigh, NC 27604New Construction
 MLS ID #10174350, Ashley Chapman. Doorify MLS
 - $1,800,0005 bd5 ba3.9k sqft4816 Sweetbriar Dr, Raleigh, NC 27609For Sale
 MLS ID #10182967, Naama Shaked. Doorify MLS
 - $1,769,0005 bd4 ba4.3k sqft504 Tilden St, Raleigh, NC 27605For Sale
 MLS ID #10167171, Kerrie Bornkessel. Doorify MLS
 - $1,749,0005 bd5 ba4.4k sqft1112 Hardimont Rd, Raleigh, NC 27609New ConstructionMLS ID #10169305, Gerardo Silvestri. Doorify MLS
- $1,350,0005 bd7 ba5.5k sqft717 Penn Rd, Raleigh, NC 27604For SaleMLS ID #10189552, Nicholas Huscroft. Doorify MLS
- $1,899,9005 bd5 ba4.3k sqft712 Hamilton Rd, Raleigh, NC 27604New ConstructionMLS ID #10188233, Matt Nance. Doorify MLS
- $1,825,0004 bd5 ba3.9k sqft1408 Courtland Dr, Raleigh, NC 27604New ConstructionMLS ID #10182902, Rebekah Lindsey. Doorify MLS
- $1,749,0004 bd5 ba4.3k sqft621 Duke Dr, Raleigh, NC 27609New ConstructionMLS ID #10143004, Greg Dyer. Doorify MLS
- $1,875,0005 bd5 ba4.2k sqft1308 Kimberly Dr, Raleigh, NC 27609New ConstructionMLS ID #10180618, Jim Allen. Doorify MLS
- $1,499,9004 bd6 ba4.2k sqft2604 Tealin Ln, Raleigh, NC 27606For SaleMLS ID #10186240, Karen Wang. Doorify MLS
- $1,200,0005 bd5 ba3.8k sqft813 E Hargett St, Raleigh, NC 27601New ConstructionMLS ID #10177955, John Anton. Doorify MLS
- $2,125,0005 bd4 ba3.9k sqft5004 Foxlair Ct, Raleigh, NC 27609New ConstructionMLS ID #10184753, Jim Allen. Doorify MLS
- $1,435,4004 bd4 ba3.1k sqft3004 Ruffin St, Raleigh, NC 27607New ConstructionMLS ID #10158192, Katherine Cannon. Doorify MLS
- $1,260,0004 bd4 ba4k sqft7532 Hasentree Club Dr, Wake Forest, NC 27587For SaleMLS ID #10192201, Sharon Evans. Doorify MLS
- $1,795,0005 bd5 ba3.4k sqft425 Warren Ave, Cary, NC 27511New ConstructionMLS ID #10184393, Annette Holt. Doorify MLS
- $2,019,0005 bd6 ba4.2k sqft3416 Makers Cir, Raleigh, NC 27612New ConstructionDoorify MLS
- $2,250,0005 bd5 ba4.2k sqft808 Brooks Ave, Raleigh, NC 27607New ConstructionMLS ID #10166916, Van Fletcher. Doorify MLS
- $1,635,0004 bd5 ba4.3k sqft7424 Blantons Grove Way, Wake Forest, NC 27587New ConstructionMLS ID #10185254, Nick Thagard. Doorify MLS
- $1,899,0004 bd5 ba4k sqft3317 Founding Pl, Raleigh, NC 27612New ConstructionDoorify MLS
