Custom-built by Boyd Builders, this luxury residence is situated on a private homesite in the prestigious North Hills Estates. Offering 4,119 square feet of meticulously designed living space. Wide plank hardwoods span the main level, leading into a gourmet kitchen featuring stained ceiling-height cabinetry with a complimentary stained island with quartz top, a suite of professional appliances, and a massive hidden scullery with additional cabinetry and tons of prep space. The open family room is anchored by a direct vent fireplace, custom flanking built-ins, and stacked sliding glass doors opening to the covered flagstone porch overlooking the backyard—perfect for year-round entertaining. The luxurious upstairs primary suite showcases rich hardwoods and a spa-inspired bath complete with a tile surround shower with frameless glass, a freestanding soaking tub, and walk-in closet with customized built-ins. A private study on the main level offers a quiet workspace or additional guest room. Upstairs, you'll find three additional en-suites and a spacious bonus/game room. Thoughtfully designed, high-end finishes and set on a premium homesite, this home delivers elevated living at its finest.
New construction
$1,825,000
1304 Kimberly Dr, Raleigh, NC 27609
5beds
4,119sqft
Single Family Residence
Built in 2026
10,018 Square Feet Lot
$1,798,100 Zestimate®
$443/sqft
$-- HOA
What's special
Direct vent fireplacePrivate homesiteHigh-end finishesGourmet kitchenStained ceiling-height cabinetryRich hardwoodsSpa-inspired bath
- 69 days
- 223
- 5
Zillow last checked:
Listing updated:
Listed by:
Jim Allen 919-645-2114,
Coldwell Banker HPW,
Russell Zuccone 919-522-9337,
Coldwell Banker HPW
Source: Doorify MLS,MLS#: 10180838
Facts & features
Interior
Bedrooms & bathrooms
- Bedrooms: 5
- Bathrooms: 4
- Full bathrooms: 4
- Main level bedrooms: 1
Primary bedroom
- Level: Second
- Area: 268.25 Square Feet
- Dimensions: 18.5 x 14.5
Bedroom 2
- Level: Main
- Area: 169 Square Feet
- Dimensions: 13.0 x 13.0
Bedroom 3
- Level: Second
- Area: 195 Square Feet
- Dimensions: 15.0 x 13.0
Bedroom 4
- Level: Second
- Area: 195 Square Feet
- Dimensions: 15.0 x 13.0
Bedroom 5
- Level: Second
- Area: 182 Square Feet
- Dimensions: 14.0 x 13.0
Bonus room
- Level: Second
- Area: 294.5 Square Feet
- Dimensions: 19.0 x 15.5
Dining room
- Level: Main
- Area: 196 Square Feet
- Dimensions: 14.0 x 14.0
Other
- Level: Main
- Area: 120 Square Feet
- Dimensions: 20.0 x 6.0
Family room
- Level: Main
- Area: 414 Square Feet
- Dimensions: 23.0 x 18.0
Kitchen
- Level: Main
- Area: 300 Square Feet
- Dimensions: 20.0 x 15.0
Laundry
- Level: Second
- Area: 66 Square Feet
- Dimensions: 11.0 x 6.0
Other
- Description: Scullery
- Level: Main
- Area: 72 Square Feet
- Dimensions: 12.0 x 6.0
Other
- Description: Garage
- Level: Main
- Area: 559 Square Feet
- Dimensions: 26.0 x 21.5
Heating
- Central, Electric, Fireplace(s), Forced Air, Heat Pump, Natural Gas
Cooling
- Central Air, Ceiling Fan(s), Dual, Electric
Appliances
- Included: Built-In Freezer, Built-In Gas Range, Built-In Refrigerator, Disposal, Dishwasher, Gas Range, Gas Water Heater, Ice Maker, Microwave, Plumbed For Ice Maker, Refrigerator, Range Hood, Self Cleaning Oven, Stainless Steel Appliance(s), Tankless Water Heater, Vented Exhaust Fan
- Laundry: Electric Dryer Hookup, Laundry Room, Sink, Upper Level, Washer Hookup
Features
- Bar, Breakfast Bar, Built-in Features, Ceiling Fan(s), Chandelier, Double Vanity, Entrance Foyer, Eat-in Kitchen, His and Hers Closets, In-Law Floorplan, Kitchen Island, Open Floorplan, Pantry, Recessed Lighting, Sound System, Wet Bar, Walk-In Closet(s), Wired for Data, Wired for Sound, Kitchen/Dining Room Combination, Butler's Pantry, Separate Shower, Bathtub/Shower Combination, Walk-In Shower, Water Closet, Quartz Counters, Smooth Ceilings
- Flooring: Ceramic Tile, Hardwood, Tile
- Doors: Sliding Doors
- Windows: Low-Emissivity Windows
- Number of fireplaces: 1
- Fireplace features: Family Room, Gas, Gas Log
- Common walls with other units/homes: No Common Walls
Interior area
- Total structure area: 4,119
- Total interior livable area: 4,119 sqft
- Finished area above ground: 4,119
- Finished area below ground: 0
Property
Parking
- Total spaces: 6
- Parking features: Attached, Concrete, Driveway, Garage Faces Front, Garage, Garage Door Opener
- Garage spaces: 2
- Uncovered spaces: 4
Features
- Levels: Two
- Stories: 2
- Patio & porch: Covered, Front Porch, Rear Porch
- Exterior features: Private Yard, Rain Gutters
- Has view: Yes
- View description: Neighborhood
Lot
- Size: 10,018 Square Feet
- Features: Back Yard, Front Yard, Rectangular Lot
Details
- Parcel number: 1706122943
- Zoning: R-4
- Special conditions: Standard
Construction
Type & style
- Home type: SingleFamily
- Architectural style: Traditional,Transitional
- Property subtype: Single Family Residence
Materials
- Fiber Cement, HardiPlank Type
- Foundation: Permanent
- Roof: Metal,Architectural Shingle
Condition
- New Construction
- New construction: Yes
- Year built: 2026
- Major remodel year: 2026
Details
- Builder model: Custom
- Builder name: Boyd Builders Constructing
Utilities & green energy
- Sewer: Public Sewer
- Water: Public
- Utilities for property: Cable Available, Electricity Connected, Natural Gas Connected, Phone Available, Sewer Connected, Water Connected, Septic Not Available
Community & HOA
Community
- Features: Curbs, Clubhouse, Suburban, Street Lights, Sidewalks
- Security: Carbon Monoxide Detector(s), Smoke Detector(s)
HOA
- Has HOA: No
Location
- Region: Raleigh
Financial & listing details
- Price per square foot: $443/sqft
- Date on market: 7/17/2026
- Listing agreement: Exclusive Right To Sell
- Listing terms: Cash,Conventional
- Road surface type: Asphalt
Estimated market value
$1,798,100
$1.71M - $1.89M
$5,399/mo
Price history
| Date | Event | Price |
|---|---|---|
| 7/17/2026 | Listed for sale | $1,825,000$443/sqft |
Source:  Doorify MLS #10180838 Report a problem Doorify MLS #10180838 Report a problem | ||
Public tax history
Tax history is unavailable.
Monthly payment
Est. payment
Payment breakdown
Explore the cost of this home by adjusting the details. Changes won't be saved.Climate risks
Neighborhood: Six Forks
Nearby schools
Schools provided by the listing agent
- Elementary: Wake - Brooks Elementary
- Middle: Wake - Carroll Middle
- High: Wake - Sanderson High
Source: Doorify MLS. This data may not be complete. We recommend contacting the local school district to confirm school assignments for this home.
Similar homes
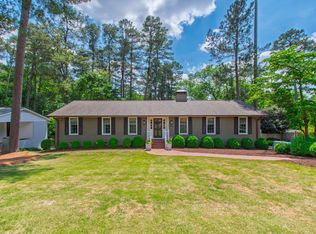
- $1,875,0005 bd5 ba4.2k sqft1308 Kimberly Dr, Raleigh, NC 27609New Construction
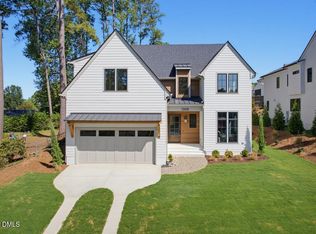
 MLS ID #10180618, Jim Allen. Doorify MLS
 - $1,650,0004 bd4 ba5k sqft116 Crestview Rd, Raleigh, NC 27609For Sale
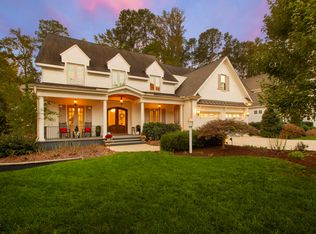 MLS ID #10192908, Sheri Hagerty. Doorify MLS
 - $1,749,0004 bd5 ba4.3k sqft621 Duke Dr, Raleigh, NC 27609New Construction
 MLS ID #10143004, Greg Dyer. Doorify MLS
 - $1,449,0005 bd4 ba3.6k sqft5021 Sandlewood Dr, Raleigh, NC 27612For Sale
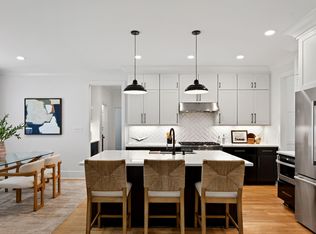 MLS ID #10180245, Gretchen Coley. Doorify MLS
 - $2,499,9996 bd7 ba5.3k sqft814 Tyrrell Rd, Raleigh, NC 27609For SaleMLS ID #10191474, Courtney LaMotte. Doorify MLS
- $1,850,0004 bd5 ba3.6k sqft5308 Parkwood Dr, Raleigh, NC 27612New ConstructionMLS ID #10140936, Jim Allen. Doorify MLS
- $1,800,0004 bd4 ba3.7k sqft909 Oberlin Rd, Raleigh, NC 27605New ConstructionMLS ID #10154253, Gretchen Coley. Doorify MLS
- $2,019,0005 bd6 ba4.2k sqft3416 Makers Cir, Raleigh, NC 27612New ConstructionDoorify MLS
- $1,950,0004 bd4 ba3.8k sqft316 Perry St, Raleigh, NC 27608New ConstructionMLS ID #10173365, Rachel Goley Lowe. Doorify MLS
- $2,400,0005 bd5 ba5.2k sqft3521 Brook Dr, Raleigh, NC 27609New ConstructionMLS ID #10140838, Greg Dyer. Doorify MLS
- $1,700,0005 bd6 ba4.5k sqft2805 Theresa Eileen Way, Raleigh, NC 27603New ConstructionMLS ID #10153474, Jim Allen. Doorify MLS
- $1,620,0005 bd5 ba4.8k sqft2300 Sanctuary Dr, Raleigh, NC 27606For SaleMLS ID #10191127, John Willard Dove. Doorify MLS
- $1,650,0004 bd5 ba3.5k sqft625 Glascock St, Raleigh, NC 27604New ConstructionMLS ID #10106167, Jim Allen. Doorify MLS
- $2,349,0004 bd5 ba4.5k sqft1201 Glendale Dr, Raleigh, NC 27612For SaleMLS ID #10170693, Steve Wall. Doorify MLS
- $2,350,0005 bd7 ba5.3k sqft2804 Anderson Dr, Raleigh, NC 27608For SaleMLS ID #10188702, Chianne Capel. Doorify MLS
- $1,800,0005 bd6 ba4.5k sqft6716 Valley Woods Ln, Cary, NC 27519New ConstructionMLS ID #10190856, Laurel Jawny. Doorify MLS
- $1,949,0004 bd5 ba4.7k sqft1424 Lake Adventure, Raleigh, NC 27613For SaleMLS ID #10167231, Gretchen Coley. Doorify MLS
