Double front doors welcome you into 1300 Kimberly Drive in Raleigh’s North Hills Estates. Just off the foyer, the formal dining room connects to the kitchen through a butler’s pantry, making it easy to serve dinner when you’re hosting. The kitchen opens to the breakfast area and family room, with island seating for casual meals and a separate scullery for extra prep space. Built-ins frame the family room’s gas fireplace, and a 16-foot sliding door opens to a covered back porch with its own gas fireplace.
A first-floor guest bedroom with a private full bath gives overnight visitors their own space. Upstairs, the primary suite features two walk-in closets, dual sinks, a soaking tub and a separate shower. Three additional bedrooms and two full baths complete the upstairs sleeping quarters, while a dedicated game room offers a separate spot for movie nights or game day.
Set on a 0.24-acre lot, the home offers 4,277 square feet, five bedrooms, four and a half baths and a side entry two-car garage.
New construction
$2,200,000
1300 Kimberly Dr, Raleigh, NC 27609
5beds
4,277sqft
Single Family Residence
Built in 2027
10,454 Square Feet Lot
$-- Zestimate®
$514/sqft
$-- HOA
What's special
Dedicated game roomSide entry two-car garageFormal dining room
- 16 hours
- 99
- 0
Zillow last checked:
Listing updated:
Listed by:
Jim Allen 919-645-2114,
Coldwell Banker HPW
Source: Doorify MLS,MLS#: 10202488
Facts & features
Interior
Bedrooms & bathrooms
- Bedrooms: 5
- Bathrooms: 5
- Full bathrooms: 4
- 1/2 bathrooms: 1
- Main level bedrooms: 1
Primary bedroom
- Level: Second
- Area: 261.44 Square Feet
- Dimensions: 15.2 x 17.2
Bedroom 2
- Level: Main
- Area: 171.6 Square Feet
- Dimensions: 13.2 x 13.0
Bedroom 3
- Level: Second
- Area: 168 Square Feet
- Dimensions: 14.0 x 12.0
Bedroom 5
- Level: Second
- Area: 157.3 Square Feet
- Dimensions: 12.1 x 13.0
Bathroom 4
- Level: Second
- Area: 157.3 Square Feet
- Dimensions: 12.1 x 13.0
Breakfast room
- Level: Main
- Area: 266.56 Square Feet
- Dimensions: 19.6 x 13.6
Dining room
- Level: Main
- Area: 147.38 Square Feet
- Dimensions: 12.18 x 12.1
Family room
- Level: Main
- Area: 283.92 Square Feet
- Dimensions: 16.9 x 16.8
Game room
- Level: Second
- Area: 295.48 Square Feet
- Dimensions: 17.8 x 16.6
Kitchen
- Level: Main
- Area: 213.64 Square Feet
- Dimensions: 19.6 x 10.9
Heating
- Forced Air
Cooling
- Central Air
Appliances
- Included: Built-In Refrigerator, Dishwasher, Gas Range, Range Hood
- Laundry: Electric Dryer Hookup, Laundry Room, Washer Hookup
Features
- Breakfast Bar, Built-in Features, Bookcases, Double Vanity, Entrance Foyer, Eat-in Kitchen, In-Law Floorplan, Kitchen Island, Open Floorplan, Pantry, Recessed Lighting, Soaking Tub, Walk-In Closet(s), Separate Shower, Bathtub/Shower Combination, Walk-In Shower, Water Closet, Quartz Counters, Room Over Garage, Smooth Ceilings
- Flooring: Hardwood, Tile
- Doors: Sliding Doors
- Windows: ENERGY STAR Qualified Windows
- Number of fireplaces: 2
- Fireplace features: Family Room, Gas Log
- Common walls with other units/homes: No Common Walls
Interior area
- Total structure area: 4,277
- Total interior livable area: 4,277 sqft
- Finished area above ground: 4,277
- Finished area below ground: 0
Property
Parking
- Total spaces: 4
- Parking features: Attached, Concrete, Driveway, Garage Faces Side, Garage Door Opener, Inside Entrance
- Garage spaces: 2
- Uncovered spaces: 2
Features
- Levels: Two
- Stories: 2
- Patio & porch: Covered, Front Porch, Rear Porch
- Exterior features: Rain Gutters
Lot
- Size: 10,454 Square Feet
- Features: Cleared, City Lot, Corner Lot
Details
- Parcel number: 1706.13123914000
- Zoning: R-4
- Special conditions: Standard
Construction
Type & style
- Home type: SingleFamily
- Architectural style: Traditional
- Property subtype: Single Family Residence
Materials
- Fiber Cement
- Foundation: Crawlspace
- Roof: Architectural Shingle
Condition
- New Construction
- New construction: Yes
- Year built: 2027
- Major remodel year: 2027
Details
- Builder model: Custom
- Builder name: Boyd Builders Constructing
Utilities & green energy
- Sewer: Public Sewer
- Water: Public
- Utilities for property: Cable Available, Electricity Available, Sewer Connected, Underground Utilities, Water Connected
Community & HOA
Community
- Security: Smoke Detector(s)
HOA
- Has HOA: No
Location
- Region: Raleigh
Financial & listing details
- Price per square foot: $514/sqft
- Tax assessed value: $546,250
- Annual tax amount: $4,965
- Date on market: 11/8/2026
- Listing agreement: Exclusive Right To Sell
- Listing terms: 1031 Exchange,Cash,Conventional,VA Loan
Estimated market value
Not available
Estimated sales range
Not available
Not available
Price history
| Date | Event | Price |
|---|---|---|
| 11/9/2026 | Listed for sale | $2,200,000$514/sqft |
Source:  Doorify MLS #10202488 Report a problem | ||
Public tax history
Tax history is unavailable.
Monthly payment
Est. payment
Payment breakdown
Explore the cost of this home by adjusting the details. Changes won't be saved.Climate risks
Neighborhood: Six Forks
Nearby schools
Schools provided by the listing agent
- Elementary: Wake - Brooks Elementary
- Middle: Wake - Carroll Middle
- High: Wake - Sanderson High
Source: Doorify MLS. This data may not be complete. We recommend contacting the local school district to confirm school assignments for this home.
Similar homes
- $2,175,0004 bd6 ba3.9k sqft748 Currituck Dr, Raleigh, NC 27609New Construction
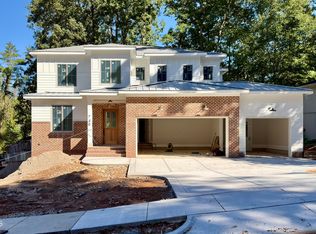
 MLS ID #10191932, Jim Allen. Doorify MLS
- $2,100,0005 bd5 ba4k sqft5316 Collingswood Dr, Raleigh, NC 27609New Construction
 MLS ID #10197347, Andrew Ervin. Doorify MLS
- $1,875,0005 bd5 ba4.2k sqft1308 Kimberly Dr, Raleigh, NC 27609New Construction
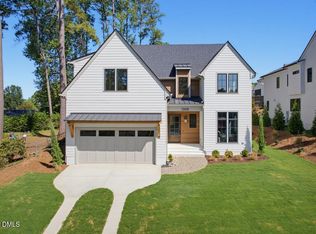 MLS ID #10180618, Jim Allen. Doorify MLS
- $1,825,0005 bd4 ba4.1k sqft1304 Kimberly Dr, Raleigh, NC 27609New Construction
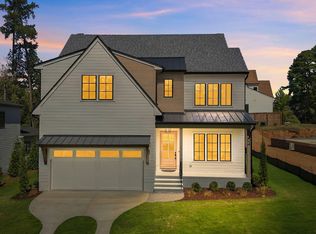 MLS ID #10180838, Jim Allen. Doorify MLS
- $1,595,0004 bd4 ba3.4k sqft841 Shelley Rd, Raleigh, NC 27609For SaleMLS ID #10201571, Megan Hackley. Doorify MLS
- $2,499,9996 bd7 ba5.3k sqft814 Tyrrell Rd, Raleigh, NC 27609For SaleMLS ID #10191474, Courtney LaMotte. Doorify MLS
- $2,375,0005 bd4 ba4.3k sqft315 Dartmouth Rd, Raleigh, NC 27609For SaleMLS ID #10194736, Sylvain Dufour. Doorify MLS
- $2,295,0004 bd4 ba3.9k sqft2751 Toxey Dr, Raleigh, NC 27609For SaleMLS ID #10173143, Melanie Jones. Doorify MLS
- $2,350,0005 bd7 ba4.5k sqft5304 Dixon Dr, Raleigh, NC 27609New ConstructionMLS ID #10164314, Jim Allen. Doorify MLS
- $1,795,0005 bd4 ba3.5k sqft3705 Stonehaven Dr, Raleigh, NC 27609For SaleMLS ID #10196391, Joseph L Hodge. Doorify MLS
- $2,125,0005 bd4 ba3.9k sqft5004 Foxlair Ct, Raleigh, NC 27609New ConstructionMLS ID #10184753, Jim Allen. Doorify MLS
- $2,325,0005 bd4 ba4.5k sqft413 Pinecroft Dr, Raleigh, NC 27609New ConstructionMLS ID #10175204, Kelly Cherry. Doorify MLS
- $1,800,0005 bd5 ba3.9k sqft4816 Sweetbriar Dr, Raleigh, NC 27609For SaleMLS ID #10182967, Naama Shaked. Doorify MLS
- $1,495,0005 bd5 ba4.2k sqft114 Crestview Rd, Raleigh, NC 27609For SaleMLS ID #10199273, Christina Ragsdale Gupton. Doorify MLS
- $2,190,0006 bd4 ba4.1k sqft2638 Davis St, Raleigh, NC 27608For SaleMLS ID #10199830, Jason Queen. Doorify MLS
- $1,795,0005 bd6 ba4.4k sqft3709 Rolston Dr, Raleigh, NC 27609For SaleMLS ID #10182183, Melissa Schambs. Doorify MLS
- $2,149,0005 bd6 ba5.1k sqft126 E Drewry Ln, Raleigh, NC 27609New ConstructionMLS ID #10142674, Elizabeth Cranfill. Doorify MLS
- $1,735,0004 bd4 ba3.3k sqft105 Pasquotank Dr, Raleigh, NC 27609For SaleMLS ID #10197233, William McElroy. Doorify MLS
- $2,399,0005 bd5 ba5.2k sqft3521 Brook Dr, Raleigh, NC 27609New ConstructionMLS ID #10140838, Greg Dyer. Doorify MLS
- $2,925,0005 bd6 ba5.5k sqft806 Tyrrell Rd, Raleigh, NC 27609New ConstructionMLS ID #10195866, Johnny Chappell. Doorify MLS
