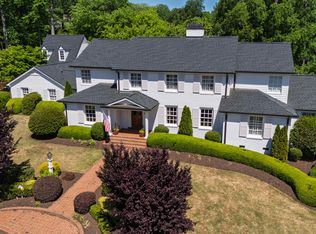
Move in and enjoy the North Hills lifestyle. Seize this rare opportunity for a pristine, move-in-ready custom home without the wait, hidden costs, or endless decisions of new construction. Ideally located on one of Raleigh's most coveted streets, this exceptional home is a pleasant 10-minute walk from North Hills, with its trendy boutiques, acclaimed restaurants, lively entertainment, and premier fitness destinations. Custom-designed from the ground up and meticulously maintained, the home is move-in ready, with mature landscaping, inviting outdoor living spaces, a four-season solarium, a home gym/yoga studio, and versatile flex spaces. With approximately 4,300 square feet of finished living space, the home offers a thoughtful layout for everyday living and entertaining. The main level features a welcoming foyer, spacious living and dining areas, a well-appointed kitchen with a generous pantry, laundry/mudroom, guest bath, and private primary suite with a luxurious bath and two walk-in closets. A flexible guest bedroom or study completes the main level. The climate-controlled four-season solarium features dramatic windows overlooking the beautifully landscaped grounds. Outside, the fenced yard, stone patio, and fire-pit gathering area create an inviting setting for outdoor dining, entertaining, or relaxing with family and friends. Upstairs, three additional bedrooms include one with an en-suite bath, along with another full bath and a spacious bonus room. A dedicated home gym for working out, yoga, or a dance studio, and a separate flex room perfect for crafting, reading, or a kids' playroom. Striking built-in hallway display shelving adds character and a distinctive place to showcase books, artwork, and collections. The oversized side-entry garage offers exceptional storage and workspace, with extra-tall ceilings, epoxy flooring, custom cabinetry, overhead storage, slat-wall organization, and a dedicated workbench. Don't miss this rare opportunity to enjoy the quality of a custom-built home, the comfort of meticulous maintenance, and the convenience of a walkable North Hills location, all without the wait and demands of new construction.
For sale
Price cut: $125K (10/12)
$2,375,000
315 Dartmouth Rd, Raleigh, NC 27609
5beds
4,318sqft
Single Family Residence
Built in 2022
0.27 Acres Lot
$2,279,400 Zestimate®
$550/sqft
$-- HOA
What's special
Fenced yardStone patioSpacious bonus roomGuest bathGenerous pantryDedicated home gymWell-appointed kitchen
- 34 days
- 1,700
- 93
Zillow last checked:
Listing updated:
Listed by:
Sylvain Dufour 305-318-2724,
Keller Williams Realty
Source: Doorify MLS,MLS#: 10194736
Facts & features
Interior
Bedrooms & bathrooms
- Bedrooms: 5
- Bathrooms: 4
- Full bathrooms: 4
- Main level bathrooms: 2
- Main level bedrooms: 2
Primary bedroom
- Level: Main
- Area: 243.35 Square Feet
- Dimensions: 15.5 x 15.7
Bedroom 2
- Level: Main
- Area: 141.45 Square Feet
- Dimensions: 11.5 x 12.3
Bedroom 3
- Level: Second
- Area: 165.1 Square Feet
- Dimensions: 13.0 x 12.7
Bedroom 4
- Level: Second
- Area: 210 Square Feet
- Dimensions: 15.0 x 14.0
Bedroom 5
- Level: Second
- Area: 172.72 Square Feet
- Dimensions: 12.7 x 13.6
Bonus room
- Level: Second
- Area: 342.72 Square Feet
- Dimensions: 23.8 x 14.4
Breakfast room
- Level: Main
- Area: 166.4 Square Feet
- Dimensions: 12.8 x 13.0
Dining room
- Level: Main
- Area: 156 Square Feet
- Dimensions: 12.0 x 13.0
Exercise room
- Level: Second
- Area: 156.24 Square Feet
- Dimensions: 16.8 x 9.3
Family room
- Level: Main
- Area: 299.28 Square Feet
- Dimensions: 17.4 x 17.2
Kitchen
- Level: Main
- Area: 202.8 Square Feet
- Dimensions: 15.6 x 13.0
Laundry
- Level: Main
- Area: 127.2 Square Feet
- Dimensions: 10.6 x 12.0
Office
- Level: Second
- Area: 98.31 Square Feet
- Dimensions: 8.7 x 11.3
Sunroom
- Level: Main
- Area: 188.8 Square Feet
- Dimensions: 11.8 x 16.0
Heating
- Central, Ductless, Fireplace(s), Heat Pump
Cooling
- Central Air, Ceiling Fan(s), Ductless, Heat Pump
Appliances
- Included: Cooktop, Dryer, Double Oven, Dishwasher, Free-Standing Refrigerator, Gas Cooktop, Microwave, Oven, Refrigerator, Range Hood, Stainless Steel Appliance(s), Vented Exhaust Fan, Washer, Wine Cooler, Washer/Dryer
- Laundry: Inside, Laundry Room, Main Level, Washer Hookup
Features
- Breakfast Bar, Built-in Features, Ceiling Fan(s), Chandelier, Crown Molding, Coffered Ceiling(s), Double Vanity, Entrance Foyer, High Ceilings, His and Hers Closets, Kitchen Island, Open Floorplan, Pantry, Primary Downstairs, Recessed Lighting, Smart Thermostat, Soaking Tub, Stone Counters, Track Lighting, Tray Ceiling(s), Vaulted Ceiling(s), Walk-In Closet(s), Second Primary Bedroom, Butler's Pantry, Separate Shower, Bathtub/Shower Combination, Water Closet, Quartz Counters, Room Over Garage, Smooth Ceilings
- Flooring: Carpet, Hardwood, Tile, Vinyl, Wood
- Doors: French Doors
- Number of fireplaces: 1
- Fireplace features: Fire Pit, Family Room, Glass Doors, Gas Log, Living Room, Masonry, Fireplace Screen
- Common walls with other units/homes: No Common Walls
Interior area
- Total structure area: 4,318
- Total interior livable area: 4,318 sqft
- Finished area above ground: 4,318
- Finished area below ground: 0
Property
Parking
- Total spaces: 4
- Parking features: Asphalt, Additional Parking, Concrete, Driveway, Garage Door Opener
- Garage spaces: 2
- Uncovered spaces: 2
Features
- Levels: Bi-Level,Two
- Stories: 2
- Patio & porch: Covered, Enclosed, Front Porch, Glass Enclosed, Patio, Porch
- Exterior features: Awning(s), Fire Pit, Lighting, Private Yard, Rain Gutters
- Fencing: Back Yard,Fenced,Gate
- Has view: Yes
- View description: Trees/Woods
Lot
- Size: 0.27 Acres
- Features: Back Yard, City Lot, Corner Lot, Level
Details
- Parcel number: 170620806102000 0043724
- Zoning: R-4
- Special conditions: Standard
Construction
Type & style
- Home type: SingleFamily
- Architectural style: Traditional,Transitional
- Property subtype: Single Family Residence
Materials
- Board & Batten Siding, HardiPlank Type, Vertical Siding
- Foundation: Block, Crawlspace
- Roof: Metal,Shingle
Condition
- New construction: No
- Year built: 2022
Utilities & green energy
- Sewer: Public Sewer
- Water: Public
- Utilities for property: Electricity Connected, Natural Gas Connected, Sewer Connected, Underground Utilities, Water Connected
Community & HOA
Community
- Security: Smoke Detector(s)
- Subdivision: Farrior Hills
HOA
- Has HOA: No
Location
- Region: Raleigh
Financial & listing details
- Price per square foot: $550/sqft
- Tax assessed value: $1,515,981
- Annual tax amount: $13,801
- Date on market: 9/24/2026
- Listing agreement: Exclusive Right To Sell
- Listing terms: Cash,Conventional,VA Loan
- Road surface type: Asphalt
Estimated market value
$2,279,400
$2.17M - $2.39M
$6,109/mo
Price history
| Date | Event | Price |
|---|---|---|
| 10/12/2026 | Price change | $2,375,000-5%$550/sqft |
Source:  Doorify MLS #10194736 Report a problem | ||
| 9/24/2026 | Listed for sale | $2,500,000+80.9%$579/sqft |
Source: Doorify MLS #10194736 Report a problem | ||
| 2/11/2022 | Sold | $1,382,000$320/sqft |
Source: Public Record Report a problem | ||
| 11/12/2021 | Pending sale | $1,382,000$320/sqft |
Source: Doorify MLS #2401273 Report a problem | ||
| 8/12/2021 | Listed for sale | $1,382,000$320/sqft |
Source: Doorify MLS #2401273 Report a problem | ||
Public tax history
| Year | Property taxes | Tax assessment |
|---|---|---|
| 2025 | $13,096 +0.4% | $1,499,357 |
| 2024 | $13,042 +25.7% | $1,499,357 +57.9% |
| 2023 | $10,373 +7.6% | $949,814 |
| 2022 | $9,637 +228.2% | $949,814 +214.8% |
| 2021 | $2,936 -13.4% | $301,750 |
| 2020 | $3,391 | $301,750 |
Find assessor info on the county website
Monthly payment
Est. payment
Payment breakdown
Explore the cost of this home by adjusting the details. Changes won't be saved.Climate risks
Neighborhood: Falls of Neuse
Nearby schools
Schools provided by the listing agent
- Elementary: Wake County Schools
- Middle: Wake County Schools
- High: Wake County Schools
Source: Doorify MLS. This data may not be complete. We recommend contacting the local school district to confirm school assignments for this home.
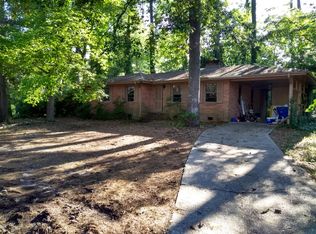
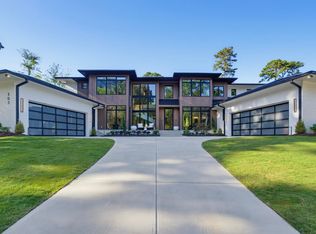
Similar homes
- $2,390,0005 bd4 ba4.5k sqft413 Pinecroft Dr, Raleigh, NC 27609New Construction

 MLS ID #10175204, Kelly Cherry. Doorify MLS
- $2,495,0005 bd7 ba4.5k sqft4105 Redington Dr, Raleigh, NC 27609New Construction
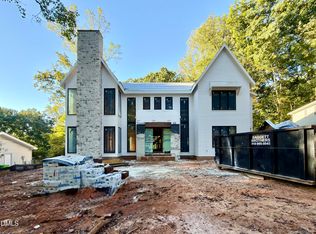 MLS ID #10175213, Jim Allen. Doorify MLS
- $2,295,0004 bd4 ba3.9k sqft2751 Toxey Dr, Raleigh, NC 27609For Sale
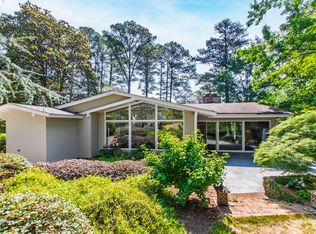 MLS ID #10173143, Melanie Jones. Doorify MLS
- $2,495,0005 bd7 ba6.4k sqft325 Buncombe St, Raleigh, NC 27609For Sale
 MLS ID #10186424, Joseph L Hodge. Doorify MLS
- $2,350,0005 bd7 ba4.5k sqft5304 Dixon Dr, Raleigh, NC 27609New ConstructionMLS ID #10164314, Jim Allen. Doorify MLS
- $2,399,0005 bd5 ba5.2k sqft3521 Brook Dr, Raleigh, NC 27609New ConstructionMLS ID #10140838, Greg Dyer. Doorify MLS
- $1,795,0005 bd4 ba3.5k sqft3705 Stonehaven Dr, Raleigh, NC 27609For SaleMLS ID #10196391, Joseph L Hodge. Doorify MLS
- $1,795,0005 bd6 ba4.4k sqft3709 Rolston Dr, Raleigh, NC 27609For SaleMLS ID #10182183, Melissa Schambs. Doorify MLS
- $2,125,0005 bd4 ba3.9k sqft5004 Foxlair Ct, Raleigh, NC 27609New ConstructionMLS ID #10184753, Jim Allen. Doorify MLS
- $1,495,0005 bd5 ba4.2k sqft114 Crestview Rd, Raleigh, NC 27609For SaleMLS ID #10199273, Christina Ragsdale Gupton. Doorify MLS
- $2,100,0005 bd5 ba4k sqft5316 Collingswood Dr, Raleigh, NC 27609New ConstructionMLS ID #10197347, Andrew Ervin. Doorify MLS
- $2,350,0005 bd7 ba5.3k sqft2804 Anderson Dr, Raleigh, NC 27608For SaleMLS ID #10188702, Chianne Capel. Doorify MLS
- $1,800,0005 bd5 ba3.9k sqft4816 Sweetbriar Dr, Raleigh, NC 27609For SaleMLS ID #10182967, Naama Shaked. Doorify MLS
- $2,499,9996 bd7 ba5.3k sqft814 Tyrrell Rd, Raleigh, NC 27609For SaleMLS ID #10191474, Courtney LaMotte. Doorify MLS
- $2,175,0004 bd6 ba3.9k sqft748 Currituck Dr, Raleigh, NC 27609New ConstructionMLS ID #10191932, Jim Allen. Doorify MLS
- $2,950,0005 bd5 ba5.1k sqft200 Pasquotank Dr, Raleigh, NC 27609For SaleMLS ID #10197557, Sheri Hagerty. Doorify MLS
- $1,895,0005 bd5 ba4.6k sqft512 Hertford St, Raleigh, NC 27609For SaleMLS ID #10140855, Runyon Tyler. Doorify MLS
- $2,149,0005 bd6 ba5.1k sqft126 E Drewry Ln, Raleigh, NC 27609New ConstructionMLS ID #10142674, Elizabeth Cranfill. Doorify MLS
- $1,875,0004 bd4 ba3.2k sqft2410 White Oak Rd, Raleigh, NC 27609For SaleMLS ID #10195701, Josie Hall. Doorify MLS
- $2,190,0006 bd4 ba4.1k sqft2638 Davis St, Raleigh, NC 27608For SaleMLS ID #10199830, Jason Queen. Doorify MLS
