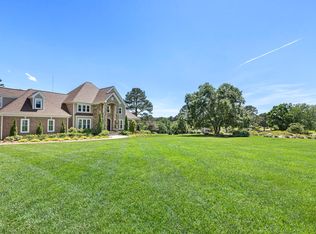
A Rare Expression of Custom Luxury and Modern Southern Elegance. Some homes make an impression. Others create a feeling. Welcome to 2300 Sanctuary Drive, where distinctive architecture, exceptional craftsmanship, and timeless luxury come together in a residence designed not simply to be admired, but to be lived in and enjoyed. Custom built and impeccably finished, this extraordinary home offers approximately 4,800 heated square feet of beautifully curated living space, thoughtfully conceived for both everyday elegance and unforgettable entertaining. From the moment you arrive, the home's architectural character is unmistakable. Clean, sophisticated lines are punctuated by dramatic black-framed windows and doors, finished in black both inside and out, creating a striking visual signature. Inside, natural light pours through expansive windows, illuminating beautiful hardwood floors, substantial trim, refined millwork, and a collection of high-end finishes selected with an unmistakable eye for design. The heart of the residence is a spectacular chef's kitchen—an inviting space where exceptional design meets effortless functionality. A generous center island creates the perfect gathering point, surrounded by custom cabinetry, premium stainless-steel appliances, a generous gas cooktop, quartz countertops, designer lighting, and a beautifully detailed herringbone backsplash. Open to the adjoining dining and living spaces, the kitchen is perfectly positioned for everything from quiet mornings to evenings filled with family and friends. Beyond the kitchen, the living room invites you to linger. A beautifully detailed fireplace and custom built-ins create a warm architectural focal point, while walls of windows frame the surrounding landscape and bathe the room in natural light. The dining room brings a more dramatic note to the home, wrapped in rich blue walls and architectural paneling—a sophisticated backdrop for intimate dinners, holiday celebrations, and evenings that become lasting memories. Yet perhaps the most enchanting experience awaits just beyond the interior spaces. The expansive screened porch is a destination in its own right—a beautifully finished outdoor living room designed for lingering. A vaulted painted-beam ceiling rises overhead, complemented by tongue-and-groove detailing, a ceiling fan, generous seating areas, and an inviting outdoor fireplace surrounded by stone. Here, the wooded setting becomes part of the experience. Morning coffee feels more peaceful. Evenings stretch a little longer. Gatherings naturally move outdoors. This is a home that understands the art of living well. The floor plan is grand without feeling formal, sophisticated without sacrificing comfort. Generously scaled rooms, abundant storage, carefully considered transitions, and versatile living spaces create a residence that adapts beautifully to both quiet everyday moments and grand occasions. A three-car garage provides the space and convenience today's lifestyle demands. At 2300 Sanctuary Drive, luxury is found not only in the materials and craftsmanship, but in the way every element comes together—the natural light, the architectural details, the beautifully appointed interiors, and the seamless relationship between the home and its wooded surroundings. This is not simply a custom-built home. It is a sanctuary—an exceptional expression of design, craftsmanship, and the art of living beautifully in Raleigh.
For sale
$1,620,000
2300 Sanctuary Dr, Raleigh, NC 27606
5beds
4,800sqft
Single Family Residence
Built in 2022
0.69 Acres Lot
$1,561,800 Zestimate®
$338/sqft
$92/mo HOA
What's special
Beautifully appointed interiorsNatural lightDesigner lightingVaulted painted-beam ceilingBeautiful hardwood floorsBeautifully detailed herringbone backsplashTongue-and-groove detailing
- 22 days
- 1,262
- 109
Zillow last checked:
Listing updated:
Listed by:
John Willard Dove 919-427-6991,
Dove Homes LLC
Source: Doorify MLS,MLS#: 10191127
Facts & features
Interior
Bedrooms & bathrooms
- Bedrooms: 5
- Bathrooms: 5
- Full bathrooms: 5
- Main level bathrooms: 2
- Main level bedrooms: 1
Primary bedroom
- Level: Second
- Area: 31266 Square Feet
- Dimensions: 162.0 x 193.0
Bedroom 2
- Level: Second
- Area: 232696 Square Feet
- Dimensions: 1711.0 x 136.0
Bedroom 3
- Level: Second
- Area: 150960 Square Feet
- Dimensions: 136.0 x 1110.0
Bedroom 4
- Level: Second
- Area: 194718 Square Feet
- Dimensions: 1411.0 x 138.0
Bedroom 5
- Level: First
- Area: 196129 Square Feet
- Dimensions: 1411.0 x 139.0
Bonus room
- Level: Second
- Area: 2224 Square Feet
- Dimensions: 16.0 x 139.0
Breakfast room
- Level: First
- Area: 16120 Square Feet
- Dimensions: 104.0 x 155.0
Dining room
- Level: First
- Area: 25116 Square Feet
- Dimensions: 182.0 x 138.0
Other
- Level: First
- Area: 6952 Square Feet
- Dimensions: 88.0 x 79.0
Family room
- Level: First
- Area: 40546 Square Feet
- Dimensions: 209.0 x 194.0
Kitchen
- Level: First
- Area: 210 Square Feet
- Dimensions: 14.0 x 15.0
Laundry
- Level: Second
- Area: 5986 Square Feet
- Dimensions: 73.0 x 82.0
Mud room
- Level: First
- Area: 35 Square Feet
- Dimensions: 5.0 x 7.0
Office
- Level: First
- Area: 17956 Square Feet
- Dimensions: 134.0 x 134.0
Other
- Description: Screen Porch
- Level: First
- Area: 308 Square Feet
- Dimensions: 14.0 x 22.0
Sunroom
- Level: First
- Area: 17940 Square Feet
- Dimensions: 115.0 x 156.0
Heating
- Electric, Fireplace(s), Forced Air, Heat Pump, Natural Gas, Gas Pack
Cooling
- Central Air, Ceiling Fan(s), Electric, Heat Pump, Zoned, Gas Pack
Appliances
- Included: Built-In Freezer, Built-In Refrigerator, Dishwasher, Electric Oven, Gas Cooktop, Microwave, ENERGY STAR Qualified Water Heater, Range Hood, Stainless Steel Appliance(s), Tankless Water Heater, Vented Exhaust Fan, Wall Oven
- Laundry: Laundry Room, Upper Level
Features
- Built-in Features, Bookcases, Cathedral Ceiling(s), Ceiling Fan(s), Crown Molding, Double Vanity, High Ceilings, Kitchen Island, Open Floorplan, Pantry, Tray Ceiling(s), Walk-In Closet(s), Wired for Sound, Separate Shower, Walk-In Shower, Water Closet, Quartz Counters, Smooth Ceilings
- Flooring: Carpet, Ceramic Tile, Hardwood, Marble
- Windows: Double Pane Windows, Window Treatments
- Number of fireplaces: 2
- Fireplace features: Family Room, Gas, Outside
Interior area
- Total structure area: 4,800
- Total interior livable area: 4,800 sqft
- Finished area above ground: 4,800
- Finished area below ground: 0
Property
Parking
- Total spaces: 3
- Parking features: Attached, Garage Faces Side, Garage Door Opener
- Garage spaces: 3
Features
- Levels: Two
- Stories: 2
- Patio & porch: Covered, Patio, Rear Porch, Screened
- Exterior features: Lighting, Rain Gutters, Fenced Yard
- Fencing: Back Yard
Lot
- Size: 0.69 Acres
Details
- Additional structures: Shed(s)
- Parcel number: 077102966000000 0460512
- Special conditions: Standard
Construction
Type & style
- Home type: SingleFamily
- Architectural style: Transitional
- Property subtype: Single Family Residence
Materials
- Batts Insulation, Blown-In Insulation, Brick Veneer, Cement Siding
- Foundation: Block, Brick/Mortar, Crawlspace
- Roof: Metal,Architectural Shingle
Condition
- New construction: No
- Year built: 2022
Utilities & green energy
- Sewer: Septic Tank
- Water: Community Water
- Utilities for property: Cable Available, Cable Connected, Electricity Connected, Natural Gas Connected
Community & HOA
Community
- Features: Street Lights
- Subdivision: Sanctuary at Yates Mill
HOA
- Has HOA: Yes
- Amenities included: Pond Year Round
- Services included: None
- HOA fee: $1,100 annually
- HOA name: PPM - The Sanctuary at Yates Mill HOA
- HOA phone: 919-848-4911
Location
- Region: Raleigh
Financial & listing details
- Price per square foot: $338/sqft
- Tax assessed value: $1,432,630
- Annual tax amount: $9,469
- Date on market: 9/6/2026
- Listing agreement: Exclusive Right To Sell
- Listing terms: Cash,Conventional
Estimated market value
$1,561,800
$1.48M - $1.64M
$5,604/mo
Price history
| Date | Event | Price |
|---|---|---|
| 9/6/2026 | Listed for sale | $1,620,000+636.4%$338/sqft |
Source:  Doorify MLS #10191127 Report a problem Doorify MLS #10191127 Report a problem | ||
| 4/26/2019 | Sold | $220,000+33.3%$46/sqft |
Source: Public Record Report a problem | ||
| 9/13/2018 | Sold | $165,000$34/sqft |
Source: Public Record Report a problem | ||
Public tax history
| Year | Property taxes | Tax assessment |
|---|---|---|
| 2025 | $9,183 +3% | $1,432,630 |
| 2024 | $8,917 +29.5% | $1,432,630 +62.6% |
| 2023 | $6,888 +467.7% | $880,816 +424.3% |
| 2022 | $1,213 +2.8% | $168,000 |
| 2021 | $1,181 +1.7% | $168,000 |
| 2020 | $1,161 -2% | $168,000 +15.9% |
| 2019 | $1,184 | $145,000 |
Find assessor info on the county website
Monthly payment
Est. payment
Payment breakdown
Explore the cost of this home by adjusting the details. Changes won't be saved.Climate risks
Neighborhood: 27606
Nearby schools
Schools provided by the listing agent
- Elementary: Wake - Swift Creek Elementary
- Middle: Wake - Dillard Drive Middle
- High: Wake - Athens Drive High
Source: Doorify MLS. This data may not be complete. We recommend contacting the local school district to confirm school assignments for this home.
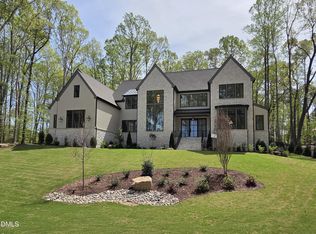
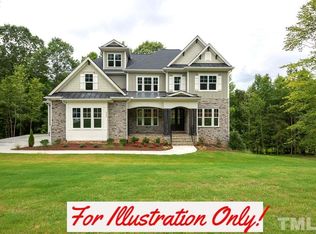
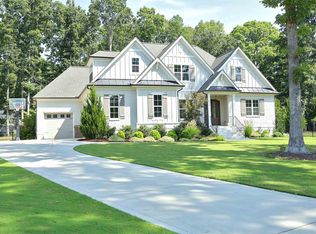
Similar homes
- $1,480,0004 bd4 ba4.4k sqft5200 Milner Dr, Raleigh, NC 27606For Sale

 MLS ID #10150196, Tony Yao. Doorify MLS
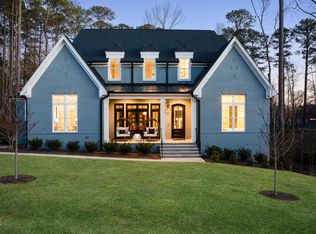
 - $1,499,9994 bd5 ba4k sqft2721 Sanctuary Woods Ln, Raleigh, NC 27606For Sale
 MLS ID #10155528, Gretchen Coley. Doorify MLS
 - $1,500,0005 bd6 ba4.9k sqft6909 Darcy Ln, Raleigh, NC 27606For Sale
 MLS ID #10169356, Melissa Schambs. Doorify MLS
 - $1,750,0004 bd6 ba4.3k sqft3000 William Frederick Way, Raleigh, NC 27603New Construction
 MLS ID #10192319, Jim Allen. Doorify MLS
 - $1,650,0004 bd4 ba5k sqft116 Crestview Rd, Raleigh, NC 27609For SaleMLS ID #10192908, Sheri Hagerty. Doorify MLS
- $1,449,0004 bd5 ba5.5k sqft3504 Castelaine Cir, Apex, NC 27539For SaleMLS ID #10192547, Miguel Justin Fragoso. Doorify MLS
- $1,625,0004 bd5 ba3.8k sqft3418 Edgemont Dr, Raleigh, NC 27612For SaleMLS ID #10186101, Marshall Rich. Doorify MLS
- $1,650,0004 bd5 ba4.7k sqft4005 George V Strong Wynd, Raleigh, NC 27612For SaleMLS ID #10173973, Travis Groome. Doorify MLS
- $1,600,0005 bd5 ba5.4k sqft113 Amberwing Ct, Holly Springs, NC 27540For SaleMLS ID #10162932, David Wilson. Doorify MLS
- $1,599,0005 bd6 ba4k sqft2615 Davis St, Raleigh, NC 27608For SaleMLS ID #10178766, Elizabeth Mordecai. Doorify MLS
- $1,180,0004 bd4 ba3.4k sqft304 Inwood Forest Dr, Raleigh, NC 27603For SaleMLS ID #10192848, Ganna Fisher. Doorify MLS
- $1,599,0004 bd5 ba4.7k sqft1199 Joslyn Ridge Ct, Apex, NC 27502For SaleMLS ID #10183588, Christina Valkanoff. Doorify MLS
- $1,225,0005 bd5 ba4.7k sqft101 Glade Park Rd, Cary, NC 27518For SaleMLS ID #10189514, Sara Chobanian. Doorify MLS
- $1,525,0005 bd5 ba3.9k sqft3185 Mantle Ridge Dr, Apex, NC 27502For SaleMLS ID #10189878, Stu Barnes. Doorify MLS
- $1,750,0004 bd4 ba3.9k sqft911 Canterbury Rd, Raleigh, NC 27607For SaleMLS ID #10176000, Mollie Owen. Doorify MLS
- $1,100,0005 bd5 ba4.4k sqft314 Highlands Bluffs Dr, Cary, NC 27518For SaleMLS ID #10191843, Johnny Chappell. Doorify MLS
- $939,0004 bd4 ba3.6k sqft2200 Hedge Maple Dr, Raleigh, NC 27603For SaleMLS ID #10190143, Renee Smith. Doorify MLS
- $1,495,0007 bd6 ba5.7k sqft917 Cambridge Hall Loop, Apex, NC 27539For SaleMLS ID #10176091, Younes Laraj. Doorify MLS
- $1,795,0005 bd6 ba4.4k sqft3709 Rolston Dr, Raleigh, NC 27609For SaleMLS ID #10182183, Melissa Schambs. Doorify MLS
- $1,895,0004 bd4 ba4.6k sqft3312 Alleghany Dr, Raleigh, NC 27609For SaleMLS ID #10175562, Howard Jacobson. Doorify MLS
