Rare ITB, flat cul-de-sac home!! Tucked at the end of a quiet cul-de-sac inside the Beltline, 2404 Rockridge Court offers something increasingly hard to find in Raleigh: a ranch-style home with over 3,000 square feet, four bedrooms, a dedicated office, generous living spaces and the character of an established neighborhood. With a flexible floor plan, privacy and room to spread out, this home offers a combination of space and versatility that's difficult to replicate. Inside, hardwood floors, smooth ceilings and two fireplaces bring warmth and character, including a gas fireplace in the primary suite and a wood-burning fireplace in the den. The refreshed kitchen, spacious living areas and additional bonus space provide plenty of flexibility for everyday living, entertaining or working from home. Thoughtful improvements throughout include an upgraded HVAC system, new electrical panel, water heater, AirScrubber system and whole-home generator. Outside, extensive improvements have transformed the backyard with regrading, a new retaining wall, French drains, landscaping and a walkout patio, creating a flatter, more usable outdoor space. Beyond the yard, a natural wooded setting with mature trees provides privacy and a peaceful connection to nature extending the sense of space. Rockridge Court offers the appeal of an established neighborhood with a genuine sense of community. The quiet cul-de-sac setting, mature surroundings and welcoming neighborhood atmosphere create a setting that feels tucked away while remaining connected to everything that makes living inside the Beltline so desirable. With 3,048 square feet, four bedrooms, a dedicated home office, thoughtful improvements and a location that's difficult to recreate, Rockridge Court offers more than just a place to live. It's an opportunity to enjoy the space and character of an established Raleigh home in a neighborhood that makes the address even more special.
For sale
$965,000
2404 Rockridge Ct, Raleigh, NC 27612
4beds
3,048sqft
Single Family Residence
Built in 1971
0.5 Acres Lot
$922,500 Zestimate®
$317/sqft
$-- HOA
What's special
French drainsTwo fireplacesSmooth ceilingsDedicated officeHardwood floorsAdditional bonus spaceGenerous living spaces
- 4 days
- 897
- 51
Likely to sell faster than
Zillow last checked:
Listing updated:
Listed by:
Elizabeth Cranfill 919-802-4574,
Insight Real Estate
Source: Doorify MLS,MLS#: 10198524
Facts & features
Interior
Bedrooms & bathrooms
- Bedrooms: 4
- Bathrooms: 3
- Full bathrooms: 3
- Main level bedrooms: 3
Primary bedroom
- Level: Main
Heating
- Forced Air, Zoned
Cooling
- Zoned
Appliances
- Included: Dishwasher, Electric Range, Microwave, Refrigerator, Washer/Dryer
Features
- Entrance Foyer, Eat-in Kitchen, Kitchen Island, Pantry, Walk-In Closet(s), Smooth Ceilings
- Flooring: Carpet, Concrete, Hardwood
- Windows: Plantation Shutters
- Basement: Daylight,Exterior Entry,Interior Entry,Partially Finished,Walk-Out Access
- Number of fireplaces: 2
- Fireplace features: Basement, Primary Bedroom
Interior area
- Total structure area: 3,048
- Total interior livable area: 3,048 sqft
- Finished area above ground: 1,732
- Finished area below ground: 1,316
Property
Parking
- Parking features: Concrete, Paved
Features
- Levels: One
- Stories: 1
- Patio & porch: Covered, Patio
- Exterior features: Private Yard
- Has view: Yes
- View description: Trees/Woods
Lot
- Size: 0.5 Acres
- Features: Cul-De-Sac, Gentle Sloping, Landscaped, Hardwood Trees
Details
- Parcel number: 079510467057000 0075752
- Zoning: R-4
- Special conditions: Standard
Construction
Type & style
- Home type: SingleFamily
- Architectural style: Ranch,Traditional
- Property subtype: Single Family Residence
Materials
- Brick Veneer, Masonite
- Foundation: Block, Brick/Mortar
- Roof: Architectural Shingle
Condition
- New construction: No
- Year built: 1971
Utilities & green energy
- Sewer: Public Sewer
- Water: Public
Community & HOA
Community
- Subdivision: Westchester
HOA
- Has HOA: No
Location
- Region: Raleigh
Financial & listing details
- Price per square foot: $317/sqft
- Tax assessed value: $750,285
- Annual tax amount: $6,840
- Date on market: 10/15/2026
- Listing agreement: Exclusive Right To Sell
- Listing terms: Cash,Conventional
- Road surface type: Asphalt, Paved
Estimated market value
$922,500
$876,000 - $969,000
$3,542/mo
Price history
| Date | Event | Price |
|---|---|---|
| 10/15/2026 | Listed for sale | $965,000+27.8%$317/sqft |
Source:  Doorify MLS #10198524 Report a problem | ||
| 2/23/2023 | Sold | $755,000+0.7%$248/sqft |
Source: Public Record Report a problem | ||
| 1/25/2023 | Pending sale | $750,000$246/sqft |
Source:  Berkshire Hathaway HomeServices Carolinas Realty #2491613 Report a problem | ||
| 1/24/2023 | Contingent | $750,000$246/sqft |
Source: Doorify MLS #2491613 Report a problem | ||
| 1/23/2023 | Listed for sale | $750,000$246/sqft |
Source: Doorify MLS #2491613 Report a problem | ||
Public tax history
| Year | Property taxes | Tax assessment |
|---|---|---|
| 2025 | $6,563 +1% | $750,285 +0.6% |
| 2024 | $6,495 +6.5% | $745,558 +33.7% |
| 2023 | $6,099 +7.6% | $557,695 |
| 2022 | $5,667 +4% | $557,695 |
| 2021 | $5,446 +1.9% | $557,695 |
| 2020 | $5,347 -0.3% | $557,695 +20.9% |
| 2019 | $5,364 | $461,157 |
| 2018 | $5,364 +11.4% | $461,157 |
| 2017 | $4,817 +2.1% | $461,157 |
| 2016 | $4,718 -3.5% | $461,157 -2% |
| 2015 | $4,892 +5.4% | $470,449 |
| 2014 | $4,639 | $470,449 |
| 2013 | -- | $470,449 |
| 2012 | -- | $470,449 |
| 2011 | -- | $470,449 |
| 2010 | -- | $470,449 |
| 2009 | -- | $470,449 |
| 2008 | -- | -- |
| 2007 | -- | -- |
| 2006 | -- | -- |
| 2005 | -- | -- |
| 2004 | -- | -- |
| 2003 | -- | -- |
| 2002 | -- | -- |
| 2001 | -- | -- |
Find assessor info on the county website
Monthly payment
Est. payment
Payment breakdown
Explore the cost of this home by adjusting the details. Changes won't be saved.Climate risks
Neighborhood: Glenwood
Nearby schools
Schools provided by the listing agent
- Elementary: Wake - Lacy Elementary
- Middle: Wake - Martin Middle
- High: Wake - Needham Broughton High
Source: Doorify MLS. This data may not be complete. We recommend contacting the local school district to confirm school assignments for this home.
Similar homes
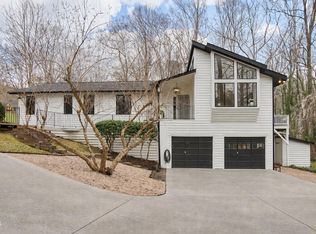
- $799,0005 bd3 ba3k sqft3600 Carriage Dr, Raleigh, NC 27612For Sale
 MLS ID #10198440, Nathaly Prieto. Doorify MLS
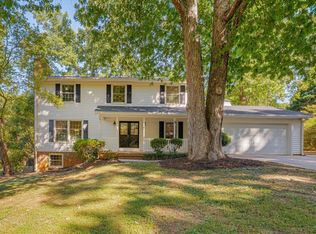
- $595,0004 bd3 ba2k sqft3605 Eden Croft Dr, Raleigh, NC 27612For Sale
 MLS ID #10198776, Marshall Rich. Doorify MLS
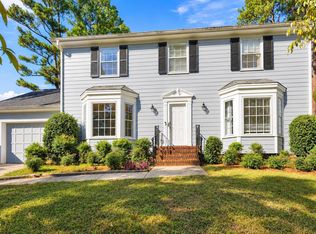
- $899,0005 bd4 ba3.2k sqft825 Northbrook Dr, Raleigh, NC 27609For Sale
 MLS ID #10199019, Hunter Mashburn. Doorify MLS
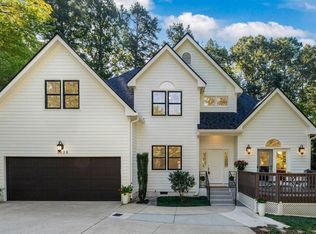
- $1,349,0005 bd3 ba2.7k sqft3638 Blue Ridge Rd, Raleigh, NC 27612For Sale
 MLS ID #10198803, Linda Craft. Doorify MLS
- $975,0003 bd3 ba3.4k sqft4016 Ebenezer Church Rd, Raleigh, NC 27612For SaleMLS ID #10189612, May McMillan Bensen. Doorify MLS
- $929,0004 bd2 ba2.4k sqft4419 Laurel Hills Rd, Raleigh, NC 27612For SaleMLS ID #10173773, Casey Styers. Doorify MLS
- $1,100,0004 bd3 ba2.6k sqft201 Shepherd St, Raleigh, NC 27607For SaleMLS ID #10199084, Katherine Cannon. Doorify MLS
- $775,0004 bd3 ba2.9k sqft5921 Valley Estates Dr, Raleigh, NC 27612For SaleMLS ID #10197395, John Merriman. Doorify MLS
- $769,0004 bd3 ba2.7k sqft4900 Larchmont Dr, Raleigh, NC 27612For SaleMLS ID #10196837, Kim Mann. Doorify MLS
- $950,0003 bd3 ba2.8k sqft3813 Cottage Rose Ln, Raleigh, NC 27612For SaleMLS ID #10197350, Ginger Peters. Doorify MLS
- $750,0003 bd3 ba2.8k sqft4833 Brookhaven Dr, Raleigh, NC 27612For SaleMLS ID #10196263, Sandy Edwards. Doorify MLS
- $875,0005 bd3 ba3k sqft4805 Kilkenny Pl, Raleigh, NC 27612For SaleMLS ID #10171302, Trey Heyward. Doorify MLS
- $789,0005 bd5 ba2.8k sqft3916 Rock Rose Ln, Raleigh, NC 27612For SaleMLS ID #10198571, Chip Edwards. Doorify MLS
- $895,0003 bd2 ba2.2k sqft3712 Bellevue Rd, Raleigh, NC 27609For SaleMLS ID #10198438, Miller Minton. Doorify MLS
- $985,0003 bd2 ba1.6k sqft2511 Kenmore Dr, Raleigh, NC 27608For SaleMLS ID #10198670, John Merriman. Doorify MLS
- $675,0003 bd3 ba2.2k sqft6009 Bramblewood Dr, Raleigh, NC 27612For SaleMLS ID #10198336, Graham Young. Doorify MLS
- $1,375,0005 bd5 ba4.1k sqft5005 Mankoma Ter, Raleigh, NC 27612For SaleMLS ID #10198821, Christina Valkanoff. Doorify MLS
- $1,275,0005 bd4 ba3k sqft205 Ellwood Dr, Raleigh, NC 27609For SaleMLS ID #10198804, Marshall Rich. Doorify MLS
- $685,0005 bd3 ba2.6k sqft2220 Hillock Dr, Raleigh, NC 27612For SaleMLS ID #10192790, Thomas Ladane Shoupe. Doorify MLS
- $950,0003 bd4 ba2.2k sqft2615 Saint Marys St, Raleigh, NC 27609For SaleMLS ID #10197901, William McElroy. Doorify MLS
