Straight out of a storybook, 3712 Bellevue Road is the kind of home that makes you fall in love at first sight. Tucked into Raleigh's beloved Bellevue Terrace neighborhood, its Tudor-inspired architecture, charming brick exterior, and stunning arched wooden front door set the tone for a home full of character and warmth. Inside, hardwood floors, a welcoming living room with fireplace, and a separate dining area create comfortable spaces for everyday living and entertaining. Perhaps the most enchanting room in the house is the sunroom, where walls of windows, a vaulted wood ceiling with exposed beams, and a second fireplace create a cozy retreat overlooking the surrounding greenery. The kitchen is complete with a center island and sits at the heart of the home. The main level also includes a primary suite with a walk-in closet, an additional bedroom, and a dedicated laundry room. Upstairs, a spacious bedroom or bonus room with its own bathroom, and cedar closet offers wonderful flexibility for guests, a home office, or a private retreat. Outside, a screened porch and adjoining deck provide inviting spaces to relax, entertain, and enjoy Raleigh's beautiful seasons. Surrounded by mature trees and established landscaping, 3712 Bellevue Road is a home that feels every bit as special as it looks.
Pending
Price cut: $46K (10/22)
$849,000
3712 Bellevue Rd, Raleigh, NC 27609
3beds
2,209sqft
Single Family Residence
Built in 1960
9,583 Square Feet Lot
$837,800 Zestimate®
$384/sqft
$-- HOA
What's special
Second fireplaceCharming brick exteriorHardwood floorsAdjoining deckTudor-inspired architectureDedicated laundry roomScreened porch
- 29 days
- 3,769
- 384
Likely to sell faster than
Zillow last checked:
Listing updated:
Listed by:
Miller Minton 252-813-8635,
Hodge & Kittrell Sotheby's Int,
Tiffany Clark 252-813-0446,
Hodge & Kittrell Sotheby's Int
Source: Doorify MLS,MLS#: 10198438
Facts & features
Interior
Bedrooms & bathrooms
- Bedrooms: 3
- Bathrooms: 2
- Full bathrooms: 2
- Main level bedrooms: 2
Primary bedroom
- Level: Main
- Area: 177.8 Square Feet
- Dimensions: 12.7 x 14.0
Bedroom 2
- Level: Main
- Area: 163.8 Square Feet
- Dimensions: 12.6 x 13.0
Bedroom 3
- Level: Second
- Area: 282 Square Feet
- Dimensions: 10.0 x 28.2
Dining room
- Level: Main
- Area: 186 Square Feet
- Dimensions: 12.0 x 15.5
Kitchen
- Level: Main
- Area: 156 Square Feet
- Dimensions: 12.0 x 13.0
Laundry
- Level: Main
- Area: 70.2 Square Feet
- Dimensions: 5.4 x 13.0
Living room
- Level: Main
- Area: 260.4 Square Feet
- Dimensions: 14.0 x 18.6
Other
- Description: Sitting Area
- Level: Second
- Area: 69.56 Square Feet
- Dimensions: 7.4 x 9.4
Sunroom
- Level: Main
- Area: 107.9 Square Feet
- Dimensions: 8.3 x 13.0
Heating
- Forced Air, Natural Gas, Zoned
Cooling
- Central Air, Zoned
Features
- Flooring: Hardwood
Interior area
- Total structure area: 2,209
- Total interior livable area: 2,209 sqft
- Finished area above ground: 2,209
- Finished area below ground: 0
Property
Features
- Levels: One and One Half
- Stories: 1
Lot
- Size: 9,583 Square Feet
Details
- Parcel number: 170507774703000 0186736
- Zoning: R-4
- Special conditions: Standard
Construction
Type & style
- Home type: SingleFamily
- Architectural style: Bungalow,Traditional
- Property subtype: Single Family Residence
Materials
- Brick, Stone, Wood Siding
- Foundation: Crawlspace
- Roof: Shingle
Condition
- New construction: No
- Year built: 1960
Utilities & green energy
- Sewer: Public Sewer
- Water: Public
Community & HOA
Community
- Subdivision: Bellevue Terrace
HOA
- Has HOA: No
Location
- Region: Raleigh
Financial & listing details
- Price per square foot: $384/sqft
- Tax assessed value: $861,832
- Annual tax amount: $7,854
- Date on market: 10/15/2026
- Listing agreement: Exclusive Right To Sell
- Listing terms: Cash,Conventional
Estimated market value
$837,800
$796,000 - $880,000
$2,991/mo
Price history
| Date | Event | Price |
|---|---|---|
| 10/24/2026 | Pending sale | $849,000$384/sqft |
Source:  Doorify MLS #10198438 Report a problem | ||
| 10/22/2026 | Price change | $849,000-5.1%$384/sqft |
Source: Doorify MLS #10198438 Report a problem | ||
| 10/15/2026 | Listed for sale | $895,000+37.1%$405/sqft |
Source: Doorify MLS #10198438 Report a problem | ||
| 12/18/2020 | Sold | $653,000+3.7%$296/sqft |
Source: Public Record Report a problem | ||
| 10/31/2020 | Pending sale | $629,900$285/sqft |
Source: Hodge & Kittrell Sotheby's International Realty #2351207 Report a problem | ||
| 10/30/2020 | Listed for sale | $629,900+35.5%$285/sqft |
Source: Hodge & Kittrell Sotheby's International Realty #2351207 Report a problem | ||
| 7/25/2016 | Sold | $465,000-6.8%$211/sqft |
Source: Public Record Report a problem | ||
| 5/10/2016 | Price change | $499,000-5.7%$226/sqft |
Source: Hodge & Kittrell Sotheby's International Realty #2059545 Report a problem | ||
| 4/20/2016 | Price change | $529,000-3.8%$239/sqft |
Source: Hodge & Kittrell Sotheby's International Realty #2059545 Report a problem | ||
| 4/11/2016 | Listed for sale | $550,000+71.9%$249/sqft |
Source: Hodge & Kittrell Sotheby's International Realty #2059545 Report a problem | ||
| 11/7/2013 | Sold | $320,000-12.3%$145/sqft |
Source: Public Record Report a problem | ||
| 9/4/2013 | Listed for sale | $365,000+0%$165/sqft |
Source: L and F/Fonville Morisey Realty #1909277 Report a problem | ||
| 4/8/2011 | Listing removed | $364,900$165/sqft |
Source: Fonville Morisey Realty #1753741 Report a problem | ||
| 2/11/2011 | Listed for sale | $364,900$165/sqft |
Source: Fonville Morisey Realty #1753741 Report a problem | ||
| 12/29/2010 | Listing removed | $364,900$165/sqft |
Source: Fonville Morisey Realty #1753741 Report a problem | ||
| 10/31/2010 | Listed for sale | $364,900$165/sqft |
Source: Fonville Morisey Realty #1753741 Report a problem | ||
Public tax history
| Year | Property taxes | Tax assessment |
|---|---|---|
| 2025 | $7,536 +0.4% | $861,832 |
| 2024 | $7,505 +14.2% | $861,832 +43.4% |
| 2023 | $6,571 +7.6% | $601,006 |
| 2022 | $6,105 +4% | $601,006 |
| 2021 | $5,868 +1.9% | $601,006 |
| 2020 | $5,761 +15.6% | $601,006 +40.3% |
| 2019 | $4,986 | $428,468 |
| 2018 | $4,986 +11.3% | $428,468 |
| 2017 | $4,477 +2.1% | $428,468 |
| 2016 | $4,385 +30.2% | $428,468 +32.5% |
| 2015 | $3,368 +7.4% | $323,326 +1.9% |
| 2014 | $3,135 | $317,282 |
| 2013 | -- | $317,282 |
| 2012 | -- | $317,282 |
| 2011 | -- | $317,282 |
| 2010 | -- | $317,282 |
| 2009 | -- | $317,282 |
| 2008 | -- | -- |
| 2007 | -- | -- |
| 2006 | -- | -- |
| 2005 | -- | -- |
| 2004 | -- | -- |
| 2003 | -- | -- |
| 2002 | -- | -- |
| 2001 | -- | -- |
Find assessor info on the county website
Monthly payment
Est. payment
Payment breakdown
Explore the cost of this home by adjusting the details. Changes won't be saved.Climate risks
Neighborhood: Six Forks
Nearby schools
Schools provided by the listing agent
- Elementary: Wake - Root Elementary
- Middle: Wake - Oberlin Middle
- High: Wake - Needham Broughton High
Source: Doorify MLS. This data may not be complete. We recommend contacting the local school district to confirm school assignments for this home.
Similar homes
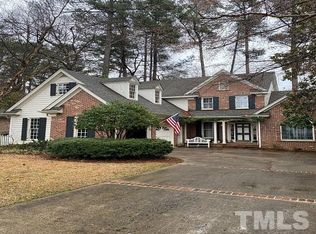
- $799,9003 bd2 ba1.9k sqft400 Vernon Ter, Raleigh, NC 27609For Sale

 MLS ID #10201906, Johnny Chappell. Doorify MLS
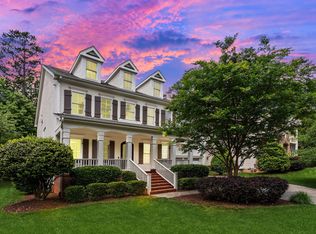
- $899,0003 bd4 ba2.2k sqft2615 Saint Marys St, Raleigh, NC 27609For Sale
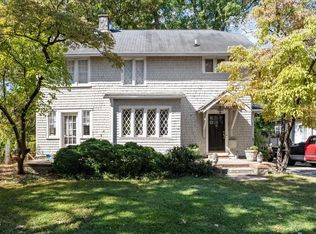 MLS ID #10197901, William McElroy. Doorify MLS
- $899,0004 bd4 ba3.2k sqft700 Pebblebrook Dr, Raleigh, NC 27609For Sale
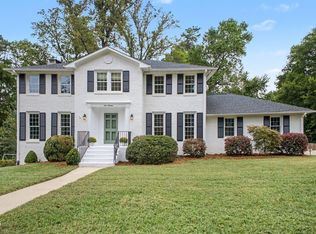 MLS ID #10194238, Beth Smoot. Doorify MLS
- $749,9004 bd3 ba2.4k sqft911 Emory Ln, Raleigh, NC 27609For Sale
 MLS ID #10181913, Katherine Peterson. Doorify MLS
- $799,9003 bd4 ba2.2k sqft3608 Rolston Dr, Raleigh, NC 27609For SaleMLS ID #10196434, Mary Bouchard. Doorify MLS
- $739,0004 bd3 ba2k sqft5008 N Glen Dr, Raleigh, NC 27609For SaleMLS ID #10193315, Chris Morton. Doorify MLS
- $724,9003 bd3 ba2.6k sqft928 Northbrook Dr, Raleigh, NC 27609For SaleMLS ID #10196288, Kendall Smith Harris. Doorify MLS
- $700,0003 bd3 ba2.3k sqft1828 Wysong Ct, Raleigh, NC 27612For SaleMLS ID #10203159, Gregory Hunt. Doorify MLS
- $835,0003 bd2 ba1.4k sqft1908 White Oak Rd, Raleigh, NC 27608For SaleMLS ID #10200928, Anne Wayne Prosser. Doorify MLS
- $649,9003 bd2 ba1.4k sqft805 Currituck Dr, Raleigh, NC 27609For SaleMLS ID #10200929, Andrew Hill. Doorify MLS
- $575,0003 bd3 ba2.1k sqft508 N Glen Dr, Raleigh, NC 27609For SaleMLS ID #10201111, Tom Fanjoy. Doorify MLS
- $795,0003 bd2 ba2.2k sqft2009 McCarthy St, Raleigh, NC 27608For SaleMLS ID #10195723, Marshall Rich. Doorify MLS
- $579,0003 bd2 ba1.5k sqft412 Emerson Dr, Raleigh, NC 27609For SaleMLS ID #10200351, Tom Fanjoy. Doorify MLS
- $595,0004 bd3 ba1.8k sqft4801 Radcliff Rd, Raleigh, NC 27609For SaleMLS ID #10200912, Renata Blanck. Doorify MLS
- $650,0003 bd3 ba2.3k sqft4925 Old Millcrest Ct, Raleigh, NC 27609For SaleMLS ID #10197616, Rebecca Ellis. Doorify MLS
- $669,0003 bd3 ba1.7k sqft800 Temple St, Raleigh, NC 27609For SaleMLS ID #10197202, Gerardo Silvestri. Doorify MLS
- $425,0003 bd2 ba1.6k sqft1508 Ivy Ln, Raleigh, NC 27609For SaleMLS ID #10201564, Bo Burgwyn. Doorify MLS
- $588,5003 bd3 ba1.9k sqft306 E Millbrook Rd, Raleigh, NC 27609For SaleMLS ID #10199742, Kathleen Ocampo Patterson. Doorify MLS
- $1,250,0004 bd3 ba2.9k sqft3253 Anderson Dr, Raleigh, NC 27609For SaleMLS ID #10199798, Kristy Ficks. Doorify MLS
- $635,0003 bd3 ba2.2k sqft6408 Dixon Dr, Raleigh, NC 27609For SaleMLS ID #10181843, Judy Ann Ramsey. Doorify MLS
