Built in 1922 and brimming with character, this charming home in one of Raleigh's most desirable locations, is ready for its next chapter. A stunning stone fireplace anchors the living space and sets the tone for everything that could be. Original details and solid bones offer a rare canvas for renovators and vision-driven buyers.
For sale
Price cut: $51K (11/9)
$899,000
2615 Saint Marys St, Raleigh, NC 27609
3beds
2,276sqft
Single Family Residence
Built in 1922
9,583 Square Feet Lot
$860,300 Zestimate®
$395/sqft
$-- HOA
What's special
- 32 days
- 3,122
- 218
Likely to sell faster than
Zillow last checked:
Listing updated:
Listed by:
William McElroy 919-931-3434,
Dogwood Properties
Source: Doorify MLS,MLS#: 10197901
Facts & features
Interior
Bedrooms & bathrooms
- Bedrooms: 3
- Bathrooms: 4
- Full bathrooms: 3
- 1/2 bathrooms: 1
Primary bedroom
- Level: Second
- Area: 266.8 Square Feet
- Dimensions: 11.6 x 23.0
Bedroom 2
- Level: Second
- Area: 178.25 Square Feet
- Dimensions: 11.5 x 15.5
Bedroom 3
- Level: Second
- Area: 153.4 Square Feet
- Dimensions: 13.0 x 11.8
Breakfast room
- Level: First
- Area: 84.75 Square Feet
- Dimensions: 7.5 x 11.3
Dining room
- Level: First
- Area: 189.8 Square Feet
- Dimensions: 13.0 x 14.6
Other
- Level: First
- Area: 42 Square Feet
- Dimensions: 7.0 x 6.0
Kitchen
- Level: First
- Area: 154 Square Feet
- Dimensions: 14.0 x 11.0
Heating
- Central
Cooling
- Attic Fan
Appliances
- Included: Disposal, Dishwasher, Electric Cooktop, Microwave, Plumbed For Ice Maker, Stainless Steel Appliance(s)
- Laundry: Laundry Closet, Inside, Upper Level
Features
- Beamed Ceilings, Ceiling Fan(s), Crown Molding, Entrance Foyer, High Ceilings, Pantry, Recessed Lighting, Walk-In Closet(s), Bathtub/Shower Combination, Walk-In Shower, Smooth Ceilings
- Flooring: Hardwood, Tile
- Basement: Concrete,Interior Entry,Unfinished,Walk-Out Access
- Number of fireplaces: 2
- Fireplace features: Family Room
Interior area
- Total structure area: 2,276
- Total interior livable area: 2,276 sqft
- Finished area above ground: 2,276
- Finished area below ground: 0
Property
Parking
- Parking features: Concrete, Driveway
- Has uncovered spaces: Yes
Features
- Levels: Two
- Stories: 2
- Patio & porch: Front Porch, Patio, Rear Porch
- Exterior features: Garden, Rain Gutters, Storage, Fenced Yard
- Fencing: Back Yard,Fenced
Lot
- Size: 9,583 Square Feet
- Features: Back Yard, Front Yard, Landscaped
Details
- Parcel number: 170518323152000 0077911
- Zoning: R-4
- Special conditions: Trust
Construction
Type & style
- Home type: SingleFamily
- Architectural style: Cottage
- Property subtype: Single Family Residence
Materials
- Wood Siding
- Foundation: Brick/Mortar, Crawlspace
- Roof: Shingle
Condition
- New construction: No
- Year built: 1922
Utilities & green energy
- Sewer: Public Sewer
- Water: Public
Community & HOA
Community
- Subdivision: Country Club Villas
HOA
- Has HOA: No
Location
- Region: Raleigh
Financial & listing details
- Price per square foot: $395/sqft
- Tax assessed value: $915,932
- Annual tax amount: $8,346
- Date on market: 10/15/2026
- Listing agreement: Exclusive Agency
- Listing terms: 1031 Exchange,Cash,Conventional
Estimated market value
$860,300
$817,000 - $903,000
$3,653/mo
Price history
| Date | Event | Price |
|---|---|---|
| 11/9/2026 | Price change | $899,000-5.4%$395/sqft |
Source:  Doorify MLS #10197901 Report a problem | ||
| 10/15/2026 | Listed for sale | $950,000+5.7%$417/sqft |
Source: Doorify MLS #10197901 Report a problem | ||
| 1/31/2009 | Listing removed | $899,000$395/sqft |
Source: NCI #1607017 Report a problem | ||
| 6/26/2008 | Listed for sale | $899,000+3725.5%$395/sqft |
Source: NCI #1607017 Report a problem | ||
| 1/1/1973 | Sold | $23,500$10/sqft |
Source: Agent Provided Report a problem | ||
Public tax history
| Year | Property taxes | Tax assessment |
|---|---|---|
| 2025 | $8,008 +0.4% | $915,932 |
| 2024 | $7,975 +34.5% | $915,932 +68.9% |
| 2023 | $5,931 +7.6% | $542,337 |
| 2022 | $5,511 +4% | $542,337 |
| 2021 | $5,297 +1.9% | $542,337 |
| 2020 | $5,200 -10.4% | $542,337 +8.6% |
| 2019 | $5,806 | $499,263 |
| 2018 | $5,806 +11.4% | $499,263 |
| 2017 | $5,214 +2.1% | $499,263 |
| 2016 | $5,106 -8.6% | $499,263 -7.1% |
| 2015 | $5,586 +5.4% | $537,506 |
| 2014 | $5,297 | $537,506 |
| 2013 | -- | $537,506 |
| 2012 | -- | $537,506 |
| 2011 | -- | $537,506 |
| 2010 | -- | $537,506 |
| 2009 | -- | $537,506 |
| 2008 | -- | -- |
| 2007 | -- | -- |
| 2006 | -- | -- |
| 2005 | -- | -- |
| 2004 | -- | -- |
| 2003 | -- | -- |
| 2002 | -- | -- |
| 2001 | -- | -- |
Find assessor info on the county website
Monthly payment
Est. payment
Payment breakdown
Explore the cost of this home by adjusting the details. Changes won't be saved.Climate risks
Neighborhood: Glenwood
Nearby schools
Schools provided by the listing agent
- Elementary: Wake - Root Elementary
- Middle: Wake - Oberlin Middle
- High: Wake - Needham Broughton High
Source: Doorify MLS. This data may not be complete. We recommend contacting the local school district to confirm school assignments for this home.

Similar homes
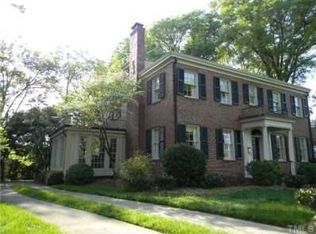
- $799,9003 bd2 ba1.9k sqft400 Vernon Ter, Raleigh, NC 27609For Sale

 MLS ID #10201906, Johnny Chappell. Doorify MLS
- $885,0003 bd3 ba2k sqft2718 Peachtree St, Raleigh, NC 27608For Sale
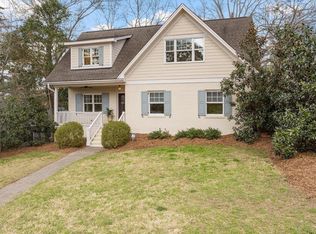 MLS ID #10151751, Dustin Hickman. Doorify MLS
- $897,0003 bd3 ba2.2k sqft2308 Wade Ave, Raleigh, NC 27607For Sale
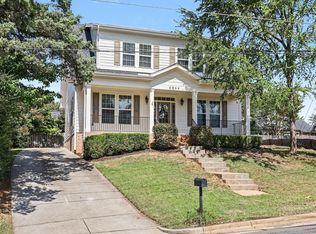 MLS ID #10195585, Bart Riddick. Doorify MLS
- $879,0003 bd3 ba2.3k sqft1917 Sunset Dr, Raleigh, NC 27608For Sale
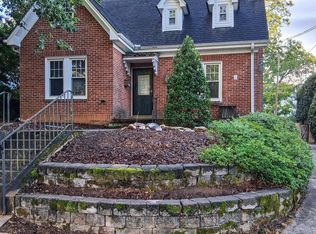 MLS ID #10180823, Kathy Tambke. Doorify MLS
- $795,0003 bd2 ba2.2k sqft2009 McCarthy St, Raleigh, NC 27608For SaleMLS ID #10195723, Marshall Rich. Doorify MLS
- $899,0004 bd4 ba2.5k sqft1209 Harp St, Raleigh, NC 27604For SaleMLS ID #10200056, Cynthia Quarantello. Doorify MLS
- $724,9003 bd3 ba2.6k sqft928 Northbrook Dr, Raleigh, NC 27609For SaleMLS ID #10196288, Kendall Smith Harris. Doorify MLS
- $835,0003 bd2 ba1.4k sqft1908 White Oak Rd, Raleigh, NC 27608For SaleMLS ID #10200928, Anne Wayne Prosser. Doorify MLS
- $1,100,0005 bd4 ba2.8k sqft2012 Glenwood Ave, Raleigh, NC 27608For SaleMLS ID #10200001, Casey House. Doorify MLS
- $925,0004 bd3 ba3.3k sqft1003 Gardner St, Raleigh, NC 27607For SaleMLS ID #10179270, Beth Smoot. Doorify MLS
- $1,165,0004 bd3 ba2.4k sqft3012 Mayview Rd, Raleigh, NC 27607For SaleMLS ID #10202980, Todd Hancock. Doorify MLS
- $649,9003 bd2 ba1.4k sqft805 Currituck Dr, Raleigh, NC 27609For SaleMLS ID #10200929, Andrew Hill. Doorify MLS
- $955,0004 bd4 ba2.5k sqft1141 N Blount St, Raleigh, NC 27604For SaleMLS ID #10197503, Yohannes Melaku Kibret. Doorify MLS
- $965,0004 bd3 ba3k sqft2404 Rockridge Ct, Raleigh, NC 27612For SaleMLS ID #10198524, Elizabeth Cranfill. Doorify MLS
- $1,250,0004 bd3 ba2.9k sqft3253 Anderson Dr, Raleigh, NC 27609For SaleMLS ID #10199798, Kristy Ficks. Doorify MLS
- $1,050,0005 bd3 ba3.2k sqft502 Tilden St, Raleigh, NC 27605For SaleMLS ID #10199705, Timothy James Wadford. Doorify MLS
- $799,9003 bd4 ba2.2k sqft3608 Rolston Dr, Raleigh, NC 27609For SaleMLS ID #10196434, Mary Bouchard. Doorify MLS
- $869,9503 bd5 ba2.4k sqft3306 Ridgecrest Ct, Raleigh, NC 27607For SaleMLS ID #10198125, Lee Williams. Doorify MLS
- $775,0003 bd2 ba1.4k sqft517 Cole St, Raleigh, NC 27605For SaleMLS ID #10191701, Courtney Whalen. Doorify MLS
