Step inside this beautiful 2 story home located in Charleston Ridge, a private enclave off Ridge Road. This home has 9 foot ceilings, hardwood floors, plantation shutters, arched doorways and beautiful moldings which create a timeless architecture that is sophisticated and elegant. Flooded with natural light and a spacious layout that sets up well for entertaining and everyday life. The amazing first floor primary features dual full bathrooms connected by a large walk-in closet between them showcasing elevated luxury and convenience. Charming screened porch overlooks a well manicured backyard.....the perfect space for relaxing! Upstairs has 2 bedrooms each with its own bathroom, and a large extra room perfect as an in home office, TV room or 4th bedroom. Ample parking in front, plus extra guest parking close by. Don't miss this turnkey opportunity in one of the most sought-after locations close to all Raleigh has to offer.
For sale
$895,000
3306 Ridgecrest Ct, Raleigh, NC 27607
3beds
2,439sqft
Townhouse
Built in 1986
2,613 Square Feet Lot
$860,000 Zestimate®
$367/sqft
$450/mo HOA
What's special
Flooded with natural lightHardwood floorsAmple parking in frontWell manicured backyardCharming screened porchPlantation shuttersArched doorways
- 14 days
- 812
- 60
Likely to sell faster than
Zillow last checked:
Listing updated:
Listed by:
Lee Williams 919-649-2741,
Berkshire Hathaway HomeService
Source: Doorify MLS,MLS#: 10198125
Facts & features
Interior
Bedrooms & bathrooms
- Bedrooms: 3
- Bathrooms: 5
- Full bathrooms: 4
- 1/2 bathrooms: 1
- Main level bathrooms: 3
- Main level bedrooms: 1
Primary bedroom
- Level: Main
- Area: 159.58 Square Feet
- Dimensions: 15.8 x 10.1
Bedroom 3
- Area: 158.51 Square Feet
- Dimensions: 12.1 x 13.1
Bathroom 2
- Area: 217.14 Square Feet
- Dimensions: 15.4 x 14.1
Bonus room
- Area: 337.55 Square Feet
- Dimensions: 15.7 x 21.5
Breakfast room
- Area: 68.88 Square Feet
- Dimensions: 8.2 x 8.4
Dining room
- Area: 152.21 Square Feet
- Dimensions: 11.11 x 13.7
Kitchen
- Area: 87.74 Square Feet
- Dimensions: 8.2 x 10.7
Living room
- Area: 260.3 Square Feet
- Dimensions: 19.0 x 13.7
Sunroom
- Area: 147.42 Square Feet
- Dimensions: 12.6 x 11.7
Heating
- Electric, Heat Pump
Cooling
- Central Air, Electric
Appliances
- Included: Built-In Electric Oven, Cooktop, Dryer, Disposal, Dishwasher, Electric Cooktop, Electric Water Heater, Microwave, Refrigerator, Washer, Wall Oven
- Laundry: Laundry Closet, Main Level
Features
- Bookcases, Crown Molding, Entrance Foyer, Eat-in Kitchen, High Ceilings, High Speed Internet, Pantry, Primary Downstairs, Walk-In Closet(s), Central Vacuum Prewired, Separate Shower, Walk-In Shower, Smooth Ceilings
- Flooring: Carpet, Ceramic Tile, Hardwood
- Windows: Plantation Shutters
- Number of fireplaces: 1
- Fireplace features: Family Room
- Common walls with other units/homes: 1 Common Wall,End Unit
Interior area
- Total structure area: 2,439
- Total interior livable area: 2,439 sqft
- Finished area above ground: 2,439
- Finished area below ground: 0
Property
Parking
- Total spaces: 3
- Parking features: Assigned, Guest, Paved
- Uncovered spaces: 3
- Details: Guest Parking
Features
- Levels: Two
- Stories: 1
- Entry location: Front door
- Patio & porch: Porch, Screened
- Exterior features: Gas Grill
Lot
- Size: 2,613 Square Feet
- Features: Back Yard, Level, Many Trees, Wooded, Hardwood Trees
Details
- Parcel number: 079518403736000 0165272
- Zoning: R-6
- Special conditions: Standard
Construction
Type & style
- Home type: Townhouse
- Architectural style: Traditional
- Property subtype: Townhouse
Materials
- Brick Veneer, Stucco
- Foundation: Brick/Mortar
- Roof: Architectural Shingle
Condition
- Updated/Remodeled
- New construction: No
- Year built: 1986
Utilities & green energy
- Sewer: Public Sewer
- Water: Community Water
- Utilities for property: Cable Available, Electricity Available, Natural Gas Available, Natural Gas Connected, Underground Utilities, Water Connected
Community & HOA
Community
- Subdivision: Charleston Ridge
HOA
- Has HOA: Yes
- Amenities included: Maintenance Grounds
- Services included: Maintenance Grounds
- HOA fee: $450 monthly
- HOA name: Omega Association Management
- HOA phone: 919-461-0102
Location
- Region: Raleigh
Financial & listing details
- Price per square foot: $367/sqft
- Tax assessed value: $719,890
- Annual tax amount: $6,564
- Date on market: 10/13/2026
- Listing agreement: Exclusive Right To Sell
- Listing terms: Cash,Conventional
- Ownership type: Townhouse
- Road surface type: Asphalt
Estimated market value
$860,000
$817,000 - $903,000
$3,416/mo
Price history
| Date | Event | Price |
|---|---|---|
| 10/13/2026 | Listed for sale | $895,000+155.7%$367/sqft |
Source:  Doorify MLS #10198125 Report a problem | ||
| 3/17/2003 | Sold | $350,000+15.1%$144/sqft |
Source: Public Record Report a problem | ||
| 6/30/1998 | Sold | $304,000$125/sqft |
Source: Public Record Report a problem | ||
Public tax history
| Year | Property taxes | Tax assessment |
|---|---|---|
| 2025 | $6,298 +0.4% | $719,890 |
| 2024 | $6,272 +14.6% | $719,890 +43.9% |
| 2023 | $5,474 +7.6% | $500,375 |
| 2022 | $5,086 | $500,375 |
| 2021 | -- | $500,375 |
| 2020 | $4,800 -12.4% | $500,375 +6.3% |
| 2019 | $5,477 | $470,890 |
| 2018 | $5,477 +11.4% | $470,890 |
| 2017 | $4,919 +2.1% | $470,890 |
| 2016 | $4,817 -20.1% | $470,890 -18.8% |
| 2015 | $6,026 +5.5% | $579,984 |
| 2014 | $5,714 | $579,984 |
| 2013 | -- | $579,984 |
| 2012 | -- | $579,984 |
| 2011 | -- | $579,984 |
| 2010 | -- | $579,984 |
| 2009 | -- | $579,984 |
| 2008 | -- | -- |
| 2007 | -- | -- |
| 2006 | -- | -- |
| 2005 | -- | -- |
| 2004 | -- | -- |
| 2003 | -- | -- |
| 2002 | -- | -- |
| 2001 | -- | -- |
Find assessor info on the county website
Monthly payment
Est. payment
Payment breakdown
Explore the cost of this home by adjusting the details. Changes won't be saved.Climate risks
Neighborhood: Glenwood
Nearby schools
Schools provided by the listing agent
- Elementary: Wake - Lacy Elementary
- Middle: Wake - Martin Middle
- High: Wake - Needham Broughton High
Source: Doorify MLS. This data may not be complete. We recommend contacting the local school district to confirm school assignments for this home.


Similar homes
- $815,0003 bd2 ba2k sqft3361 Ridgecrest Ct, Raleigh, NC 27607For Sale
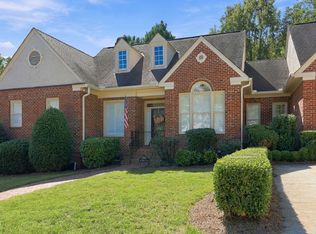
 MLS ID #10197278, Lee Cox. Doorify MLS
- $849,9005 bd5 ba3.1k sqft3417 Horton St, Raleigh, NC 27607For Sale
 MLS ID #10154860, Dale Moody. Doorify MLS
- $925,0004 bd2 ba2.6k sqft1604 Pineview St, Raleigh, NC 27608For Sale By Owner
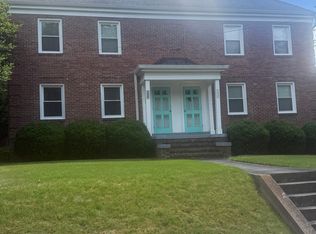
- $897,0003 bd3 ba2.2k sqft2308 Wade Ave, Raleigh, NC 27607For Sale
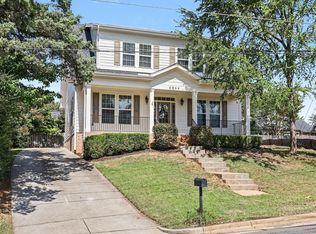 MLS ID #10195585, Bart Riddick. Doorify MLS
- $725,0003 bd3 ba2.6k sqft3926 Sunset Maple Ct, Raleigh, NC 27612For SaleMLS ID #10200466, Sheri Hagerty. Doorify MLS
- $965,0004 bd3 ba3k sqft2404 Rockridge Ct, Raleigh, NC 27612For SaleMLS ID #10198524, Elizabeth Cranfill. Doorify MLS
- $700,0004 bd2 ba2.3k sqft2708 Cartier Dr, Raleigh, NC 27608For SaleMLS ID #10199963, Jim Allen. Doorify MLS
- $925,0004 bd3 ba3.3k sqft1003 Gardner St, Raleigh, NC 27607For SaleMLS ID #10179270, Beth Smoot. Doorify MLS
- $675,0004 bd3 ba2.3k sqft3301 Caldwell Dr, Raleigh, NC 27607For SaleMLS ID #10197248, Sammy Myers. Doorify MLS
- $950,0003 bd3 ba2.8k sqft3813 Cottage Rose Ln, Raleigh, NC 27612For SaleMLS ID #10197350, Ginger Peters. Doorify MLS
- $795,0003 bd4 ba2.6k sqft3500 Proprietor Way, Raleigh, NC 27612For SaleMLS ID #10198273, Frank DeRonja. Doorify MLS
- $899,0005 bd4 ba3.2k sqft825 Northbrook Dr, Raleigh, NC 27609For SaleMLS ID #10199019, Hunter Mashburn. Doorify MLS
- $950,0003 bd4 ba2.2k sqft2615 Saint Marys St, Raleigh, NC 27609For SaleMLS ID #10197901, William McElroy. Doorify MLS
- $1,129,0003 bd2 ba2.9k sqft809 Lake Boone Trl, Raleigh, NC 27607For SaleMLS ID #10162080, Elizabeth Cranfill. Doorify MLS
- $789,0005 bd5 ba2.8k sqft3916 Rock Rose Ln, Raleigh, NC 27612For SaleMLS ID #10198571, Chip Edwards. Doorify MLS
- $745,0003 bd2 ba1.8k sqft2612 Barmettler St, Raleigh, NC 27607For SaleMLS ID #10189216, Jami Amidon. Doorify MLS
- $550,0003 bd4 ba1.8k sqft1347 Cameron View Ct, Raleigh, NC 27607For SaleMLS ID #10196817, Kristy Howard. Doorify MLS
- $1,100,0005 bd4 ba2.8k sqft2012 Glenwood Ave, Raleigh, NC 27608For SaleMLS ID #10200001, Casey House. Doorify MLS
- $885,0003 bd3 ba2k sqft2718 Peachtree St, Raleigh, NC 27608For SaleMLS ID #10151751, Dustin Hickman. Doorify MLS
- $975,0003 bd3 ba3.4k sqft4016 Ebenezer Church Rd, Raleigh, NC 27612For SaleMLS ID #10189612, May McMillan Bensen. Doorify MLS
