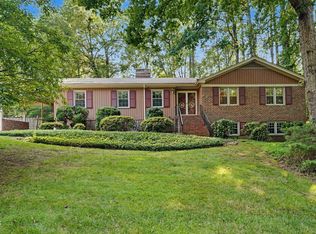
Location, location, location! This well-loved home has been maintained by its original owner and retains much of its timeless character. Brimming with potential, it's ready for your personal updates and vision. Nestled in a West Raleigh neighborhood, the property features mature, thoughtfully designed landscaping by Richard (Rick) W. Boggs (1975), creating a fragrant, blooming retreat in the spring and summer months. Enjoy a location within walking distance to the N.C. Museum of Art, Rex Hospital, nearby greenways, shopping, and dining. The city of Raleigh is constructing a bicycle and pedestrian bridge along Blue Ridge Road over Wade Avenue, which connects the N.C. Museum of Art Park toward Trinity Road near the Lenovo Center, Carter-Finley Stadium, and State Fairgrounds scheduled to be completed fall of 2026. Convenient access to I-440, I-40, inside-the-beltline, and downtown makes this an exceptional opportunity.
For sale
$675,000
3301 Caldwell Dr, Raleigh, NC 27607
4beds
2,362sqft
Single Family Residence
Built in 1964
0.4 Acres Lot
$654,700 Zestimate®
$286/sqft
$-- HOA
What's special
Well-loved homeTimeless character
- 22 days
- 1,354
- 99
Likely to sell faster than
Zillow last checked:
Listing updated:
Listed by:
Sammy Myers 919-215-6013,
Keller Williams Elite Realty
Source: Doorify MLS,MLS#: 10197248
Facts & features
Interior
Bedrooms & bathrooms
- Bedrooms: 4
- Bathrooms: 3
- Full bathrooms: 3
Primary bedroom
- Description: See Floor Plan
- Level: Upper
- Area: 203.5 Square Feet
- Dimensions: 18.5 x 11.0
Heating
- Forced Air
Cooling
- Central Air
Appliances
- Laundry: Lower Level
Features
- Flooring: Carpet, Hardwood, Tile
- Doors: Storm Door(s)
- Basement: Crawl Space,Finished,Partial,Walk-Out Access
- Number of fireplaces: 2
- Fireplace features: Family Room, Gas Log, Great Room
Interior area
- Total structure area: 2,362
- Total interior livable area: 2,362 sqft
- Finished area above ground: 1,526
- Finished area below ground: 836
Property
Parking
- Total spaces: 4
- Parking features: Garage, Open
- Garage spaces: 2
- Uncovered spaces: 2
Features
- Levels: Multi/Split
- Stories: 1
- Patio & porch: Deck, Front Porch
- Fencing: Partial
- Has view: Yes
- View description: Neighborhood
Lot
- Size: 0.4 Acres
Details
- Additional structures: Shed(s)
- Parcel number: 0018555 / 0795004110
- Zoning: R-4
- Special conditions: Standard
Construction
Type & style
- Home type: SingleFamily
- Architectural style: Traditional
- Property subtype: Single Family Residence
Materials
- Brick
- Foundation: Combination
- Roof: Shingle
Condition
- New construction: No
- Year built: 1964
Utilities & green energy
- Sewer: Public Sewer
- Water: Public
- Utilities for property: Electricity Connected, Natural Gas Connected, Sewer Connected, Water Connected
Community & HOA
Community
- Subdivision: Meredith Woods
HOA
- Has HOA: No
Location
- Region: Raleigh
Financial & listing details
- Price per square foot: $286/sqft
- Tax assessed value: $558,515
- Annual tax amount: $5,097
- Date on market: 10/8/2026
- Listing agreement: Exclusive Right To Sell
- Listing terms: Cash,Conventional,FHA,VA Loan
- Road surface type: Asphalt
Estimated market value
$654,700
$622,000 - $687,000
$2,946/mo
Price history
| Date | Event | Price |
|---|---|---|
| 10/8/2026 | Listed for sale | $675,000-5.6%$286/sqft |
Source:  Doorify MLS #10197248 Report a problem | ||
| 7/29/2026 | Listing removed | $715,000$303/sqft |
Source: Doorify MLS #10156901 Report a problem | ||
| 7/8/2026 | Price change | $715,000-4.7%$303/sqft |
Source: Doorify MLS #10156901 Report a problem | ||
| 4/20/2026 | Price change | $750,000-3.2%$318/sqft |
Source: Doorify MLS #10156901 Report a problem | ||
| 4/2/2026 | Listed for sale | $775,000$328/sqft |
Source: Doorify MLS #10156901 Report a problem | ||
Public tax history
| Year | Property taxes | Tax assessment |
|---|---|---|
| 2025 | $4,891 +0.4% | $558,515 |
| 2024 | $4,871 +13.6% | $558,515 +42.7% |
| 2023 | $4,287 +7.6% | $391,476 |
| 2022 | $3,984 +4% | $391,476 |
| 2021 | $3,829 +1.9% | $391,476 |
| 2020 | $3,759 +0.5% | $391,476 +22% |
| 2019 | $3,740 | $320,998 |
| 2018 | $3,740 +11.3% | $320,998 |
| 2017 | $3,359 +2.1% | $320,998 |
| 2016 | $3,290 +7% | $320,998 +8.8% |
| 2015 | $3,075 +5.4% | $294,983 |
| 2014 | $2,916 | $294,983 |
| 2013 | -- | $294,983 |
| 2012 | -- | $294,983 |
| 2011 | -- | $294,983 |
| 2010 | -- | $294,983 |
| 2009 | -- | $294,983 |
| 2008 | -- | -- |
| 2007 | -- | -- |
| 2006 | -- | -- |
| 2005 | -- | -- |
| 2004 | -- | -- |
| 2003 | -- | -- |
| 2002 | -- | -- |
| 2001 | -- | -- |
Find assessor info on the county website
Monthly payment
Est. payment
Payment breakdown
Explore the cost of this home by adjusting the details. Changes won't be saved.Climate risks
Neighborhood: Northwest Raleigh
Nearby schools
Schools provided by the listing agent
- Elementary: Wake - Stough Elementary
- Middle: Wake - Oberlin Middle
- High: Wake - Needham Broughton High
Source: Doorify MLS. This data may not be complete. We recommend contacting the local school district to confirm school assignments for this home.

Similar homes
- $660,0003 bd3 ba2.6k sqft5405 Parkwood Dr, Raleigh, NC 27612For Sale
 MLS ID #10183241, Beth Gonella. Doorify MLS
- $645,0003 bd3 ba2.8k sqft4909 N Hills Dr, Raleigh, NC 27612For Sale
 MLS ID #10187162, Jamie Welch. Doorify MLS
- $675,0004 bd3 ba2.7k sqft301 Swiss Lake Dr, Cary, NC 27513For Sale
 MLS ID #10199674, Susan Dahlin Bashford. Doorify MLS
- $615,0004 bd4 ba3.3k sqft6102 Castlebrook Dr, Raleigh, NC 27604For Sale
 MLS ID #10197073, Susan Honeycutt. Doorify MLS
- $725,0004 bd3 ba2.5k sqft1416 Lions Way, Raleigh, NC 27604For SaleMLS ID #10185955, Jennifer Coleman. Doorify MLS
- $700,0004 bd3 ba3k sqft8824 Woodyhill Rd, Raleigh, NC 27613For SaleMLS ID #10182793, Brian Pate. Doorify MLS
- $589,0004 bd3 ba2.5k sqft6813 Jean Dr, Raleigh, NC 27612For SaleMLS ID #10181296, Matt Steele. Doorify MLS
- $925,0004 bd3 ba3.3k sqft1003 Gardner St, Raleigh, NC 27607For SaleMLS ID #10179270, Beth Smoot. Doorify MLS
- $625,0003 bd3 ba2.4k sqft6309 Windy Ridge Ct, Raleigh, NC 27606For SaleMLS ID #10160750, Sandy Lytle. Doorify MLS
- $650,0004 bd3 ba2.6k sqft5512 Windy Gap Ct, Raleigh, NC 27617For SaleMLS ID #10186195, John Cho. Doorify MLS
- $645,0004 bd3 ba2.9k sqft2 Woodbine Ct, Durham, NC 27713For SaleMLS ID #10200880, Inna Shapiro. Doorify MLS
- $425,0004 bd3 ba2k sqft919 Devon Ave, Cary, NC 27511For SaleMLS ID #10200860, Marsha Smith. Doorify MLS
- $649,0004 bd3 ba3.1k sqft12404 Shallowford Dr, Raleigh, NC 27614For SaleMLS ID #10195054, George Patrick III. Doorify MLS
- $929,0004 bd2 ba2.4k sqft4419 Laurel Hills Rd, Raleigh, NC 27612For SaleMLS ID #10173773, Casey Styers. Doorify MLS
- $499,9993 bd2 ba1.4k sqft3009 Hickory Rd, Raleigh, NC 27616For SaleMLS ID #10200193, Casey Styers. Doorify MLS
- $375,0003 bd2 ba1.6k sqft5512 Old Forge Cir, Raleigh, NC 27609For SaleMLS ID #10200876, Tim Matthews. Doorify MLS
- $689,9004 bd3 ba3.2k sqft107 Thornewood Dr, Cary, NC 27518For SaleMLS ID #10161379, Spencer Sifinski. Doorify MLS
- $625,0003 bd3 ba2.4k sqft105 Artillery Ln, Raleigh, NC 27615For SaleMLS ID #10185349, David Wilson. Doorify MLS
- $497,5004 bd3 ba2k sqft1302 Kingston Ridge Rd, Cary, NC 27511For SaleMLS ID #10197094, Doreen Mathis. Doorify MLS
- $777,0003 bd2 ba1.9k sqft8608 Caswell Ct, Raleigh, NC 27613For SaleMLS ID #10183704, Andrea H Reeves. Doorify MLS
