Skip main navigation
Sold for $2,382,500
  • $2,382,500

    2617 Saint Marys St, Raleigh, NC 27609

    4beds
    3,799sqft
    Single Family Residence
    Built in 2023
    0.25 Acres Lot
    $2,317,100 Zestimate®
    $627/sqft
    $5,823 Estimated rent

    Home value

    $2,317,100

    $2.20M - $2.46M

    $5,823/mo

    Zestimate® history
    Loading
    Loading...

    Owner options

    List your home for rent

    $5,823/mo

    Rent Zestimate®

    Find your next renter with Zillow Rental Manager. Plus, with online applications, you can quickly screen prospective tenants – for free.

    Learn more

    $5,823/mo

    Rent Zestimate®

    Refinance and save

    $15,025/mo

    Est. payment

    Refinancing to a lower rate could help reduce your monthly payments and save thousands over the life of the loan.

    See today's rates

    $15,025/mo

    Est. payment

    Explore your selling options

    Work with a Zillow partner agent

    Leverage their expertise and Zillow's premium Showcase listings to get your home seen by more buyers.

    Get started

    List with your own agent

    Get your home in front of millions of buyers by listing it on Zillow.

    Learn how to do it

    Sell it yourself

    Take full control of how buyers see your home on Zillow by listing For Sale by Owner (FSBO).

    List your home

    What's special

    Wood burning fireplaceCustom built insTriple window overlooking backyardOversized bonus roomDesigner tileSeparate walk in closetsFreestanding tub
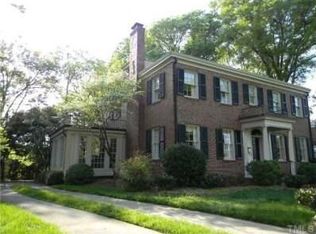
    Custom Georgian Style Plan by Frazier Home Design! Nestled close to Carolina Country Club in Downtown Raleigh! Hurry to make your selections! The Kitchen offers Custom Cabinets to Ceiling, Large Quartz Center Island w/Flush Barstool Seating & Pendant Lights, Thermador Appls Incl 48' Range w/Double Ovens & Huge Scullery/Walk in Pantry! Opens to Massive Breakfast Area! 1st Floor Primary Suite w/HWDs, Triple Window Overlooking Backyard & Separate Walk in Closets! Primary Luxury Bath features Designer Tile, His & Her Quartz Top Vanities & Zero Entry Tile Surround Shower w/Bench & Freestanding Tub! Family Room with Direct Vent Fireplace w/Custom Built ins & 15' Slider to a Huge Covered Porch w/Wood Burning Fireplace & Gas Grill! Upstairs offers three En Suites, Oversized Bonus Room & Tech Room! Private Golf Cart Garage!

    Zillow last checked:

    Listing updated:

    Listed by:

    Jim Allen 919-645-2114,

    Coldwell Banker HPW

    Bought with:

    Non Member

    Non Member Office

    Source: Doorify MLS,MLS#: 10029136MLS Logo

    Facts & features

    Interior

    Bedrooms & bathrooms
    • Bedrooms: 4
    • Bathrooms: 6
    • Full bathrooms: 4
    • 1/2 bathrooms: 2
    Primary bedroom
    • Level: Main
    • Area: 210 Square Feet
    • Dimensions: 15 x 14
    Bedroom 2
    • Level: Second
    • Area: 156 Square Feet
    • Dimensions: 13 x 12
    Bedroom 3
    • Level: Second
    • Area: 169 Square Feet
    • Dimensions: 13 x 13
    Bedroom 4
    • Level: Second
    • Area: 169 Square Feet
    • Dimensions: 13 x 13
    Breakfast room
    • Level: Main
    • Area: 246 Square Feet
    • Dimensions: 20.5 x 12
    Dining room
    • Level: Main
    • Area: 147 Square Feet
    • Dimensions: 14 x 10.5
    Other
    • Level: Main
    • Area: 98 Square Feet
    • Dimensions: 14 x 7
    Family room
    • Level: Main
    • Area: 348.5 Square Feet
    • Dimensions: 20.5 x 17
    Kitchen
    • Level: Main
    • Area: 492 Square Feet
    • Dimensions: 24 x 20.5
    Other
    • Description: Tech Room
    • Level: Second
    • Area: 81 Square Feet
    • Dimensions: 9 x 9
    Other
    • Description: Mudroom
    • Level: Main
    • Area: 78 Square Feet
    • Dimensions: 13 x 6
    Other
    • Description: Cvrd Porch
    • Level: Main
    • Area: 406 Square Feet
    • Dimensions: 29 x 14
    Other
    • Description: CartGarage
    • Level: Main
    • Area: 88 Square Feet
    • Dimensions: 11 x 8
    Utility room
    • Level: Main
    • Area: 63 Square Feet
    • Dimensions: 9 x 7
    Heating
    • Electric, Forced Air, Natural Gas, Zoned
    Cooling
    • Central Air, Zoned
    Appliances
    • Included: Dishwasher, Gas Water Heater, Microwave, Plumbed For Ice Maker, Range Hood, Self Cleaning Oven, Tankless Water Heater
    • Laundry: Electric Dryer Hookup, Laundry Room, Main Level
    Features
    • Bookcases, Entrance Foyer, Eat-in Kitchen, High Ceilings, Pantry, Primary Downstairs, Walk-In Closet(s), Butler's Pantry, Separate Shower, Bathtub/Shower Combination, Walk-In Shower, Water Closet, Quartz Counters, Smooth Ceilings
    • Flooring: Carpet, Hardwood, Tile
    • Windows: Insulated Windows
    • Number of fireplaces: 2
    • Fireplace features: Family Room, Gas, Gas Log, Sealed Combustion, Wood Burning
    Interior area
    • Total structure area: 3,799
    • Total interior livable area: 3,799 sqft
    • Finished area above ground: 3,799
    • Finished area below ground: 0

    Property

    Parking
    • Total spaces: 2
    • Parking features: Attached, Concrete, Driveway, Garage Faces Side, Garage, Garage Door Opener
    • Garage spaces: 2
    • Has uncovered spaces: Yes
    Accessibility
    • Accessibility features: Accessible Washer/Dryer
    Features
    • Levels: Two
    • Stories: 2
    • Patio & porch: Porch
    • Exterior features: Rain Gutters
    Lot
    • Size: 0.25 Acres
    • Features: Landscaped
    Details
    • Parcel number: 193541539
    • Zoning: R-4
    • Special conditions: Standard

    Construction

    Type & style
    • Home type: SingleFamily
    • Architectural style: Georgian,Traditional,Transitional
    • Property subtype: Single Family Residence
    Materials
    • Brick, Fiber Cement
    • Foundation: Permanent
    • Roof: Architectural Shingle
    Condition
    • New construction: Yes
    • Year built: 2023
    • Major remodel year: 2024

    Utilities & green energy

    • Sewer: Public Sewer
    • Water: Public
    • Utilities for property: Cable Available
    Green energy
    • Energy efficient items: Lighting

    Community & HOA

    Community
    • Security: Smoke Detector(s)
    HOA
    • Has HOA: No
    Location
    • Region: Raleigh

    Financial & listing details

    • Price per square foot: $627/sqft
    • Tax assessed value: $871,700
    • Annual tax amount: $7,602
    • Date on market: 5/14/2024
    • Listing agreement: Exclusive Right To Sell
    • Listing terms: Cash,Conventional

    Price history

    DateEventPrice
    8/29/2025Sold$2,382,500-4.7%$627/sqft
    Source: Doorify MLS #10029136 Report a problem
    9/27/2024Pending sale$2,499,000$658/sqft
    Source: Doorify MLS #10029136 Report a problem
    10/16/2023Listed for sale$2,499,000+549.1%$658/sqft
    Source: Doorify MLS #2537548 Report a problem
    2/3/2021Sold$385,000-44.6%$101/sqft
    Source: Public Record Report a problem
    1/25/2012Listed for sale$695,000+124.2%$183/sqft
    Source: Prudential York Simpson Underwood Realty #1796406 Report a problem
    12/15/2004Sold$310,000$82/sqft
    Source: Public Record Report a problem

    Public tax history

    YearProperty taxesTax assessment
    2025$7,602 +36%$871,700 +35.5%
    2024$5,589 +68.7%$643,500 +111.7%
    2023$3,314 +7.7%$304,000
    2022$3,078 +4.1%$304,000
    2021$2,958 +1.9%$304,000
    2020$2,904 -7.2%$304,000 +12.6%
    2019$3,129 $270,000
    2018$3,129 +11.4%$270,000
    2017$2,809 +2.1%$270,000
    2016$2,751 -22.3%$270,000 -21.1%
    2015$3,541 $342,000
    2006-- --
    2005-- --
    2004-- --
    2003-- --
    2002-- --
    2001-- --
    Find assessor info on the county website

    Neighborhood: Glenwood

    Nearby schools

    GreatSchools rating
    Schools provided by the listing agent
    • Elementary: Wake - Root Elementary
    • Middle: Wake - Oberlin Middle
    • High: Wake - Needham Broughton High

    Source: Doorify MLS. This data may not be complete. We recommend contacting the local school district to confirm school assignments for this home.

    Get a cash offer in 3 minutes
    Find out how much your home could sell for in as little as 3 minutes with a no-obligation cash offer.
    Estimated market value
    $2,317,100
    Get a cash offer in 3 minutes
    Find out how much your home could sell for in as little as 3 minutes with a no-obligation cash offer.
    Estimated market value
    $2,317,100