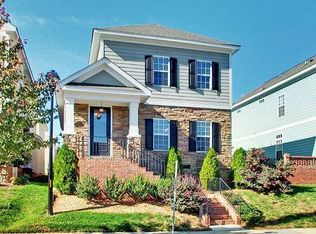
Get ready to fall in love with this beautifully updated Raleigh home, where modern style meets everyday comfort! Step inside to discover gorgeous refinished hardwood floors, an inviting open-concept layout, and a stunningly remodeled kitchen with updated countertops and a new backsplash. Updates include the permitted removal of the wall between the kitchen and living area, creating an open, bright space that's perfect for entertaining! The upgrades continue throughout the home with a beautifully remodeled primary bathroom, an updated upstairs bath, and a remodeled main-level half bath. This home delivers modern conveniences such as solar panels, a whole-house water filtration system, and a Level 2 EV charger outlet in the garage. Enjoy a desirable location close to downtown Raleigh, playgrounds, parks, dining, and more. With its inviting layout and standout updates. This home offers a wonderful opportunity to enjoy Raleigh living.
For sale
Price cut: $20K (11/4)
$955,000
1141 N Blount St, Raleigh, NC 27604
4beds
2,505sqft
Single Family Residence
Built in 2005
3,920 Square Feet Lot
$933,500 Zestimate®
$381/sqft
$143/mo HOA
What's special
Remodeled main-level half bathGorgeous refinished hardwood floorsBeautifully remodeled primary bathroomSolar panelsInviting open-concept layoutStunningly remodeled kitchenUpdated countertops
- 33 days
- 1,378
- 131
Zillow last checked:
Listing updated:
Listed by:
Yohannes Melaku Kibret 919-637-8390,
Muna Homes LLC
Source: Doorify MLS,MLS#: 10197503
Facts & features
Interior
Bedrooms & bathrooms
- Bedrooms: 4
- Bathrooms: 4
- Full bathrooms: 3
- 1/2 bathrooms: 1
Primary bedroom
- Description: Second Floor
- Level: Second
- Area: 184.22 Square Feet
- Dimensions: 15.1 x 12.2
Bedroom 2
- Level: Second
Bedroom 3
- Level: Second
Bedroom 4
- Level: Second
Primary bathroom
- Description: remodeled
- Level: Second
Breakfast room
- Level: Main
Dining room
- Level: Main
Family room
- Description: remodeled
- Level: Main
Kitchen
- Description: remodeled
- Level: Main
Heating
- Forced Air, Heat Pump
Cooling
- Central Air, Ceiling Fan(s), Electric
Appliances
- Included: Dishwasher, Gas Range, Microwave, Refrigerator
- Laundry: Upper Level
Features
- Bidet, Double Vanity, Living/Dining Room Combination
- Flooring: Carpet, Hardwood, Tile
- Fireplace features: Living Room
- Common walls with other units/homes: No Common Walls
Interior area
- Total structure area: 2,505
- Total interior livable area: 2,505 sqft
- Finished area above ground: 2,505
- Finished area below ground: 0
Video & virtual tour
Property
Parking
- Total spaces: 2
- Parking features: Garage, Open
- Garage spaces: 2
- Has uncovered spaces: Yes
- Details: Street Parking
Features
- Levels: Two
- Stories: 2
- Patio & porch: Patio, Porch
Lot
- Size: 3,920 Square Feet
Details
- Parcel number: 1704749583
- Zoning: PD
- Special conditions: Standard
Construction
Type & style
- Home type: SingleFamily
- Architectural style: Traditional
- Property subtype: Single Family Residence
Materials
- Brick, Frame
- Foundation: Crawlspace
- Roof: Shingle
Condition
- Updated/Remodeled
- New construction: No
- Year built: 2005
Utilities & green energy
- Sewer: Public Sewer
- Water: Public
- Utilities for property: Cable Connected, Electricity Connected, Natural Gas Connected, Sewer Connected, Water Connected
Community & HOA
Community
- Subdivision: Village at Pilot Mill
HOA
- Has HOA: Yes
- Amenities included: Maintenance Grounds
- Services included: Maintenance Grounds, Road Maintenance
- HOA fee: $429 quarterly
- HOA name: York Properties
- HOA phone: 919-821-1350
Location
- Region: Raleigh
Financial & listing details
- Price per square foot: $381/sqft
- Tax assessed value: $809,928
- Annual tax amount: $7,383
- Date on market: 10/9/2026
- Listing agreement: Exclusive Right To Sell
- Listing terms: Cash,Conventional,FHA,VA Loan
Estimated market value
$933,500
$887,000 - $980,000
$3,404/mo
Price history
| Date | Event | Price |
|---|---|---|
| 11/4/2026 | Price change | $955,000-2.1%$381/sqft |
Source:  Doorify MLS #10197503 Report a problem | ||
| 10/9/2026 | Listed for sale | $975,000+19.6%$389/sqft |
Source: Doorify MLS #10197503 Report a problem | ||
| 7/11/2024 | Sold | $815,000-2.9%$325/sqft |
Source: Doorify MLS #10018934 Report a problem | ||
| 6/11/2024 | Pending sale | $839,000$335/sqft |
Source: Doorify MLS #10018934 Report a problem | ||
| 5/16/2024 | Price change | $839,000-1.2%$335/sqft |
Source: Doorify MLS #10018934 Report a problem | ||
| 4/19/2024 | Price change | $849,000-3.3%$339/sqft |
Source: Doorify MLS #10018934 Report a problem | ||
| 4/9/2024 | Price change | $878,000-1.8%$350/sqft |
Source: Doorify MLS #10018934 Report a problem | ||
| 3/26/2024 | Listed for sale | $894,000-0.7%$357/sqft |
Source: Doorify MLS #10018934 Report a problem | ||
| 3/5/2024 | Listing removed | -- |
Source: Owner Report a problem | ||
| 2/19/2024 | Price change | $900,000+2.3%$359/sqft |
Source: Owner Report a problem | ||
| 2/1/2024 | Listed for sale | $880,000+86.2%$351/sqft |
Source: Owner Report a problem | ||
| 10/6/2021 | Listing removed | -- |
Source: Zillow Rental Manager Report a problem | ||
| 9/29/2021 | Listed for rent | $3,400$1/sqft |
Source: Zillow Rental Manager Report a problem | ||
| 5/30/2014 | Sold | $472,700+9%$189/sqft |
Source: Public Record Report a problem | ||
| 3/12/2014 | Listed for sale | $433,500+6.8%$173/sqft |
Source: Carolina's Choice Real Estate #1935859 Report a problem | ||
| 3/31/2006 | Sold | $406,000$162/sqft |
Source: Public Record Report a problem | ||
Public tax history
| Year | Property taxes | Tax assessment |
|---|---|---|
| 2025 | $7,083 +0.4% | $809,928 |
| 2024 | $7,054 +12.9% | $809,928 +41.8% |
| 2023 | $6,247 +7.6% | $571,245 |
| 2022 | $5,804 +4% | $571,245 |
| 2021 | $5,578 +1.9% | $571,245 |
| 2020 | $5,477 +9.3% | $571,245 +32.7% |
| 2019 | $5,010 | $430,577 |
| 2018 | $5,010 +11.4% | $430,577 |
| 2017 | $4,499 +2.1% | $430,577 |
| 2016 | $4,407 -10.2% | $430,577 -8.7% |
| 2015 | $4,905 +5.4% | $471,710 |
| 2014 | $4,651 | $471,710 |
| 2013 | -- | $471,710 |
| 2012 | -- | $471,710 |
| 2011 | -- | $471,710 |
| 2010 | -- | $471,710 |
| 2009 | -- | $471,710 |
| 2008 | -- | -- |
| 2007 | -- | -- |
| 2006 | -- | -- |
Find assessor info on the county website
Monthly payment
Est. payment
Payment breakdown
Explore the cost of this home by adjusting the details. Changes won't be saved.Climate risks
Neighborhood: Mordecai
Nearby schools
Schools provided by the listing agent
- Elementary: Wake - Conn Elementary
- Middle: Wake - Oberlin Middle
- High: Wake - Needham Broughton High
Source: Doorify MLS. This data may not be complete. We recommend contacting the local school district to confirm school assignments for this home.
Similar homes
- $899,0004 bd4 ba2.5k sqft1209 Harp St, Raleigh, NC 27604For Sale
 MLS ID #10200056, Cynthia Quarantello. Doorify MLS
- $950,0004 bd2 ba2.2k sqft517 N East St, Raleigh, NC 27604For Sale
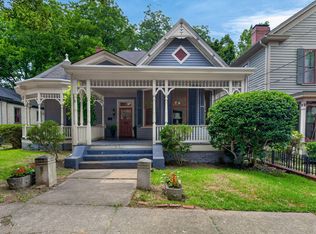 MLS ID #10176694, Terri Poulsen. Doorify MLS
- $799,9004 bd3 ba2.2k sqft724 Birch Arbor Cir, Raleigh, NC 27604For Sale
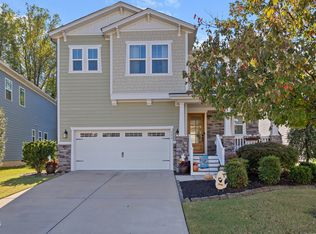 MLS ID #10200773, Samara Presley. Doorify MLS
- $989,0004 bd3 ba2.6k sqft524 E Edenton St, Raleigh, NC 27601For Sale
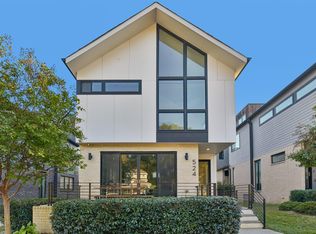 MLS ID #10198911, Karl Stromberg. Doorify MLS
- $825,0003 bd3 ba1.5k sqft521 Watauga St, Raleigh, NC 27604For SaleMLS ID #10201079, Sallie Wall. Doorify MLS
- $799,9994 bd3 ba2.2k sqft1307 Wake Forest Rd, Raleigh, NC 27604For SaleMLS ID #10154543, Abbie Davis. Doorify MLS
- $1,100,0003 bd2 ba2.1k sqft319 Polk St, Raleigh, NC 27604For SaleMLS ID #10200405, Ellen Nightingale. Doorify MLS
- $1,050,0005 bd3 ba3.2k sqft502 Tilden St, Raleigh, NC 27605For SaleMLS ID #10199705, Timothy James Wadford. Doorify MLS
- $725,0003 bd2 ba1.4k sqft402 Harding St, Raleigh, NC 27604For SaleMLS ID #10201945, Elizabeth Mordecai. Doorify MLS
- $835,0003 bd3 ba1.7k sqft709 W North St, Raleigh, NC 27603For SaleMLS ID #10202306, Brad Sterman. Doorify MLS
- $610,0003 bd2 ba1.2k sqft201 Dennis Ave, Raleigh, NC 27604For SaleMLS ID #10202419, Elizabeth Danelle Bear Ancona. Doorify MLS
- $1,100,0004 bd3 ba3.2k sqft203 Baggett Ave, Raleigh, NC 27604New ConstructionMLS ID #10173603, Liz Brown. Doorify MLS
- $1,100,0005 bd4 ba2.8k sqft2012 Glenwood Ave, Raleigh, NC 27608For SaleMLS ID #10200001, Casey House. Doorify MLS
- $795,0003 bd2 ba2.2k sqft2009 McCarthy St, Raleigh, NC 27608For SaleMLS ID #10195723, Marshall Rich. Doorify MLS
- $975,0004 bd4 ba2.4k sqft209 Freeman St, Raleigh, NC 27601New ConstructionMLS ID #10200171, David Jeflea. Doorify MLS
- $634,5003 bd2 ba1.5k sqft405 Frank St, Raleigh, NC 27604For SaleMLS ID #10197410, Mickey D'Loughy. Doorify MLS
- $835,0003 bd2 ba1.4k sqft1908 White Oak Rd, Raleigh, NC 27608For SaleMLS ID #10200928, Anne Wayne Prosser. Doorify MLS
- $1,150,0004 bd3 ba2.3k sqft1001 W Peace St, Raleigh, NC 27605For SaleMLS ID #10187551, John Merriman. Doorify MLS
- $879,0003 bd3 ba2.3k sqft1917 Sunset Dr, Raleigh, NC 27608For SaleMLS ID #10180823, Kathy Tambke. Doorify MLS
