Modern new construction minutes from downtown Raleigh with a custom-designed floor plan, crowned by a third-floor penthouse studio with its own full bath and private deck: an ideal home office, guest retreat or creative space. Four bedrooms and four full baths, two with tubs, across three levels. A striking architectural slatted-wood staircase anchors the open main floor, which combines living and dining with a fireplace, smart home features with thermostat & front door camera connectivity, a sleek kitchen with gorgeous stainless appliances, and a guest bedroom with full bath. Upstairs, the primary suite offers a walk-in tiled shower, double vanity and private water closet, plus two more bedrooms, a shared full bath and laundry. Bamboo, LVP and tile floors, natural gas, metal roof, multiple decks and covered carport. Close to downtown dining, parks and entertainment.
New construction
$975,000
209 Freeman St, Raleigh, NC 27601
4beds
2,432sqft
Single Family Residence
Built in 2026
3,049 Square Feet Lot
$961,600 Zestimate®
$401/sqft
$-- HOA
What's special
Multiple decksStriking architectural slatted-wood staircaseCovered carportMetal roofCustom-designed floor plan
- 9 days
- 354
- 16
Likely to sell faster than
Zillow last checked:
Listing updated:
Listed by:
David Jeflea 984-366-8697,
Dome Properties
Source: Doorify MLS,MLS#: 10200171
Facts & features
Interior
Bedrooms & bathrooms
- Bedrooms: 4
- Bathrooms: 4
- Full bathrooms: 4
- Main level bathrooms: 1
- Main level bedrooms: 1
Primary bedroom
- Level: Second
Bedroom 2
- Level: Second
Bedroom 3
- Level: Second
Bedroom 4
- Description: Guest bedroom with adjacent full bath
- Level: Main
Bonus room
- Level: Third
Dining room
- Level: Main
Kitchen
- Level: Main
Living room
- Level: Main
Heating
- Electric, Fireplace(s), Natural Gas
Cooling
- Central Air, Ceiling Fan(s), Zoned
Appliances
- Included: Dishwasher, Range, Refrigerator, Stainless Steel Appliance(s)
- Laundry: Laundry Closet, Upper Level
Features
- Ceiling Fan(s), Double Vanity, Open Floorplan, Recessed Lighting, Wet Bar, Living/Dining Room Combination, Bathtub/Shower Combination, Walk-In Shower, Water Closet
- Flooring: Bamboo, Luxury Vinyl, Tile
- Number of fireplaces: 1
- Fireplace features: Living Room
- Common walls with other units/homes: No Common Walls
Interior area
- Total structure area: 2,432
- Total interior livable area: 2,432 sqft
- Finished area above ground: 2,432
- Finished area below ground: 0
Property
Parking
- Total spaces: 1
- Parking features: Attached Carport, Driveway, No Garage
- Carport spaces: 1
- Has uncovered spaces: Yes
Features
- Levels: Three Or More
- Stories: 3
- Patio & porch: Deck
- Exterior features: Balcony
- Fencing: Back Yard
- Has view: Yes
- View description: City
Lot
- Size: 3,049 Square Feet
- Features: City Lot, Interior Lot
Details
- Additional structures: None
- Parcel number: 171305183034000 0064569
- Zoning: R-10
- Special conditions: Standard
Construction
Type & style
- Home type: SingleFamily
- Architectural style: Contemporary,Modern
- Property subtype: Single Family Residence
Materials
- Frame, Lap Siding
- Foundation: Crawlspace
- Roof: Metal
Condition
- New Construction
- New construction: Yes
- Year built: 2026
- Major remodel year: 2026
Details
- Builder model: Custom Build
Utilities & green energy
- Sewer: Public Sewer
- Water: Public
Community & HOA
Community
- Features: Curbs
HOA
- Has HOA: No
Location
- Region: Raleigh
Financial & listing details
- Price per square foot: $401/sqft
- Tax assessed value: $318,474
- Annual tax amount: $3,164
- Date on market: 10/24/2026
- Listing agreement: Exclusive Right To Sell
- Listing terms: Cash,Conventional,FHA,VA Loan
- Road surface type: Paved
Estimated market value
$961,600
$914,000 - $1.01M
$3,943/mo
Price history
| Date | Event | Price |
|---|---|---|
| 10/24/2026 | Listed for sale | $975,000+146.8%$401/sqft |
Source:  Doorify MLS #10200171 Report a problem | ||
| 9/12/2024 | Listing removed | $395,000$162/sqft |
Source: Doorify MLS #10038263 Report a problem | ||
| 8/22/2024 | Price change | $395,000-12.2%$162/sqft |
Source: Doorify MLS #10038263 Report a problem | ||
| 6/28/2024 | Listed for sale | $450,000$185/sqft |
Source: Doorify MLS #10038263 Report a problem | ||
| 6/5/2024 | Sold | $450,000$185/sqft |
Source: Doorify MLS #10030593 Report a problem | ||
| 5/31/2024 | Pending sale | $450,000$185/sqft |
Source: Doorify MLS #10030593 Report a problem | ||
| 5/20/2024 | Listed for sale | $450,000+55.2%$185/sqft |
Source: Doorify MLS #10030593 Report a problem | ||
| 2/28/2023 | Sold | $290,000$119/sqft |
Source: Public Record Report a problem | ||
Public tax history
| Year | Property taxes | Tax assessment |
|---|---|---|
| 2025 | $2,817 +0.4% | $318,474 |
| 2024 | $2,806 +71.2% | $318,474 +117.1% |
| 2023 | $1,639 +7.5% | $146,699 |
| 2022 | $1,525 +3.9% | $146,699 |
| 2021 | $1,467 +1.8% | $146,699 |
| 2020 | $1,441 +44.8% | $146,699 +78% |
| 2019 | $995 | $82,423 |
| 2018 | $995 +10.9% | $82,423 |
| 2017 | $897 +2% | $82,423 |
| 2016 | $880 +25.8% | $82,423 +29.5% |
| 2015 | $699 | $63,662 |
Find assessor info on the county website
Monthly payment
Est. payment
Payment breakdown
Explore the cost of this home by adjusting the details. Changes won't be saved.Climate risks
Neighborhood: South Central
Nearby schools
Schools provided by the listing agent
- Elementary: Wake - Root Elementary
- Middle: Wake - Ligon Middle
- High: Wake - Needham Broughton High
Source: Doorify MLS. This data may not be complete. We recommend contacting the local school district to confirm school assignments for this home.

Similar homes
- $999,0006 bd3 ba2.1k sqft820-826 New Bern Ave #822-824, Raleigh, NC 27601For Sale

 MLS ID #10035922, Joseph Sr Abron. Doorify MLS
- $844,0004 bd2 ba2.2k sqft414 S Boylan Ave, Raleigh, NC 27603For Sale
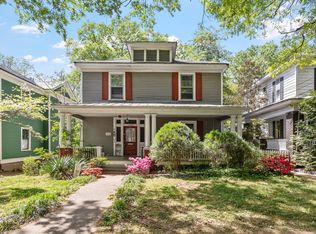 MLS ID #10200273, Erica Jevons Sizemore. Doorify MLS
- $865,0004 bd4 ba2.3k sqft2108 Milburnie Rd, Raleigh, NC 27610New Construction
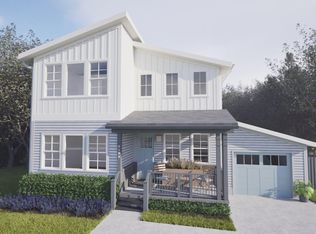 MLS ID #10193564, Paul Haynes. Doorify MLS
- $620,0004 bd3 ba2k sqft4117 Converse Dr, Raleigh, NC 27609For Sale
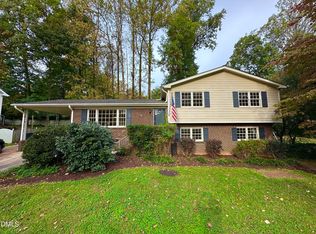 MLS ID #10201067, Tim Mock. Doorify MLS
- $714,9004 bd4 ba2.4k sqft1409 Trailwood Dr, Raleigh, NC 27606For SaleMLS ID #10198771, Christine M Eisenberg. Doorify MLS
- $595,0004 bd3 ba1.8k sqft4801 Radcliff Rd, Raleigh, NC 27609For SaleMLS ID #10200912, Renata Blanck. Doorify MLS
- $929,0004 bd2 ba2.4k sqft4419 Laurel Hills Rd, Raleigh, NC 27612For SaleMLS ID #10173773, Casey Styers. Doorify MLS
- $1,195,0004 bd3 ba2.5k sqft1509 Caswell St, Raleigh, NC 27608For SaleMLS ID #10174474, Graham Young. Doorify MLS
- $575,0003 bd3 ba2.1k sqft508 N Glen Dr, Raleigh, NC 27609For SaleMLS ID #10201111, Tom Fanjoy. Doorify MLS
- $649,9004 bd3 ba2.4k sqft10828 Cahill Rd, Raleigh, NC 27614For SaleMLS ID #10200935, Matt Perry. Doorify MLS
- $1,450,0003 bd3 ba2.8k sqft504 Washington St, Raleigh, NC 27605For SaleMLS ID #10200013, Jason Queen. Doorify MLS
- $885,0003 bd3 ba2k sqft2718 Peachtree St, Raleigh, NC 27608For SaleMLS ID #10151751, Dustin Hickman. Doorify MLS
- $1,200,0005 bd4 ba3k sqft212 Ellwood Dr, Raleigh, NC 27609For SaleMLS ID #10198252, Jim Allen. Doorify MLS
- $639,0004 bd3 ba2.2k sqft2709 Upper Dry Falls Ct, Raleigh, NC 27603For SaleMLS ID #10192883, Ahmad M Asfour. Doorify MLS
- $675,0004 bd3 ba2.3k sqft3301 Caldwell Dr, Raleigh, NC 27607For SaleMLS ID #10197248, Sammy Myers. Doorify MLS
- $615,0004 bd4 ba3.3k sqft6102 Castlebrook Dr, Raleigh, NC 27604For SaleMLS ID #10197073, Susan Honeycutt. Doorify MLS
- $739,9004 bd3 ba3.1k sqft9709 Heathermill Ln, Raleigh, NC 27617For SaleMLS ID #10201021, Franchelle Stevens. Doorify MLS
- $945,0003 bd2 ba2.1k sqft309 Patterson Rd, Durham, NC 27704For SaleMLS ID #10198294, Diana Cantrell. Doorify MLS
- $999,0005 bd4 ba3.5k sqft3025 Olde Weatherstone Way, Cary, NC 27513For SaleMLS ID #10188205, Joe Matthews. Doorify MLS
