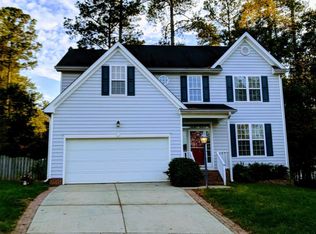
Welcome to this beautifully updated home in desirable Trailwood Hills, ideally located just minutes from Lake Johnson Park, Dix Park, NC State University's Centennial Campus, the State Farmers Market, downtown Raleigh, shopping, dining, and major commuter routes. This 4 bedroom, 2.5 bath home offers an open floor plan highlighted by a dramatic vaulted media room filled with natural light and a family room centered around a cozy fireplace. Recent updates include hardwood flooring, new carpet, and fresh interior paint. The AC system is 3 years old, and the home features a natural gas stove, water heater, and central heating furnace. The spacious kitchen and dining areas flow seamlessly into the main living spaces, making everyday living and entertaining easy. The primary suite offers a private bath and generous closet space, while three additional bedrooms provide flexibility for family, guests, hobbies, or a home office. Step outside and enjoy a screened deck and a fully fenced backyard, perfect for pets, gardening, entertaining, or simply relaxing in your own private outdoor retreat. The first floor features a spacious media room surrounded by large windows, creating a bright and welcoming space filled with natural sunlight and beautiful views of the backyard. The generously sized dining room, complete with elegant bay windows, offers the perfect setting for gathering with family and friends and creating memorable moments together. BEDROOMS 4 BATHROOMS 2.5 LIVING AREA 2,258 sq ft LOT SIZE 0.29 Acres YEAR BUILT 2002 GARAGE 1-Car Attached FIREPLACE Yes HEATING Furnace HOA FEE $40 / month PRICE / SQ FT $283 HOME TYPE Single Family STYLE Conventional Why You'll Love It Family room with fireplace and abundant natural light New hardwood flooring, new carpet, and fresh interior paint 3-year-old AC; natural gas stove, water heater, and furnace Screened deck overlooking a fenced, landscaped backyard Bright media room with backyard views; dining room with bay windows Community swimming pool Ahmad Asfour • 919-532-9931 • ahmadasfour@gmail.com
For sale
$639,000
2709 Upper Dry Falls Ct, Raleigh, NC 27603
4beds
2,258sqft
Single Family Residence
Built in 2002
0.29 Acres Lot
$617,700 Zestimate®
$283/sqft
$42/mo HOA
What's special
Hardwood flooringFresh interior paintOpen floor planFully fenced backyardScreened deckNew carpetPrivate outdoor retreat
- 11 days
- 375
- 17
Zillow last checked:
Listing updated:
Listed by:
Ahmad M Asfour 919-532-9931,
Dalton Wade, Inc.
Source: Doorify MLS,MLS#: 10192883
Facts & features
Interior
Bedrooms & bathrooms
- Bedrooms: 4
- Bathrooms: 3
- Full bathrooms: 2
- 1/2 bathrooms: 1
Primary bedroom
- Level: Second
- Area: 324 Square Feet
- Dimensions: 18.0 x 18.0
Heating
- Natural Gas
Cooling
- Central Air, Gas
Appliances
- Laundry: Laundry Closet, Electric Dryer Hookup, Washer Hookup
Features
- Chandelier, Granite Counters, Walk-In Closet(s), Living/Dining Room Combination
- Flooring: Carpet, Hardwood, Softwood, Wood
- Doors: Sliding Doors
- Windows: Blinds, Bay Window(s), Double Pane Windows, Screens, Shutters
- Common walls with other units/homes: No Common Walls
Interior area
- Total structure area: 2,258
- Total interior livable area: 2,258 sqft
- Finished area above ground: 2,258
- Finished area below ground: 0
Property
Parking
- Total spaces: 1
- Parking features: Attached, Driveway, Garage Faces Front, Garage, Garage Door Opener
- Garage spaces: 1
- Has uncovered spaces: Yes
Features
- Levels: Two
- Stories: 2
- Patio & porch: Covered, Deck, Front Porch, Porch, Screened
- Exterior features: Private Yard, Fenced Yard
- Fencing: Back Yard
Lot
- Size: 0.29 Acres
- Features: Cleared, Cul-De-Sac
Details
- Parcel number: 079211573200000 0291137
- Zoning: R-10
Construction
Type & style
- Home type: SingleFamily
- Architectural style: A-Frame,Traditional
- Property subtype: Single Family Residence
Materials
- Vinyl Siding
- Foundation: Raised, Crawlspace
- Roof: Shingle
Condition
- Updated/Remodeled
- New construction: No
- Year built: 2002
Utilities & green energy
- Sewer: Public Sewer
- Water: Public
- Utilities for property: Cable Connected, Electricity Connected, Natural Gas Connected, Phone Connected, Sewer Connected, Water Connected
Green energy
- Energy efficient items: Appliances, HVAC, Insulation, Lighting, Thermostat, Water Heater
Community & HOA
Community
- Features: Street Lights
- Subdivision: Trailwood Hills
HOA
- Has HOA: Yes
- Amenities included: Management, Pool
- Services included: Road Maintenance
- HOA fee: $42 monthly
- HOA name: Associa HRW management
- HOA phone: 919-787-9000
Location
- Region: Raleigh
Financial & listing details
- Price per square foot: $283/sqft
- Tax assessed value: $490,000
- Annual tax amount: $4,331
- Date on market: 9/16/2026
- Listing agreement: Exclusive Right To Sell
- Listing terms: Conventional,FHA,Trust Deed
- Road surface type: Asphalt
Estimated market value
$617,700
$587,000 - $649,000
$2,442/mo
Price history
| Date | Event | Price |
|---|---|---|
| 9/16/2026 | Listed for sale | $639,000+1675%$283/sqft |
Source:  Doorify MLS #10192883 Report a problem Doorify MLS #10192883 Report a problem | ||
| 12/10/2001 | Sold | $36,000$16/sqft |
Source: Public Record Report a problem | ||
Public tax history
| Year | Property taxes | Tax assessment |
|---|---|---|
| 2025 | $4,156 +0.4% | $474,278 |
| 2024 | $4,139 +17.1% | $474,278 +47.1% |
| 2023 | $3,534 +7.6% | $322,348 |
| 2022 | $3,284 +4% | $322,348 |
| 2021 | $3,156 +1.9% | $322,348 |
| 2020 | $3,099 +14.9% | $322,348 +39.5% |
| 2019 | $2,698 | $231,079 +1.8% |
| 2018 | $2,698 +13.3% | $226,967 |
| 2017 | $2,381 +2.1% | $226,967 |
| 2016 | $2,332 +1.3% | $226,967 +3% |
| 2015 | $2,303 +5.4% | $220,453 |
| 2014 | $2,184 | $220,453 |
| 2013 | -- | $220,453 +2.5% |
| 2012 | -- | $215,144 |
| 2011 | -- | $215,144 +10.4% |
| 2010 | -- | $194,835 |
| 2009 | -- | $194,835 |
| 2008 | -- | -- |
| 2007 | -- | -- |
| 2006 | -- | -- |
| 2005 | -- | -- |
| 2004 | -- | -- |
| 2003 | -- | -- |
Find assessor info on the county website
Monthly payment
Est. payment
Payment breakdown
Explore the cost of this home by adjusting the details. Changes won't be saved.Climate risks
Neighborhood: Southwest Raleigh
Nearby schools
Schools provided by the listing agent
- Elementary: Wake - Dillard Drive Elementary
- Middle: Wake - Dillard Drive Middle
- High: Wake - Athens Drive High
Source: Doorify MLS. This data may not be complete. We recommend contacting the local school district to confirm school assignments for this home.
Similar homes
- $569,9004 bd3 ba2.7k sqft2921 Oak Bridge Dr, Raleigh, NC 27610For Sale
 MLS ID #10194781, Heather Layne. Doorify MLS
 - $--4 bd2 ba2k sqft2521 Friendly Trl, Raleigh, NC 27610Auction
 ServiceLink Auction
 - $730,0003 bd3 ba2.8k sqft1201 Torchlight Way, Raleigh, NC 27603For Sale
 MLS ID #10183509, Sonya Sue Keene. Doorify MLS
 - $330,0003 bd2 ba1.2k sqft600 Maxwell Dr, Raleigh, NC 27603For Sale
 MLS ID #10167830, Steven Burnett. Doorify MLS
 - $432,0003 bd3 ba2.1k sqft1104 Palace Garden Way, Raleigh, NC 27603For SaleMLS ID #10194492, Shawn O'Regan. Doorify MLS
- $469,9004 bd3 ba2.4k sqft824 Elbridge Dr, Raleigh, NC 27603For SaleMLS ID #10190886, Meagan Perry. Doorify MLS
- $570,0005 bd3 ba2.2k sqft1202 Wellington Ln, Cary, NC 27511For SaleMLS ID #10191040, Anna Powell. Doorify MLS
- $728,6954 bd4 ba3.1k sqft1200 Glen Eden Dr, Raleigh, NC 27612For Sale
 MLS ID #1233291, T. Kyle Swicegood. Triad MLS
 - $675,0004 bd4 ba1.2k sqft6104 Crupper Ct, Raleigh, NC 27613For SaleMLS ID #10166027, Thomas Ladane Shoupe. Doorify MLS
- $599,0004 bd3 ba2.9k sqft102 Carmel Ct, Cary, NC 27511For SaleMLS ID #10175699, Thomas Ladane Shoupe. Doorify MLS
- $617,0003 bd2 ba1.2k sqft201 Dennis Ave, Raleigh, NC 27604For SaleMLS ID #10184054, Elizabeth Danelle Bear Ancona. Doorify MLS
- $345,0004 bd2 ba1.5k sqft323 Ranch Farm Rd, Raleigh, NC 27603For SaleMLS ID #10150775, Tina Lawson. Doorify MLS
- $375,0004 bd3 ba2.6k sqft2004 Tee Dee St, Raleigh, NC 27610For SaleMLS ID #10190296, Shani Smith. Doorify MLS
- $670,0005 bd2 ba2k sqft511 Normandy St, Cary, NC 27511For SaleMLS ID #10173739, Craig Tribus. Doorify MLS
- $465,0004 bd3 ba2.3k sqft2916 Woodslope Dr, Raleigh, NC 27610For SaleMLS ID #10191173, Thomas Ladane Shoupe. Doorify MLS
- $625,0004 bd3 ba2.9k sqft2501 Dunmore Ct, Wake Forest, NC 27587For SaleMLS ID #10185262, Thomas Ladane Shoupe. Doorify MLS
- $450,0004 bd3 ba2.2k sqft2513 Foxgate Dr, Raleigh, NC 27610For SaleMLS ID #10134187, Michelle Keaton-Barrow. Doorify MLS
