Executive 3-Story Townhome - 4 Bedrooms, Prime Raleigh Location Discover beautifully upgraded TH in one of Raleigh's most iconic areas. Mins. from I-440, Downtown Raleigh, RDU Intl' Airport, RTP, and Cary. Custom upgrades throughout, including designer lighting and marble flooring Freshly painted, built-in shelving. Access to a luxury community pool and clubhouse- Every unit privately owned - Non-renting community
For sale
$415,000
5455 Crescentview Pkwy #5455, Raleigh, NC 27606
4beds
2,080sqft
Townhouse
Built in 2004
1,742 Square Feet Lot
$409,000 Zestimate®
$200/sqft
$125/mo HOA
What's special
Custom upgrades throughoutDesigner lightingFreshly paintedMarble flooringBeautifully upgraded thBuilt-in shelving
- 48 days
- 128
- 5
Zillow last checked:
Listing updated:
Listed by:
Sharon Poindexter 919-812-5403,
Realty Uno, Inc.
Source: Doorify MLS,MLS#: 10192381
Facts & features
Interior
Bedrooms & bathrooms
- Bedrooms: 4
- Bathrooms: 3
- Full bathrooms: 3
- Main level bathrooms: 1
- Main level bedrooms: 1
Primary bedroom
- Level: Third
Bedroom 4
- Level: Lower
Heating
- Central, Forced Air, Natural Gas
Cooling
- Central Air, Electric
Appliances
- Included: Disposal, Exhaust Fan, Free-Standing Electric Range, Portable Dishwasher, Self Cleaning Oven, Water Heater
- Laundry: Laundry Closet, Inside, Washer Hookup
Features
- Flooring: Combination, Wood
- Basement: Crawl Space,Daylight,Exterior Entry,Finished,Walk-Out Access,Heated
- Number of fireplaces: 1
- Fireplace features: Electric
- Common walls with other units/homes: 1 Common Wall,2+ Common Walls,No One Above
Interior area
- Total structure area: 2,080
- Total interior livable area: 2,080 sqft
- Finished area above ground: 2,080
- Finished area below ground: 0
Property
Parking
- Total spaces: 3
- Parking features: Additional Parking, Converted Garage, Garage Door Opener
- Garage spaces: 1
- Uncovered spaces: 2
Features
- Levels: Tri-Level
- Stories: 2
- Entry location: Front, Second floor
- Patio & porch: Deck, Rear Porch
- Exterior features: Garden, Private Entrance, Playground, Private Yard
- Fencing: None
Lot
- Size: 1,742 Square Feet
Details
- Parcel number: 078206485188000 0316480
- Zoning: R-10
- Special conditions: Standard,Seller Licensed Real Estate Professional
Construction
Type & style
- Home type: Townhouse
- Architectural style: Contemporary,Craftsman,Modern
- Property subtype: Townhouse
Materials
- Brick, Frame, Foam Insulation, Fiberglass Siding, Vinyl Siding
- Foundation: Slab
- Roof: Architectural Shingle
Condition
- New construction: No
- Year built: 2004
Utilities & green energy
- Sewer: None
- Water: Public
Community & HOA
Community
- Features: Clubhouse, Playground, Pool, Street Lights
- Subdivision: Crescent Ridge
HOA
- Has HOA: Yes
- Amenities included: Landscaping, Playground, Parking, Pool, Recreation Facilities, Trash
- Services included: Maintenance Grounds, Road Maintenance
- HOA fee: $125 monthly
- HOA name: Elite Management
- HOA phone: 919-233-7660
Location
- Region: Raleigh
Financial & listing details
- Price per square foot: $200/sqft
- Tax assessed value: $379,403
- Annual tax amount: $3,469
- Date on market: 9/12/2026
- Listing agreement: Exclusive Agency
- Listing terms: Cash,Contract,Conventional,FHA,Submit,VA Loan
- Ownership type: Townhouse
- Road surface type: Asphalt
Estimated market value
$409,000
$389,000 - $429,000
$2,218/mo
Price history
| Date | Event | Price |
|---|---|---|
| 10/6/2026 | Listed for rent | $2,900+26.1%$1/sqft |
Source: Doorify MLS #10171029 Report a problem | ||
| 9/12/2026 | Listed for sale | $415,000$200/sqft |
Source:  Doorify MLS #10192381 Report a problem | ||
| 12/29/2020 | Listing removed | -- |
Source: Zillow Rental Manager Report a problem | ||
| 12/27/2020 | Price change | $2,300-4.2%$1/sqft |
Source: Zillow Rental Manager Report a problem | ||
| 11/29/2020 | Listed for rent | $2,400$1/sqft |
Source: Owner Report a problem | ||
Public tax history
Tax history is unavailable.
Monthly payment
Est. payment
Payment breakdown
Explore the cost of this home by adjusting the details. Changes won't be saved.Climate risks
Neighborhood: West Raleigh
Nearby schools
Schools provided by the listing agent
- Elementary: Wake - Dillard Drive Elementary
- Middle: Wake - Dillard Drive Middle
- High: Wake - Athens Drive High
Source: Doorify MLS. This data may not be complete. We recommend contacting the local school district to confirm school assignments for this home.
- $401,7004 bd4 ba2k sqft5455 Crescentview Pkwy, Raleigh, NC 27606Off Market
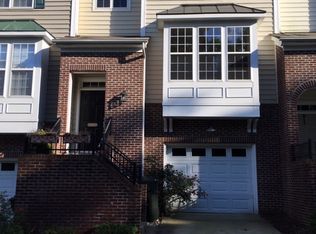
- $425,0003 bd4 ba2.2k sqft5453 Crescentview Pkwy, Raleigh, NC 27606For Sale

- $397,6004 bd4 ba2.2k sqft5457 Crescentview Pkwy, Raleigh, NC 27606Off Market
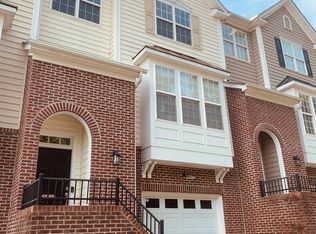
- $358,900-- bd2 ba1.7k sqft5459 Crescentview Pkwy, Raleigh, NC 27606Off Market
Similar homes
- $425,0003 bd4 ba1.8k sqft4009 Yellowfield Way, Cary, NC 27518For Sale

 MLS ID #10193268, Montie Smith. Doorify MLS
- $295,0002 bd3 ba1.2k sqft4512 Sugarbend Way, Raleigh, NC 27606For Sale
 MLS ID #10170253, Ted Bohner. Doorify MLS
- $420,0003 bd3 ba1.8k sqft8204 Stone Cellar Dr, Raleigh, NC 27613For Sale
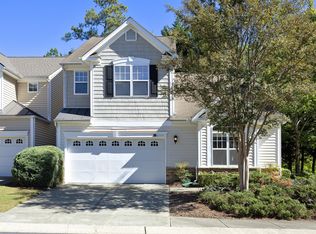 MLS ID #10199530, Ryan Fitzgerald. Doorify MLS
- $375,0004 bd3 ba2.3k sqft1821 Falls Church Rd, Raleigh, NC 27609For Sale
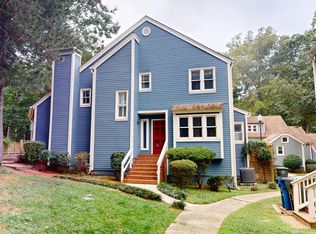 MLS ID #10196615, Phillip George. Doorify MLS
- $440,0003 bd3 ba2k sqft13304 Ashford Park Dr, Raleigh, NC 27609For SaleMLS ID #10184304, Jean Doody. Doorify MLS
- $373,0003 bd4 ba2.1k sqft209 Ashton Hall Ln, Raleigh, NC 27609For SaleMLS ID #10196732, Meisha Spang. Doorify MLS
- $331,0003 bd3 ba1.5k sqft4204 Camden Woods Ct, Raleigh, NC 27612For SaleMLS ID #10199080, Thomas Ladane Shoupe. Doorify MLS
- $274,9003 bd3 ba1.2k sqft2270 Plum Frost Dr, Raleigh, NC 27603For SaleMLS ID #10192536, Susan Abshire. Doorify MLS
- $395,0004 bd3 ba2.3k sqft2909 Glade Aster Ct, Raleigh, NC 27604For SaleMLS ID #10192677, Rad Balagtas. Doorify MLS
- $389,9993 bd3 ba1.6k sqft202 Stockton Gorge Rd, Morrisville, NC 27560For SaleMLS ID #10170408, Jit Man Basnet. Doorify MLS
- $444,9003 bd4 ba2.6k sqft882 Queen City Cres, Apex, NC 27523For SaleMLS ID #10181789, Everett Zhou. Doorify MLS
- $380,0003 bd3 ba2.2k sqft4011 Oatgrass Ln, Raleigh, NC 27604For SaleMLS ID #10169878, Craig Tribus. Doorify MLS
- $394,0003 bd3 ba1.6k sqft8408 Aztec Dawn Ct, Raleigh, NC 27613For SaleMLS ID #10191936, Thomas Ladane Shoupe. Doorify MLS
- $464,9003 bd3 ba2.1k sqft11230 Maplecroft Ct, Raleigh, NC 27617For SaleMLS ID #10187340, Mehdi Dehghan. Doorify MLS
- $242,0003 bd3 ba1.7k sqft1121 Consortium Dr Unit 114, Raleigh, NC 27603For SaleMLS ID #10178220, Whitney Hunt-Sailors. Doorify MLS
- $324,9002 bd3 ba1.8k sqft8475 Reedy Ridge Ln, Raleigh, NC 27613For SaleMLS ID #10199381, Peter Greijn. Doorify MLS
- $300,0002 bd2 ba1.2k sqft1523 Bulon Dr, Cary, NC 27518For SaleMLS ID #10200872, Kate Atroshchenko. Doorify MLS
- $354,5003 bd3 ba2.3k sqft3608 Sunbright Ln, Raleigh, NC 27610For SaleMLS ID #10192527, Tonya Powell. Doorify MLS
- $398,0003 bd3 ba2.1k sqft4741 Landover Dale Dr, Raleigh, NC 27616For SaleMLS ID #10190417, Diogenes Ruiz. Doorify MLS
- $409,0003 bd3 ba2.1k sqft729 E Ivy Valley Dr, Fuquay Varina, NC 27526For SaleMLS ID #10153374, Thomas Ladane Shoupe. Doorify MLS
