Welcome to this beautifully maintained townhome in the gated community of Draymoor Manor, where comfort, convenience, and thoughtful upgrades come together. Major updates provide added peace of mind, including a new AC unit installed in Sept 2026, new sod in Aug 2026, new roof in 2024 and a newer water heater in 2021. The warm and inviting main living area features 10-foot ceilings, hardwood floors, and a cozy fireplace that creates a timeless focal point for relaxing or entertaining. Upstairs, 9-foot ceilings enhance the spacious feel throughout the second level. The well-designed kitchen offers ample cabinetry and generous workspace while opening seamlessly to the dining and living areas, making gatherings effortless. Thoughtful custom features include a built-in desk in the office and a custom-designed closet in the spacious primary suite. Step outside to your private patio overlooking a fenced backyard without another neighbor directly behind which is the perfect spot for morning coffee, outdoor dining, or unwinding in the evening. Yard maintenance is included through the HOA, allowing for low-maintenance living. An attached two-car garage offers secure parking and additional storage, while conveniently located guest parking sits directly across from the home. Well-proportioned bedrooms and bathrooms provide comfort and flexibility for a variety of lifestyles. Ideally located near Publix, shopping, dining, parks, and major commuter routes, this home offers the perfect balance of peaceful neighborhood living and everyday convenience. Blending comfort, functionality, and an exceptional location, this move-in-ready townhome is ready to welcome you home.
For sale
Price cut: $10K (8/27)
$455,000
13304 Ashford Park Dr, Raleigh, NC 27609
3beds
2,002sqft
Townhouse
Built in 2004
2,613 Square Feet Lot
$448,400 Zestimate®
$227/sqft
$250/mo HOA
What's special
Cozy fireplacePrivate patioHardwood floorsWell-proportioned bedrooms and bathroomsGenerous workspaceAmple cabinetryWell-designed kitchen
- 36 days
- 343
- 29
Likely to sell faster than
Zillow last checked:
Listing updated:
Listed by:
Jean Doody 919-793-3194,
Choice Residential Real Estate
Source: Doorify MLS,MLS#: 10184304
Facts & features
Interior
Bedrooms & bathrooms
- Bedrooms: 3
- Bathrooms: 3
- Full bathrooms: 2
- 1/2 bathrooms: 1
Primary bedroom
- Level: Second
- Area: 231 Square Feet
- Dimensions: 16.5 x 14.0
Bedroom 2
- Level: Second
- Area: 135.2 Square Feet
- Dimensions: 10.4 x 13.0
Bedroom 3
- Level: Second
- Area: 296 Square Feet
- Dimensions: 16.0 x 18.5
Primary bathroom
- Level: Second
- Area: 141.11 Square Feet
- Dimensions: 10.3 x 13.7
Bathroom 2
- Level: Second
- Area: 50 Square Feet
- Dimensions: 10.0 x 5.0
Bathroom 3
- Level: First
- Area: 23.5 Square Feet
- Dimensions: 4.7 x 5.0
Breakfast room
- Level: First
- Area: 88 Square Feet
- Dimensions: 11.0 x 8.0
Dining room
- Level: First
- Area: 141.75 Square Feet
- Dimensions: 10.5 x 13.5
Other
- Level: First
- Area: 33 Square Feet
- Dimensions: 5.5 x 6.0
Family room
- Level: First
- Area: 232.5 Square Feet
- Dimensions: 15.5 x 15.0
Kitchen
- Level: First
- Area: 155.25 Square Feet
- Dimensions: 11.5 x 13.5
Other
- Description: Garage
- Level: First
- Area: 323 Square Feet
- Dimensions: 17.0 x 19.0
Other
- Description: Front Porch
- Level: First
- Area: 30 Square Feet
- Dimensions: 6.0 x 5.0
Other
- Description: Back Patio
- Level: First
- Area: 144 Square Feet
- Dimensions: 12.0 x 12.0
Heating
- Forced Air
Cooling
- Central Air, Ceiling Fan(s)
Appliances
- Included: Dishwasher, Free-Standing Gas Range, Free-Standing Refrigerator, Gas Range, Ice Maker, Microwave, Range, Refrigerator, Stainless Steel Appliance(s)
Features
- Bar, Breakfast Bar, Built-in Features, Ceiling Fan(s), Chandelier, Crown Molding, Dry Bar, High Ceilings, Open Floorplan, Pantry, Recessed Lighting, Vaulted Ceiling(s), Walk-In Closet(s)
- Flooring: Carpet, Tile, Wood
- Fireplace features: Glass Doors, Living Room
- Common walls with other units/homes: 2+ Common Walls,No One Above,No One Below
Interior area
- Total structure area: 2,002
- Total interior livable area: 2,002 sqft
- Finished area above ground: 2,002
- Finished area below ground: 0
Video & virtual tour
Property
Parking
- Total spaces: 6
- Parking features: Attached, Driveway, Garage, Garage Door Opener
- Garage spaces: 2
- Uncovered spaces: 4
Features
- Levels: Two
- Stories: 2
- Patio & porch: Patio
- Exterior features: Private Yard
- Fencing: Back Yard,Fenced,Gate
- Has view: Yes
- View description: Neighborhood, Trees/Woods
Lot
- Size: 2,613 Square Feet
- Features: Back Yard, Landscaped
Details
- Parcel number: 078813146394000 0316683
- Zoning: R-10
- Special conditions: Standard
Construction
Type & style
- Home type: Townhouse
- Architectural style: Transitional
- Property subtype: Townhouse
Materials
- Brick, Vinyl Siding
- Foundation: Slab
- Roof: Shingle
Condition
- New construction: No
- Year built: 2004
Utilities & green energy
- Sewer: Public Sewer
- Water: Public
- Utilities for property: Cable Available, Electricity Connected, Water Connected
Community & HOA
Community
- Features: Gated, Street Lights
- Security: Gated Community, Smoke Detector(s), Security Gate
- Subdivision: Draymoor Manor
HOA
- Has HOA: Yes
- Amenities included: Gated, Parking
- Services included: Maintenance Grounds, Pest Control, Road Maintenance
- HOA fee: $250 monthly
- HOA name: Draymoor Manor
- HOA phone: 828-284-2575
Location
- Region: Raleigh
Financial & listing details
- Price per square foot: $227/sqft
- Tax assessed value: $451,151
- Annual tax amount: $4,121
- Date on market: 8/4/2026
- Listing agreement: Exclusive Right To Sell
- Listing terms: Cash,Conventional,FHA,VA Loan
- Ownership type: Townhouse
- Road surface type: Concrete
Estimated market value
$448,400
$426,000 - $471,000
$2,286/mo
Price history
| Date | Event | Price |
|---|---|---|
| 8/27/2026 | Price change | $455,000-2.2%$227/sqft |
Source:  Doorify MLS #10184304 Report a problem Doorify MLS #10184304 Report a problem | ||
| 8/4/2026 | Listed for sale | $465,000+55%$232/sqft |
Source: Doorify MLS #10184304 Report a problem | ||
| 7/13/2017 | Sold | $300,000+29.3%$150/sqft |
Source: Public Record Report a problem | ||
| 7/15/2011 | Sold | $232,000-3.3%$116/sqft |
Source: Public Record Report a problem | ||
| 6/30/2005 | Sold | $240,000+4.1%$120/sqft |
Source: Public Record Report a problem | ||
| 5/14/2004 | Sold | $230,500$115/sqft |
Source: Public Record Report a problem | ||
Public tax history
| Year | Property taxes | Tax assessment |
|---|---|---|
| 2025 | $3,954 +0.4% | $451,151 |
| 2024 | $3,938 +19.9% | $451,151 +50.6% |
| 2023 | $3,285 +7.6% | $299,521 |
| 2022 | $3,053 +4% | $299,521 |
| 2021 | $2,934 +1.9% | $299,521 |
| 2020 | $2,881 -3.9% | $299,521 +16.5% |
| 2019 | $2,999 | $257,063 |
| 2018 | $2,999 | $257,063 |
| 2017 | -- | $257,063 |
| 2016 | $2,639 -5.7% | $257,063 -4.1% |
| 2015 | $2,797 | $268,191 |
| 2014 | -- | $268,191 |
| 2013 | -- | $268,191 |
| 2012 | -- | $268,191 -9.3% |
| 2011 | -- | $295,608 |
| 2010 | -- | $295,608 |
| 2009 | -- | $295,608 |
| 2008 | -- | -- |
| 2007 | -- | -- |
| 2006 | -- | -- |
| 2005 | -- | -- |
Find assessor info on the county website
Monthly payment
Est. payment
Payment breakdown
Explore the cost of this home by adjusting the details. Changes won't be saved.Climate risks
Neighborhood: Northwest Raleigh
Nearby schools
Schools provided by the listing agent
- Elementary: Wake - Leesville Road Elementary
- Middle: Wake - Leesville Road Middle
- High: Wake - Leesville Road High
Source: Doorify MLS. This data may not be complete. We recommend contacting the local school district to confirm school assignments for this home.
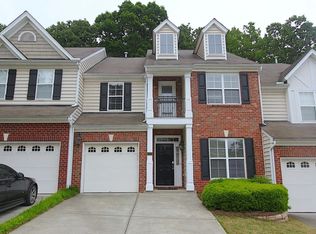
- $450,2003 bd3 ba1.9k sqft13304 Ashford Park Dr, Raleigh, NC 27613Off Market

- $477,8003 bd3 ba2.3k sqft13302 Ashford Park Dr, Raleigh, NC 27613Off Market
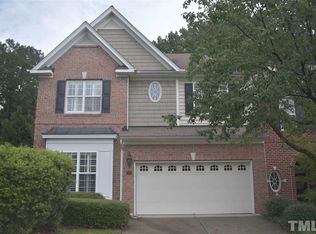
- $516,7003 bd3 ba2.5k sqft13306 Ashford Park Dr, Raleigh, NC 27613Off Market
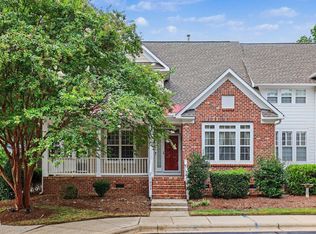
- $475,800-- bd2 ba1.7k sqft13300 Ashford Park Dr, Raleigh, NC 27613Off Market
Similar homes
- $450,0003 bd3 ba2.2k sqft11003 Flower Bed Ct, Raleigh, NC 27614For Sale
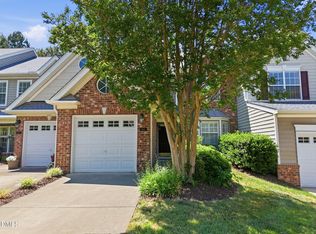
 MLS ID #10189812, Meisha Spang. Doorify MLS
 - $460,0003 bd2 ba1.9k sqft11113 N Radner Way, Raleigh, NC 27613For Sale
 MLS ID #10174843, Sharmain Collier. Doorify MLS
 - $410,0003 bd3 ba1.7k sqft8405 Whisper Ridge Pl, Raleigh, NC 27613For Sale
 MLS ID #10183857, Ganna Fisher. Doorify MLS
 - $429,0003 bd3 ba2.1k sqft9412 Harvest Acres Ct, Raleigh, NC 27617For Sale
 MLS ID #10115484, Myong Kim. Doorify MLS
 - $505,0003 bd3 ba2.2k sqft8000 Upper Lake Dr, Raleigh, NC 27615For SaleMLS ID #10165448, Lisa Kaylor. Doorify MLS
- $475,0003 bd4 ba2.4k sqft3106 Hudson Hill Ln, Raleigh, NC 27612For SaleMLS ID #10167803, Angie Cole. Doorify MLS
- $419,0003 bd3 ba1.8k sqft8725 Courage Ct, Raleigh, NC 27615For SaleMLS ID #10184649, Jennifer Decourcy. Doorify MLS
- $429,9003 bd3 ba2k sqft9211 Calabria Dr Unit 216, Raleigh, NC 27617For SaleMLS ID #10183645, Azita Wilson. Doorify MLS
- $500,0003 bd4 ba2.9k sqft11308 Leesville Rd, Raleigh, NC 27613For SaleMLS ID #10163484, Chance Lee. Doorify MLS
- $365,0003 bd4 ba1.8k sqft7806 Allscott Way, Raleigh, NC 27612For SaleMLS ID #10174073, Jonathan Szabady. Doorify MLS
- $650,0004 bd3 ba2.6k sqft5512 Windy Gap Ct, Raleigh, NC 27617For SaleMLS ID #10186195, John Cho. Doorify MLS
- $455,0003 bd3 ba2.5k sqft4804 Hodfield Ct, Raleigh, NC 27604For SaleMLS ID #10179330, Sherry Stoppel. Doorify MLS
- $339,0003 bd4 ba1.6k sqft9909 Wasser Ct, Raleigh, NC 27617For SaleMLS ID #10187815, Nicole Anglin. Doorify MLS
- $399,0003 bd4 ba2.1k sqft9312 Wooden Rd, Raleigh, NC 27617For SaleMLS ID #10154380, Laura Rolston. Doorify MLS
- $459,9004 bd3 ba2.8k sqft4809 Arbor Chase Dr, Raleigh, NC 27616For SaleMLS ID #10189455, LaQuesta Bryant. Doorify MLS
- $635,0003 bd3 ba2.2k sqft6408 Dixon Dr, Raleigh, NC 27609For SaleMLS ID #10181843, Judy Ann Ramsey. Doorify MLS
- $474,9904 bd3 ba2.5k sqft4933 Harbour Towne Dr, Raleigh, NC 27604For SaleMLS ID #10186230, Carlos Villalta. Doorify MLS
- $385,0003 bd3 ba1.9k sqft3047 Coxindale Dr, Raleigh, NC 27615For SaleMLS ID #10151956, Kristine Cuddy. Doorify MLS
- $450,0003 bd3 ba2.1k sqft1529 Pebble Creek Xing, Durham, NC 27713For SaleMLS ID #10179215, Lisa Prillaman. Doorify MLS
- $319,9003 bd4 ba1.8k sqft7850 Spungold St, Raleigh, NC 27617For SaleMLS ID #10162504, Jeanna Reeves. Doorify MLS
