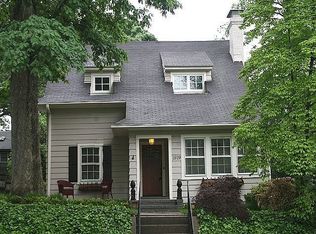
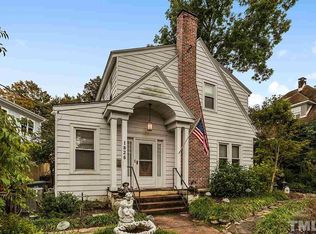
Do you have a great imagination, a talented architect, and the desire to make a classic Five Points home your own? This 1927 brick home is full of character and ready for its next chapter. Offering 2,332 square feet, off-street parking, and a detached garage, the property features mature trees and inviting outdoor spaces with potential for patios, porches, an expanded footprint, or an ADU (subject to applicable regulations). The first floor includes original hardwood floors, an eat-in kitchen, formal living and dining rooms, a den or bedroom, a full bath, a laundry or pantry area, and a spacious foyer. Upstairs, the primary suite includes two full baths and a flexible foyer/office area with the potential to reconfigure into additional bedrooms. The insulated third-floor attic and full basement add even more possibilities. An outstanding opportunity to renovate, restore, or personalize a home in the heart of Five Points, just moments from local dining, shopping, parks, downtown Raleigh, RTP, and RDU Airport.
For sale
$879,000
1917 Sunset Dr, Raleigh, NC 27608
3beds
2,332sqft
Single Family Residence
Built in 1927
5,227 Square Feet Lot
$848,100 Zestimate®
$377/sqft
$-- HOA
What's special
Full basementDen or bedroomDetached garageOriginal hardwood floorsEat-in kitchenOff-street parkingMature trees
- 56 days
- 1,544
- 35
Likely to sell faster than
Zillow last checked:
Listing updated:
Listed by:
Kathy Tambke 703-819-8101,
Berkshire Hathaway HomeService
Source: Doorify MLS,MLS#: 10180823
Facts & features
Interior
Bedrooms & bathrooms
- Bedrooms: 3
- Bathrooms: 3
- Full bathrooms: 3
- Main level bathrooms: 1
- Main level bedrooms: 1
Primary bedroom
- Level: Second
- Area: 451 Square Feet
- Dimensions: 16.4 x 27.5
Bedroom 2
- Level: Main
- Area: 121.32 Square Feet
- Dimensions: 10.11 x 12.0
Primary bathroom
- Level: Second
- Area: 202.5 Square Feet
- Dimensions: 15.0 x 13.5
Bathroom 2
- Level: Second
- Area: 30.5 Square Feet
- Dimensions: 5.0 x 6.1
Bathroom 3
- Level: Main
- Area: 35.26 Square Feet
- Dimensions: 4.1 x 8.6
Breakfast room
- Level: Main
- Area: 70.7 Square Feet
- Dimensions: 10.1 x 7.0
Dining room
- Level: Main
- Area: 158.51 Square Feet
- Dimensions: 13.1 x 12.1
Kitchen
- Level: Main
- Area: 150 Square Feet
- Dimensions: 15.0 x 10.0
Laundry
- Level: Main
- Area: 52.02 Square Feet
- Dimensions: 5.1 x 10.2
Living room
- Level: Main
- Area: 190.09 Square Feet
- Dimensions: 17.11 x 11.11
Office
- Level: Second
- Area: 57.51 Square Feet
- Dimensions: 8.1 x 7.1
Office
- Level: Main
- Area: 49.61 Square Feet
- Dimensions: 4.1 x 12.1
Other
- Level: Main
- Area: 82.14 Square Feet
- Dimensions: 11.1 x 7.4
Heating
- Forced Air, Natural Gas
Cooling
- Central Air, Electric
Appliances
- Included: Disposal, Dishwasher, Range, Refrigerator, Washer/Dryer
- Laundry: Laundry Room, Main Level
Features
- Eat-in Kitchen, High Ceilings, Kitchen Island, Pantry, Separate Shower, Bathtub/Shower Combination, Walk-In Shower, Smooth Ceilings
- Flooring: Combination, Hardwood, Linoleum, Tile, Wood
- Basement: Exterior Entry,Interior Entry,Storage Space,Unfinished,Walk-Out Access
- Number of fireplaces: 1
- Fireplace features: Living Room
Interior area
- Total structure area: 2,332
- Total interior livable area: 2,332 sqft
- Finished area above ground: 2,332
- Finished area below ground: 0
Property
Parking
- Total spaces: 34
- Parking features: Driveway, Garage, On Street
- Garage spaces: 1
- Has uncovered spaces: Yes
- Details: Off street parking in Driveway
Features
- Levels: Two
- Stories: 2
Lot
- Size: 5,227 Square Feet
Details
- Parcel number: Pin#170407585523 RE ID 0028500
- Zoning: R-10
- Special conditions: Standard
Construction
Type & style
- Home type: SingleFamily
- Architectural style: Traditional
- Property subtype: Single Family Residence
Materials
- Aluminum Siding, Block, Brick, Brick Veneer
- Foundation: Block, Brick/Mortar, Combination
- Roof: Asphalt,Architectural Shingle
Condition
- New construction: No
- Year built: 1927
Utilities & green energy
- Sewer: Public Sewer
- Water: Public
- Utilities for property: Cable Available, Electricity Connected, Natural Gas Available, Sewer Connected, Water Available, Water Connected
Community & HOA
Community
- Features: Restaurant, Street Lights, Sidewalks, Historical Area
- Subdivision: Bloomsbury
HOA
- Has HOA: No
Location
- Region: Raleigh
Financial & listing details
- Price per square foot: $377/sqft
- Tax assessed value: $799,339
- Annual tax amount: $7,286
- Date on market: 7/17/2026
- Listing agreement: Exclusive Right To Sell
- Listing terms: Cash,Conventional
- Road surface type: Asphalt
Estimated market value
$848,100
$806,000 - $891,000
$4,707/mo
Price history
| Date | Event | Price |
|---|---|---|
| 7/17/2026 | Listed for sale | $879,000+25.6%$377/sqft |
Source: | ||
| 6/22/2026 | Sold | $700,000$300/sqft |
Source: Public Record Report a problem | ||
Public tax history
| Year | Property taxes | Tax assessment |
|---|---|---|
| 2025 | $6,991 +0.4% | $799,339 |
| 2024 | $6,962 +5% | $799,339 +31.8% |
| 2023 | $6,632 +7.6% | $606,575 |
| 2022 | $6,162 +4% | $606,575 |
| 2021 | $5,922 +1.9% | $606,575 |
| 2020 | $5,814 -3.6% | $606,575 +16.9% |
| 2019 | $6,032 | $518,809 |
| 2018 | $6,032 +11.4% | $518,809 |
| 2017 | $5,417 +2.1% | $518,809 |
| 2016 | $5,306 +19.2% | $518,809 +21.2% |
| 2015 | $4,453 +5.4% | $428,071 |
| 2014 | $4,223 | $428,071 |
| 2013 | -- | $428,071 |
| 2012 | -- | $428,071 |
| 2011 | -- | $428,071 |
| 2010 | -- | $428,071 |
| 2009 | -- | $428,071 |
| 2008 | -- | -- |
| 2007 | -- | -- |
| 2006 | -- | -- |
| 2005 | -- | -- |
| 2004 | -- | -- |
| 2003 | -- | -- |
| 2002 | -- | -- |
| 2001 | -- | -- |
Find assessor info on the county website
Monthly payment
Est. payment
Payment breakdown
Explore the cost of this home by adjusting the details. Changes won't be saved.Climate risks
Neighborhood: Five Points
Nearby schools
Schools provided by the listing agent
- Elementary: Wake County Schools
- Middle: Wake County Schools
- High: Wake County Schools
Source: Doorify MLS. This data may not be complete. We recommend contacting the local school district to confirm school assignments for this home.