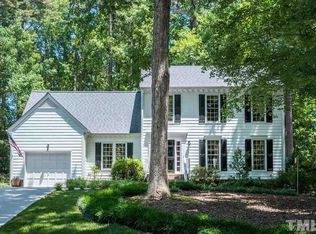
Beautifully maintained 2,931-square-foot home in Valley Estates featuring 4 bedrooms, 2.5 bathrooms, a large bonus room, and a 2-car side-load garage. The spacious second-floor primary suite includes a newly renovated bathroom, while front and rear staircases provide convenient access throughout the home. The main level features hardwood floors, an open kitchen and family room, and a dining room with elegant coffered ceilings. The white kitchen offers Caesarstone quartz countertops, stainless steel appliances, a wall oven, electric cooktop in the island, dishwasher, microwave, and ample cabinetry. The family room features a wood-burning fireplace and built-ins. Numerous updates provide peace of mind, including a roof approximately 2 years old, HVAC approximately 5 years old, water heater approximately 2 years old, and a new water line from the street to the house. A whole-house Generac generator provides additional security and convenience. The exterior features durable cypress wood siding and beautifully maintained front and rear yards served by an irrigation system. A detached garden shed includes both power and water, offering excellent space for gardening, storage, or a workshop. CPI security system installed. A well-appointed home offering generous living space, extensive updates, and a long list of desirable features in Valley Estates.
For sale
$775,000
5921 Valley Estates Dr, Raleigh, NC 27612
4beds
2,931sqft
Single Family Residence
Built in 1977
0.43 Acres Lot
$741,800 Zestimate®
$264/sqft
$-- HOA
What's special
Newly renovated bathroomLarge bonus roomHardwood floorsCaesarstone quartz countertopsDurable cypress wood sidingWall ovenSpacious second-floor primary suite
- 8 days
- 1,325
- 65
Likely to sell faster than
Zillow last checked:
Listing updated:
Listed by:
John Merriman 919-271-0017,
Berkshire Hathaway HomeService
Source: Doorify MLS,MLS#: 10197395
Facts & features
Interior
Bedrooms & bathrooms
- Bedrooms: 4
- Bathrooms: 3
- Full bathrooms: 2
- 1/2 bathrooms: 1
Primary bedroom
- Level: Second
- Area: 223.5 Square Feet
- Dimensions: 15.0 x 14.9
Bedroom 2
- Level: Second
- Area: 175.5 Square Feet
- Dimensions: 13.5 x 13.0
Bedroom 3
- Level: Second
- Area: 132.25 Square Feet
- Dimensions: 11.5 x 11.5
Bedroom 4
- Level: Second
- Area: 175.5 Square Feet
- Dimensions: 13.5 x 13.0
Primary bathroom
- Level: Second
- Area: 72 Square Feet
- Dimensions: 9.0 x 8.0
Bonus room
- Level: Second
- Area: 504 Square Feet
- Dimensions: 24.0 x 21.0
Breakfast room
- Level: First
- Area: 112 Square Feet
- Dimensions: 16.0 x 7.0
Dining room
- Level: First
- Area: 155.25 Square Feet
- Dimensions: 13.5 x 11.5
Family room
- Level: First
- Area: 252 Square Feet
- Dimensions: 18.0 x 14.0
Kitchen
- Level: First
- Area: 154 Square Feet
- Dimensions: 14.0 x 11.0
Office
- Level: First
- Area: 208.6 Square Feet
- Dimensions: 14.9 x 14.0
Other
- Description: Side load Garage
- Level: First
- Area: 598.5 Square Feet
- Dimensions: 28.5 x 21.0
Heating
- Fireplace(s), Forced Air, See Remarks, Zoned
Cooling
- Central Air, Dual
Appliances
- Included: Disposal, Dishwasher, Electric Cooktop, Microwave, Oven, Refrigerator, Stainless Steel Appliance(s), Wall Oven
- Laundry: Laundry Room, Main Level
Features
- Built-in Features, Ceiling Fan(s), Crown Molding, Coffered Ceiling(s), Double Vanity, Entrance Foyer, Kitchen Island, Open Floorplan, Recessed Lighting, Stone Counters, Walk-In Shower, Quartz Counters, Smooth Ceilings
- Flooring: Carpet, Hardwood, Tile, Wood
- Basement: Crawl Space
- Number of fireplaces: 1
- Fireplace features: Family Room
- Common walls with other units/homes: No Common Walls
Interior area
- Total structure area: 2,931
- Total interior livable area: 2,931 sqft
- Finished area above ground: 2,931
- Finished area below ground: 0
Property
Parking
- Total spaces: 2
- Parking features: Attached, Concrete, Driveway, Garage
- Garage spaces: 2
- Has uncovered spaces: Yes
Features
- Levels: Two
- Stories: 2
- Patio & porch: Deck, Front Porch, Patio
- Exterior features: Garden, Rain Gutters, Fenced Yard
- Fencing: Back Yard
- Has view: Yes
- View description: Trees/Woods
Lot
- Size: 0.43 Acres
- Features: City Lot, Corner Lot, Garden, Landscaped, Sprinklers In Front, Sprinklers In Rear, Hardwood Trees
Details
- Additional structures: Outbuilding, Shed(s)
- Parcel number: 079607699709000 0097331
- Zoning: R-4
- Special conditions: Seller Licensed Real Estate Professional
- Other equipment: Generator
Construction
Type & style
- Home type: SingleFamily
- Architectural style: Colonial,Traditional
- Property subtype: Single Family Residence
Materials
- Wood Siding
- Foundation: Brick/Mortar
- Roof: Shingle
Condition
- Updated/Remodeled
- New construction: No
- Year built: 1977
Utilities & green energy
- Sewer: Public Sewer
- Water: Public
- Utilities for property: Cable Connected, Electricity Connected, Natural Gas Connected, Phone Connected, Sewer Connected, Water Connected
Community & HOA
Community
- Features: Suburban
- Security: Smoke Detector(s)
- Subdivision: Valley Estates
HOA
- Has HOA: No
Location
- Region: Raleigh
Financial & listing details
- Price per square foot: $264/sqft
- Tax assessed value: $608,725
- Annual tax amount: $5,553
- Date on market: 10/8/2026
- Listing agreement: Exclusive Right To Sell
- Listing terms: Cash,Conventional
- Road surface type: Asphalt
Estimated market value
$741,800
$705,000 - $779,000
$3,413/mo
Price history
| Date | Event | Price |
|---|---|---|
| 10/8/2026 | Listed for sale | $775,000+123.3%$264/sqft |
Source:  Doorify MLS #10197395 Report a problem Doorify MLS #10197395 Report a problem | ||
| 3/20/2006 | Sold | $347,000+65.2%$118/sqft |
Source: Public Record Report a problem | ||
| 11/17/2005 | Sold | $210,000$72/sqft |
Source: Public Record Report a problem | ||
Public tax history
| Year | Property taxes | Tax assessment |
|---|---|---|
| 2025 | $5,357 +0.4% | $612,015 |
| 2024 | $5,335 +15.8% | $612,015 +45.5% |
| 2023 | $4,606 +7.6% | $420,697 |
| 2022 | $4,280 +4.4% | $420,697 +0.4% |
| 2021 | $4,098 +1.9% | $419,107 |
| 2020 | $4,023 +3.4% | $419,107 +25.5% |
| 2019 | $3,891 | $334,038 |
| 2018 | $3,891 +11.3% | $334,038 |
| 2017 | $3,495 +2.1% | $334,038 |
| 2016 | $3,423 -0.2% | $334,038 +1.4% |
| 2015 | $3,430 +5.4% | $329,313 |
| 2014 | $3,253 | $329,313 |
| 2013 | -- | $329,313 |
| 2012 | -- | $329,313 |
| 2011 | -- | $329,313 |
| 2010 | -- | $329,313 |
| 2009 | -- | $329,313 |
| 2008 | -- | -- |
| 2007 | -- | -- |
| 2006 | -- | -- |
| 2005 | -- | -- |
| 2004 | -- | -- |
| 2003 | -- | -- |
| 2002 | -- | -- |
| 2001 | -- | -- |
Find assessor info on the county website
Monthly payment
Est. payment
Payment breakdown
Explore the cost of this home by adjusting the details. Changes won't be saved.Climate risks
Neighborhood: North Raleigh
Nearby schools
Schools provided by the listing agent
- Elementary: Wake - York Elementary
- Middle: Wake - Oberlin Middle
- High: Wake - Sanderson High
Source: Doorify MLS. This data may not be complete. We recommend contacting the local school district to confirm school assignments for this home.
Similar homes
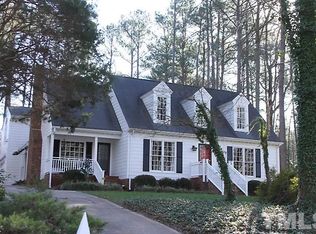
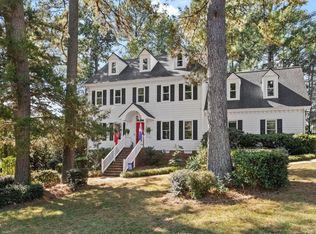
- $760,0003 bd3 ba2.4k sqft7721 Sutcliffe Dr, Raleigh, NC 27613For Sale
 MLS ID #10198697, Connie Batten. Doorify MLS
 - $660,0003 bd3 ba2.6k sqft5405 Parkwood Dr, Raleigh, NC 27612For Sale
 MLS ID #10183241, Beth Gonella. Doorify MLS
 - $775,0004 bd3 ba2.4k sqft911 Emory Ln, Raleigh, NC 27609For Sale
 MLS ID #10181913, Katherine Peterson. Doorify MLS
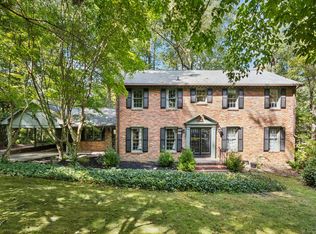
 - $549,9004 bd3 ba2.4k sqft4609 Fernham Pl, Raleigh, NC 27612For Sale
 MLS ID #10193281, Ashley Wilson DeWeese. Doorify MLS
 - $700,0004 bd3 ba3k sqft8824 Woodyhill Rd, Raleigh, NC 27613For SaleMLS ID #10182793, Brian Pate. Doorify MLS
- $870,0004 bd4 ba3.4k sqft1412 Abbeys Grove Trl, Raleigh, NC 27614For SaleMLS ID #10197189, Michelle Gelston. Doorify MLS
- $925,0004 bd4 ba3.8k sqft2213 Countrywood North Rd, Raleigh, NC 27615For SaleMLS ID #10197262, Liz Toth. Doorify MLS
- $674,9004 bd3 ba3k sqft1524 Wood Spring Ct, Raleigh, NC 27614For SaleMLS ID #10197301, Marti Hampton. Doorify MLS
- $623,0004 bd3 ba2.3k sqft4220 Glen Erin Way, Raleigh, NC 27613For SaleMLS ID #10191717, Emily Mitchell. Doorify MLS
- $745,0003 bd3 ba2k sqft2505 Mount Vernon Church Rd, Raleigh, NC 27614For SaleMLS ID #10191546, Chase Golden. Doorify MLS
- $725,0004 bd3 ba2.5k sqft1416 Lions Way, Raleigh, NC 27604For SaleMLS ID #10185955, Jennifer Coleman. Doorify MLS
- $650,0003 bd3 ba2.3k sqft4925 Old Millcrest Ct, Raleigh, NC 27609For SaleMLS ID #10197616, Rebecca Ellis. Doorify MLS
- $885,0004 bd4 ba3.8k sqft5809 Stone Spring Rd, Raleigh, NC 27613For SaleMLS ID #10196258, Benjamin Passwaters. Doorify MLS
- $675,0003 bd3 ba2.4k sqft10129 Goodview Ct, Raleigh, NC 27613For SaleMLS ID #10187779, Connie Batten. Doorify MLS
- $719,9005 bd3 ba3.2k sqft904 Hidden Jewel Ln, Wake Forest, NC 27587For SaleMLS ID #10198165, Michael Sanders. Doorify MLS
- $850,0003 bd3 ba2.7k sqft4925 Birchleaf Dr, Raleigh, NC 27606For SaleMLS ID #10196346, Erica Jevons Sizemore. Doorify MLS
- $609,0004 bd3 ba2.8k sqft8705 Chatterleigh Cir, Raleigh, NC 27615For SaleMLS ID #10181318, Angie Cole. Doorify MLS
- $925,0004 bd3 ba3.3k sqft1003 Gardner St, Raleigh, NC 27607For SaleMLS ID #10179270, Beth Smoot. Doorify MLS
- $715,0004 bd3 ba2.8k sqft5221 Dutchman Dr, Raleigh, NC 27606For SaleMLS ID #10178006, Megan Niesen. Doorify MLS
- $950,0004 bd3 ba4k sqft1017 Old Meetinghouse Way, Raleigh, NC 27615For SaleMLS ID #10168088, Sallie Wall. Doorify MLS
