An anchor of Raleigh's Wilmont neighborhood, 201 Shepherd Street blends the character and charm of a classic 1942 brick home with the comfort and functionality of modern living. Set on a beautifully landscaped corner lot, the home welcomes you through an inviting entry vestibule into light-filled rooms rich with original details, including hardwood floors, millwork and hardware. The fully renovated kitchen and main-level bathroom feature timeless, high-end finishes thoughtfully selected to complement the home's historic roots. Gracious living and dining rooms flow into an incredible sunroom, while two main-level bedrooms offer flexibility for guests, a home office, or whatever suits your needs. Upstairs, a stunning, fully renovated primary suite is joined by a fourth bedroom, additional bathroom, and conveniently located laundry room. The 726 square foot (unconditioned) basement adds an entirely new level of possibilities, with a spacious gathering area, room for a home gym, two additional office spaces, and a full bathroom. Outdoor living is equally inviting, whether relaxing on the side porch swing, entertaining on the deck, or gathering around the firepit on the patio. The expansive, fully fenced backyard offers a private retreat rarely found in such a central location. Beyond the property, University Park's mature trees, pocket parks, and picturesque streets create a wonderful sense of place. Enjoy nearby Village District shops and restaurants, NC State University, and downtown Raleigh, or access the greenway near Meredith College for a scenic route to the North Carolina Museum of Art and beyond. Rich in history, beautifully updated, and surrounded by the best of Raleigh, 201 Shepherd Street is a home with a story all its own.
Pending
$1,100,000
201 Shepherd St, Raleigh, NC 27607
4beds
2,637sqft
Single Family Residence
Built in 1940
0.35 Acres Lot
$1,093,200 Zestimate®
$417/sqft
$-- HOA
What's special
Fully renovated kitchenSide porch swingLight-filled roomsHardwood floorsMillwork and hardwareIncredible sunroomOriginal details
- 9 days
- 2,112
- 212
Likely to sell faster than
Zillow last checked:
Listing updated:
Listed by:
Katherine Cannon 919-360-0867,
Cannon Residential Realty
Source: Doorify MLS,MLS#: 10199084
Facts & features
Interior
Bedrooms & bathrooms
- Bedrooms: 4
- Bathrooms: 3
- Full bathrooms: 3
- Main level bedrooms: 2
Primary bedroom
- Level: Second
Heating
- Natural Gas
Cooling
- Central Air
Appliances
- Included: Dishwasher, Microwave, Range, Range Hood
Features
- Bookcases, Double Vanity, Eat-in Kitchen, Kitchen Island
- Flooring: Carpet, Hardwood, Tile
- Basement: Finished,Walk-Out Access
Interior area
- Total structure area: 2,637
- Total interior livable area: 2,637 sqft
- Finished area above ground: 2,637
- Finished area below ground: 0
Property
Parking
- Parking features: Driveway
- Has uncovered spaces: Yes
Features
- Levels: One and One Half
- Stories: 1
- Patio & porch: Deck, Patio, Side Porch
- Exterior features: Private Yard, Rain Gutters, Fenced Yard
Lot
- Size: 0.35 Acres
- Features: Back Yard, Corner Lot, Front Yard, Landscaped, Hardwood Trees
Details
- Parcel number: 079415545007000 0055419
- Zoning: R-6
- Special conditions: Standard
Construction
Type & style
- Home type: SingleFamily
- Architectural style: Cape Cod
- Property subtype: Single Family Residence
Materials
- Brick, Fiber Cement
- Foundation: Block, Brick/Mortar
- Roof: Membrane,Architectural Shingle
Condition
- New construction: No
- Year built: 1940
Utilities & green energy
- Sewer: Public Sewer
- Water: Public
Community & HOA
Community
- Subdivision: Wilmont
HOA
- Has HOA: No
Location
- Region: Raleigh
Financial & listing details
- Price per square foot: $417/sqft
- Tax assessed value: $914,554
- Annual tax amount: $8,334
- Date on market: 10/18/2026
- Listing agreement: Exclusive Right To Sell
- Listing terms: Cash,Conventional
Estimated market value
$1,093,200
$1.04M - $1.15M
$5,745/mo
Price history
| Date | Event | Price |
|---|---|---|
| 10/22/2026 | Pending sale | $1,100,000$417/sqft |
Source:  Doorify MLS #10199084 Report a problem | ||
| 10/18/2026 | Listed for sale | $1,100,000+223.5%$417/sqft |
Source: Doorify MLS #10199084 Report a problem | ||
| 8/26/2011 | Sold | $340,000-9.3%$129/sqft |
Source: Public Record Report a problem | ||
| 6/23/2011 | Price change | $374,900-6.3%$142/sqft |
Source: CityGate Real Estate Services, LLC #1778783 Report a problem | ||
| 1/24/2011 | Listed for sale | $399,900$152/sqft |
Source: CityGate Real Estate Services, LLC #1739696 Report a problem | ||
| 12/8/2010 | Listing removed | $399,900$152/sqft |
Source: CityGate Real Estate Services, LLC #1739696 Report a problem | ||
| 9/29/2010 | Price change | $399,900-5.9%$152/sqft |
Source: CityGate Real Estate Services, LLC #1739696 Report a problem | ||
| 8/1/2010 | Listed for sale | $424,900+21.4%$161/sqft |
Source: CityGate Real Estate Services, LLC #1739696 Report a problem | ||
| 12/18/2003 | Sold | $350,000$133/sqft |
Source: Public Record Report a problem | ||
Public tax history
| Year | Property taxes | Tax assessment |
|---|---|---|
| 2025 | $7,996 +0.4% | $914,554 |
| 2024 | $7,963 +19.8% | $914,554 +50.4% |
| 2023 | $6,647 +7.6% | $608,016 |
| 2022 | $6,176 +4% | $608,016 |
| 2021 | $5,936 +1.9% | $608,016 |
| 2020 | $5,828 +7.8% | $608,016 +30.9% |
| 2019 | $5,404 | $464,599 |
| 2018 | $5,404 +11.4% | $464,599 |
| 2017 | $4,853 +2.1% | $464,599 |
| 2016 | $4,753 -8% | $464,599 -6.6% |
| 2015 | $5,169 +5.4% | $497,208 |
| 2014 | $4,902 | $497,208 |
| 2013 | -- | $497,208 +4% |
| 2012 | -- | $478,115 +5.8% |
| 2011 | -- | $451,744 |
| 2010 | -- | $451,744 |
| 2009 | -- | $451,744 |
| 2008 | -- | -- |
| 2007 | -- | -- |
| 2006 | -- | -- |
| 2005 | -- | -- |
| 2004 | -- | -- |
| 2003 | -- | -- |
| 2002 | -- | -- |
| 2001 | -- | -- |
Find assessor info on the county website
Monthly payment
Est. payment
Payment breakdown
Explore the cost of this home by adjusting the details. Changes won't be saved.Climate risks
Neighborhood: Wade
Nearby schools
Schools provided by the listing agent
- Elementary: Wake - Olds Elementary
- Middle: Wake - Martin Middle
- High: Wake - Needham Broughton High
Source: Doorify MLS. This data may not be complete. We recommend contacting the local school district to confirm school assignments for this home.
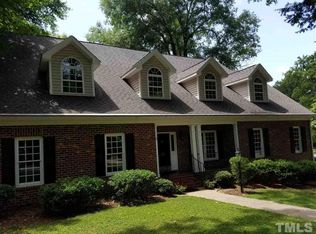
Similar homes
- $1,129,0003 bd2 ba2.9k sqft809 Lake Boone Trl, Raleigh, NC 27607For Sale
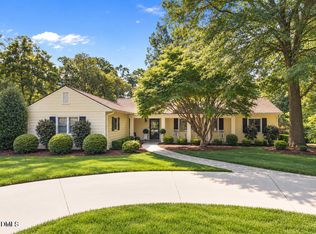
 MLS ID #10162080, Elizabeth Cranfill. Doorify MLS
- $1,150,0004 bd3 ba2.3k sqft1001 W Peace St, Raleigh, NC 27605For Sale
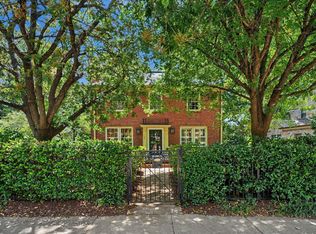 MLS ID #10187551, John Merriman. Doorify MLS
- $1,250,0004 bd4 ba2.5k sqft2801 Ashland St, Raleigh, NC 27608For Sale
 MLS ID #10197545, Cara Pierce. Doorify MLS
- $1,150,0004 bd4 ba3.5k sqft6121 Wilkinsburg Rd, Raleigh, NC 27612For Sale
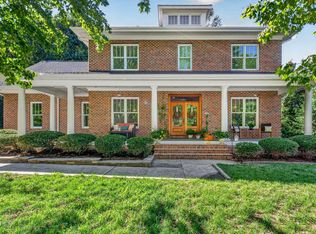 MLS ID #10199461, Sandi Campbell. Doorify MLS
- $899,0004 bd4 ba2.5k sqft1209 Harp St, Raleigh, NC 27604For SaleMLS ID #10200056, Cynthia Quarantello. Doorify MLS
- $745,0003 bd2 ba1.8k sqft2612 Barmettler St, Raleigh, NC 27607For SaleMLS ID #10189216, Jami Amidon. Doorify MLS
- $899,0003 bd3 ba2.8k sqft1401 Old Trinity Cir, Raleigh, NC 27607For SaleMLS ID #10164078, Jo Wiles. Doorify MLS
- $619,9004 bd3 ba2.6k sqft3020 Plaza Pl, Raleigh, NC 27612For SaleMLS ID #10200052, Sharon Evans. Doorify MLS
- $1,050,0005 bd4 ba3.6k sqft147 High Country Dr, Cary, NC 27513For SaleMLS ID #10199445, Karen Coe. Doorify MLS
- $1,325,0003 bd3 ba2.6k sqft306 Hillcrest Rd, Raleigh, NC 27605For SaleMLS ID #10178468, Anne Scruggs. Doorify MLS
- $1,150,0003 bd3 ba3.9k sqft12624 Six Forks Rd, Raleigh, NC 27614For SaleMLS ID #10196649, John O'Neal. Doorify MLS
- $1,149,0003 bd3 ba2.7k sqft122 W Circle Dr, Cary, NC 27511For SaleMLS ID #10197257, Nicole Renae Oleson. Doorify MLS
- $749,9003 bd3 ba2.6k sqft928 Northbrook Dr, Raleigh, NC 27609For SaleMLS ID #10196288, Kendall Smith Harris. Doorify MLS
- $850,0003 bd3 ba2.7k sqft4925 Birchleaf Dr, Raleigh, NC 27606For SaleMLS ID #10196346, Erica Jevons Sizemore. Doorify MLS
- $815,0003 bd2 ba2k sqft3361 Ridgecrest Ct, Raleigh, NC 27607For SaleMLS ID #10197278, Lee Cox. Doorify MLS
- $860,0004 bd4 ba3.3k sqft2012 Macon Ridge Rd, Raleigh, NC 27613For SaleMLS ID #10198951, Thomas Ladane Shoupe. Doorify MLS
- $760,0003 bd3 ba2.4k sqft7721 Sutcliffe Dr, Raleigh, NC 27613For SaleMLS ID #10198697, Connie Batten. Doorify MLS
- $939,0004 bd4 ba3.6k sqft2200 Hedge Maple Dr, Raleigh, NC 27603For SaleMLS ID #10190143, Renee Smith. Doorify MLS
- $850,0004 bd3 ba2.6k sqft100 Leblanc Ct, Cary, NC 27513For SaleMLS ID #10194641, Gretchen Coley. Doorify MLS
- $750,0005 bd3 ba2.7k sqft8813 Braceridge Rd, Raleigh, NC 27613For SaleMLS ID #10199380, Tammy Anderson. Doorify MLS
