Tucked away on a cul-de-sac in the Hamptons by Umstead, this home welcomes you with a large rocking chair front porch and a thoughtfully designed floor plan that balances gracious gathering spaces with room to spread out. Ten-foot ceilings, a formal dining room, private office, and inviting hearth room set the tone, while the two-story family room makes a striking impression with its gas fireplace and expansive wall of windows. Natural light carries into the well-appointed kitchen and breakfast area, where a second island with a bar sink and refrigerator adds convenience for everyday living and entertaining. Beyond the kitchen, accordion glass doors open to a sunroom fitted with Eze-Breeze windows, creating a flexible space to enjoy in every season. Outside, the covered area beneath the deck features an outdoor cooking and grilling station, complemented by a wood-burning fireplace with a gas starter. Upstairs, the primary suite offers a tray ceiling, sitting room, and a versatile adjoining room ready to serve as a second closet, nursery, or private office. Recent updates include 2026 HVAC units, new carpet, and refreshed paint. Hardwood floors, granite countertops, stainless steel appliances, spray foam insulation, and a three-car garage add to the home's appeal. Beyond the property, enjoy the community clubhouse, pool, and fitness center, along with access to the greenway and Umstead trails. With open-sky views from every rear-facing window and inviting spaces both inside and out, this home offers a wonderful setting for everyday living and gathering with friends and family.
Pending
$1,375,000
5005 Mankoma Ter, Raleigh, NC 27612
5beds
4,117sqft
Single Family Residence
Built in 2013
0.51 Acres Lot
$1,357,200 Zestimate®
$334/sqft
$130/mo HOA
What's special
Gas fireplaceNatural lightTen-foot ceilingsHardwood floorsPrivate officeBreakfast areaWell-appointed kitchen
- 12 days
- 1,242
- 132
Likely to sell faster than
Zillow last checked:
Listing updated:
Listed by:
Christina Valkanoff 919-345-4538,
Christina Valkanoff Realty Group
Source: Doorify MLS,MLS#: 10198821
Facts & features
Interior
Bedrooms & bathrooms
- Bedrooms: 5
- Bathrooms: 5
- Full bathrooms: 4
- 1/2 bathrooms: 1
- Main level bedrooms: 1
Primary bedroom
- Level: Second
- Area: 280.5 Square Feet
- Dimensions: 15.0 x 18.7
Bedroom 2
- Level: First
- Area: 128.7 Square Feet
- Dimensions: 11.0 x 11.7
Bedroom 3
- Level: Second
- Area: 153.6 Square Feet
- Dimensions: 12.0 x 12.8
Bedroom 4
- Level: Second
- Area: 140.42 Square Feet
- Dimensions: 11.8 x 11.9
Bedroom 5
- Level: Second
- Area: 169.2 Square Feet
- Dimensions: 12.0 x 14.1
Bonus room
- Level: Second
- Area: 314.64 Square Feet
- Dimensions: 17.1 x 18.4
Breakfast room
- Level: First
- Area: 97.76 Square Feet
- Dimensions: 9.4 x 10.4
Dining room
- Level: First
- Area: 157.48 Square Feet
- Dimensions: 12.4 x 12.7
Family room
- Level: First
- Area: 356.96 Square Feet
- Dimensions: 18.4 x 19.4
Kitchen
- Level: First
- Area: 214.2 Square Feet
- Dimensions: 14.0 x 15.3
Laundry
- Level: Second
- Area: 45.43 Square Feet
- Dimensions: 5.9 x 7.7
Living room
- Level: First
- Area: 200.2 Square Feet
- Dimensions: 14.0 x 14.3
Office
- Level: Second
- Area: 116.63 Square Feet
- Dimensions: 10.7 x 10.9
Other
- Level: First
- Area: 159.6 Square Feet
- Dimensions: 10.5 x 15.2
Heating
- Forced Air, Floor Furnace, Natural Gas, Zoned
Cooling
- Central Air, Electric, Zoned
Appliances
- Included: Dishwasher, Gas Range, Gas Water Heater, Microwave, Refrigerator, Range Hood, Wall Oven
- Laundry: Laundry Room, Sink, Upper Level
Features
- Breakfast Bar, Ceiling Fan(s), Chandelier, Crown Molding, Coffered Ceiling(s), Double Vanity, Entrance Foyer, Eat-in Kitchen, Granite Counters, High Ceilings, High Speed Internet, In-Law Floorplan, Kitchen Island, Open Floorplan, Pantry, Recessed Lighting, Soaking Tub, Tray Ceiling(s), Walk-In Closet(s), Nursery, Keeping Room, Separate Shower, Bathtub/Shower Combination, Walk-In Shower, Water Closet, Smooth Ceilings
- Flooring: Carpet, Ceramic Tile, Hardwood
- Number of fireplaces: 3
- Fireplace features: Family Room, Gas Log, Outside, Wood Burning
Interior area
- Total structure area: 4,117
- Total interior livable area: 4,117 sqft
- Finished area above ground: 4,117
- Finished area below ground: 0
Property
Parking
- Total spaces: 3
- Parking features: Attached, Driveway, Garage Faces Front, Garage Faces Side
- Garage spaces: 3
- Has uncovered spaces: Yes
Features
- Levels: Two
- Stories: 2
- Patio & porch: Covered, Front Porch, Patio, Porch, Rear Porch, Screened
- Exterior features: Outdoor Grill, Rain Gutters, Storage
Lot
- Size: 0.51 Acres
- Features: Back Yard, Cul-De-Sac, Front Yard, Landscaped
Details
- Parcel number: 078614236145000 0412063
- Zoning: R-4
- Special conditions: Standard
Construction
Type & style
- Home type: SingleFamily
- Architectural style: Traditional,Transitional
- Property subtype: Single Family Residence
Materials
- Fiber Cement, Stone
- Foundation: Crawlspace
- Roof: Shingle
Condition
- New construction: No
- Year built: 2013
Utilities & green energy
- Sewer: Public Sewer
- Water: Public
- Utilities for property: Electricity Connected, Natural Gas Connected, Sewer Connected, Water Connected
Community & HOA
Community
- Features: Clubhouse, Fitness Center, Pool, Street Lights, Sidewalks
- Subdivision: The Hamptons at Umstead
HOA
- Has HOA: Yes
- Amenities included: Barbecue, Clubhouse, Management, Pool, Party Room
- Services included: Storm Water Maintenance
- HOA fee: $130 monthly
- HOA name: Hamptons at Umstead - PPM
- HOA phone: 919-848-4911
Location
- Region: Raleigh
Financial & listing details
- Price per square foot: $334/sqft
- Tax assessed value: $1,224,744
- Annual tax amount: $7,719
- Date on market: 10/16/2026
- Listing agreement: Exclusive Right To Sell
- Listing terms: Cash,Conventional,VA Loan
Estimated market value
$1,357,200
$1.29M - $1.43M
$4,652/mo
Price history
| Date | Event | Price |
|---|---|---|
| 10/24/2026 | Pending sale | $1,375,000$334/sqft |
Source:  Doorify MLS #10198821 Report a problem | ||
| 10/16/2026 | Listed for sale | $1,375,000+126.2%$334/sqft |
Source: Doorify MLS #10198821 Report a problem | ||
| 7/31/2013 | Sold | $608,000+319.3%$148/sqft |
Source: Public Record Report a problem | ||
| 2/25/2013 | Sold | $145,000$35/sqft |
Source: Public Record Report a problem | ||
Public tax history
| Year | Property taxes | Tax assessment |
|---|---|---|
| 2025 | $10,701 +0.4% | $1,224,744 |
| 2024 | $10,657 +20.2% | $1,224,744 +50.9% |
| 2023 | $8,867 +7.6% | $811,649 |
| 2022 | $8,238 +4% | $811,649 |
| 2021 | $7,917 +1.9% | $811,649 |
| 2020 | $7,773 +5% | $811,649 +27.4% |
| 2019 | $7,402 | $636,976 |
| 2018 | $7,402 +11.4% | $636,976 |
| 2017 | $6,646 +2.1% | $636,976 |
| 2016 | $6,510 -5.6% | $636,976 -4% |
| 2015 | $6,894 +5.5% | $663,833 |
| 2014 | $6,538 | $663,833 |
Find assessor info on the county website
Monthly payment
Est. payment
Payment breakdown
Explore the cost of this home by adjusting the details. Changes won't be saved.Climate risks
Neighborhood: Northwest Raleigh
Nearby schools
Schools provided by the listing agent
- Elementary: Wake - Stough Elementary
- Middle: Wake - Oberlin Middle
- High: Wake - Needham Broughton High
Source: Doorify MLS. This data may not be complete. We recommend contacting the local school district to confirm school assignments for this home.

Similar homes
- $1,299,9004 bd3 ba3.8k sqft3909 Hemsbury Way, Raleigh, NC 27612For Sale
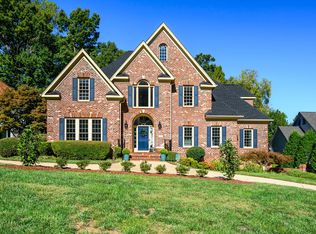
 MLS ID #10199775, Franklin Munford. Doorify MLS
- $1,300,0005 bd4 ba3.8k sqft3309 Childers St, Raleigh, NC 27612For Sale
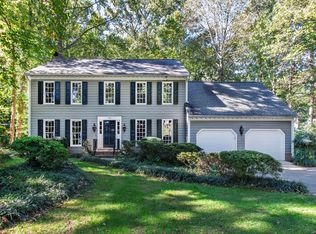 MLS ID #10199933, Anna Ball Hodge. Doorify MLS
- $1,349,0005 bd3 ba2.7k sqft3638 Blue Ridge Rd, Raleigh, NC 27612For Sale
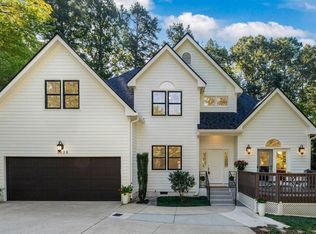 MLS ID #10198803, Linda Craft. Doorify MLS
- $1,150,0004 bd4 ba3.5k sqft6121 Wilkinsburg Rd, Raleigh, NC 27612For Sale
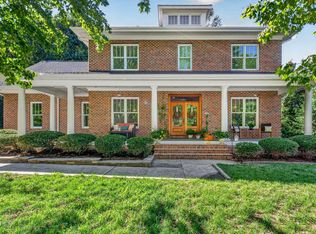 MLS ID #10199461, Sandi Campbell. Doorify MLS
- $1,395,0005 bd6 ba4.1k sqft3708 Lubbock Dr, Raleigh, NC 27612For SaleMLS ID #10171804, Joseph L Hodge. Doorify MLS
- $1,475,0004 bd5 ba4.5k sqft709 Runnymede Rd, Raleigh, NC 27607For SaleMLS ID #10200294, Tim Lehan. Doorify MLS
- $1,499,9004 bd4 ba3.7k sqft3309 Marblehead Ln, Raleigh, NC 27612For SaleMLS ID #10193721, David Wilson. Doorify MLS
- $1,600,0004 bd5 ba4.7k sqft4005 George V Strong Wynd, Raleigh, NC 27612For SaleMLS ID #10173973, Travis Groome. Doorify MLS
- $1,200,0004 bd4 ba4k sqft7804 Umstead Forest Dr, Raleigh, NC 27612For SaleMLS ID #10177192, Afshin Roshdi. Doorify MLS
- $895,0004 bd3 ba3.5k sqft7915 Longleaf Branch Ct, Raleigh, NC 27612For SaleMLS ID #10200009, Anne Godwin. Doorify MLS
- $1,625,0004 bd5 ba3.8k sqft3418 Edgemont Dr, Raleigh, NC 27612For SaleMLS ID #10186101, Marshall Rich. Doorify MLS
- $789,0004 bd3 ba2.8k sqft6700 Valley Lake Dr, Raleigh, NC 27612For SaleMLS ID #10199927, Chad Ross. Doorify MLS
- $1,075,0004 bd4 ba4.6k sqft2504 Shadow Hills Ct, Raleigh, NC 27612For SaleMLS ID #10187724, Joe Ward. Doorify MLS
- $975,0003 bd3 ba3.4k sqft4016 Ebenezer Church Rd, Raleigh, NC 27612For SaleMLS ID #10189612, May McMillan Bensen. Doorify MLS
- $1,399,0004 bd5 ba3.8k sqft2017 Ridge Rd, Raleigh, NC 27607For SaleMLS ID #10182193, Laura Bromhal. Doorify MLS
- $775,0005 bd4 ba4.7k sqft5804 Claribel Ct, Raleigh, NC 27612For SaleMLS ID #10199398, Lifen Wu. Doorify MLS
- $799,0005 bd3 ba3k sqft3600 Carriage Dr, Raleigh, NC 27612For SaleMLS ID #10198440, Nathaly Prieto. Doorify MLS
- $875,0005 bd3 ba3k sqft4805 Kilkenny Pl, Raleigh, NC 27612For SaleMLS ID #10171302, Trey Heyward. Doorify MLS
- $965,0004 bd3 ba3k sqft2404 Rockridge Ct, Raleigh, NC 27612For SaleMLS ID #10198524, Elizabeth Cranfill. Doorify MLS
- $1,635,0004 bd5 ba4.5k sqft3342 Lake Boone Trl, Raleigh, NC 27607For SaleMLS ID #10198051, David Henry Johnson. Doorify MLS
