Welcome to this stunning four-bedroom, three-and-a-half-bath home in the desirable Tuscan Hills subdivision. Featuring a beautiful open floor plan and high-end finishes throughout, this home offers a perfect blend of elegance, comfort, and functionality. The spacious main living areas flow seamlessly together, creating an inviting environment for both everyday living and entertaining. A dedicated office provides the perfect space for working from home, while the versatile in-law suite offers exceptional accommodations for guests or extended family. Several walk-in closets provide abundant storage, and the home features **two separate laundry areas** for added convenience. The thoughtfully designed interior also includes a stylish wet bar, perfect for entertaining, and quality finishes throughout that add an elevated touch to every space. Step outside onto the balcony and enjoy the additional outdoor living space. The beautifully landscaped backyard is truly an entertainer's dream, featuring a tranquil water feature and built-in barbecue—ideal for hosting gatherings or simply relaxing in your own private outdoor retreat. With its spacious layout, high-end finishes, flexible living spaces, multiple laundry areas, wet bar, balcony, and exceptional backyard amenities, this Tuscan Hills home offers a unique combination of luxury and functionality.
For sale
$1,075,000
2504 Shadow Hills Ct, Raleigh, NC 27612
4beds
4,619sqft
Single Family Residence
Built in 2015
0.36 Acres Lot
$1,038,700 Zestimate®
$233/sqft
$46/mo HOA
What's special
Stylish wet barVersatile in-law suiteHigh-end finishes throughoutDedicated officeQuality finishes throughoutBeautiful open floor planTranquil water feature
- 38 days
- 1,394
- 114
Zillow last checked:
Listing updated:
Listed by:
Joe Ward 919-961-2261,
EXP Realty LLC
Source: Doorify MLS,MLS#: 10187724
Facts & features
Interior
Bedrooms & bathrooms
- Bedrooms: 4
- Bathrooms: 4
- Full bathrooms: 3
- 1/2 bathrooms: 1
- Main level bathrooms: 2
- Main level bedrooms: 1
Primary bedroom
- Level: First
- Area: 256.04 Square Feet
- Dimensions: 14.8 x 17.3
Bedroom 2
- Level: Second
- Area: 239.89 Square Feet
- Dimensions: 16.1 x 14.9
Bedroom 3
- Level: Second
- Area: 212.94 Square Feet
- Dimensions: 12.6 x 16.9
Bedroom 4
- Level: Second
- Area: 284.85 Square Feet
- Dimensions: 13.5 x 21.1
Primary bathroom
- Level: First
- Area: 165.91 Square Feet
- Dimensions: 12.11 x 13.7
Dining room
- Level: First
- Area: 165 Square Feet
- Dimensions: 11.0 x 15.0
Other
- Level: First
- Area: 171.6 Square Feet
- Dimensions: 10.4 x 16.5
Kitchen
- Level: First
- Area: 395.52 Square Feet
- Dimensions: 19.2 x 20.6
Kitchen
- Level: Second
- Area: 146.52 Square Feet
- Dimensions: 13.2 x 11.1
Living room
- Level: First
- Area: 411.45 Square Feet
- Dimensions: 19.5 x 21.1
Living room
- Level: Second
- Area: 463.2 Square Feet
- Dimensions: 24.0 x 19.3
Office
- Level: Second
- Area: 101.38 Square Feet
- Dimensions: 12.5 x 8.11
Heating
- Central, Fireplace(s), Forced Air, None
Cooling
- Central Air, Ceiling Fan(s), Dual, Electric
Appliances
- Included: Dishwasher, Gas Range, Ice Maker, Microwave, Oven, Range Hood, Stainless Steel Appliance(s), Tankless Water Heater, Wine Cooler, Wall Oven
- Laundry: Laundry Closet, Inside, Laundry Room, Main Level, Multiple Locations, Upper Level
Features
- Breakfast Bar, Beamed Ceilings, Built-in Features, Ceiling Fan(s), Chandelier, Crown Molding, Coffered Ceiling(s), Double Vanity, Entrance Foyer, Granite Counters, His and Hers Closets, In-Law Floorplan, Kitchen Island, Open Floorplan, Pantry, Primary Downstairs, Recessed Lighting, Soaking Tub, Tray Ceiling(s), Wet Bar, Walk-In Closet(s), Second Primary Bedroom, Separate Shower, Walk-In Shower, Water Closet, Quartz Counters
- Flooring: Carpet, Hardwood, Tile, Wood
- Doors: French Doors
- Basement: Crawl Space
- Number of fireplaces: 1
- Fireplace features: Gas Log, Living Room, Masonry, Stone
- Common walls with other units/homes: No Common Walls
Interior area
- Total structure area: 4,619
- Total interior livable area: 4,619 sqft
- Finished area above ground: 4,619
- Finished area below ground: 0
Property
Parking
- Total spaces: 3
- Parking features: Attached, Direct Access, Driveway, Garage Faces Front, Garage, Inside Entrance, Kitchen Level
- Garage spaces: 3
- Has uncovered spaces: Yes
Features
- Levels: Two
- Stories: 2
- Patio & porch: Front Porch, Patio
- Exterior features: Balcony, Built-in Barbecue, Barbecue, Garden, Gas Grill, Lighting, Outdoor Grill, Private Yard, Rain Gutters, Fenced Yard
- Fencing: Back Yard,Fenced,Stone,Wood
- Has view: Yes
- View description: Neighborhood
Lot
- Size: 0.36 Acres
- Dimensions: 204 x 161 x 35 x 12 x 51 x 121 *estimated*
- Features: Back Yard, Cul-De-Sac, Landscaped
Details
- Additional structures: Pergola
- Parcel number: 079611665726000 0369619
- Zoning: R-4
- Special conditions: Standard
- Other equipment: Generator
Construction
Type & style
- Home type: SingleFamily
- Architectural style: Traditional
- Property subtype: Single Family Residence
Materials
- Cement Siding, Stone, Vertical Siding
- Foundation: Crawlspace
- Roof: Shingle
Condition
- New construction: No
- Year built: 2015
Utilities & green energy
- Sewer: Public Sewer
- Water: Public
Community & HOA
Community
- Features: Curbs
- Security: Smoke Detector(s)
- Subdivision: Tuscan Hills
HOA
- Has HOA: Yes
- Services included: Insurance, Storm Water Maintenance
- HOA fee: $550 annually
- HOA name: Tuscan Hills HOA
- HOA phone: 919-400-0586
Location
- Region: Raleigh
Financial & listing details
- Price per square foot: $233/sqft
- Tax assessed value: $908,204
- Annual tax amount: $8,276
- Date on market: 8/20/2026
- Listing agreement: Exclusive Right To Sell
- Listing terms: Cash,Conventional,FHA,VA Loan
Estimated market value
$1,038,700
$987,000 - $1.09M
$5,238/mo
Price history
| Date | Event | Price |
|---|---|---|
| 8/20/2026 | Listed for sale | $1,075,000+514.3%$233/sqft |
Source:  Doorify MLS #10187724 Report a problem Doorify MLS #10187724 Report a problem | ||
| 2/12/2015 | Sold | $175,000$38/sqft |
Source: Public Record Report a problem | ||
Public tax history
| Year | Property taxes | Tax assessment |
|---|---|---|
| 2025 | $7,941 +0.4% | $908,240 |
| 2024 | $7,908 -4.5% | $908,240 +19.8% |
| 2023 | $8,282 +7.6% | $758,001 |
| 2022 | $7,695 | $758,001 |
| 2021 | -- | $758,001 |
| 2020 | $7,260 -13.3% | $758,001 +5.2% |
| 2019 | $8,372 | $720,712 |
| 2018 | $8,372 +11.4% | $720,712 |
| 2017 | $7,518 +2.1% | $720,712 +319% |
| 2016 | $7,363 | $172,000 +4.2% |
| 2015 | -- | $165,000 |
Find assessor info on the county website
Monthly payment
Est. payment
Payment breakdown
Explore the cost of this home by adjusting the details. Changes won't be saved.Climate risks
Neighborhood: Northwest Raleigh
Nearby schools
Schools provided by the listing agent
- Elementary: Wake - Lynn Road Elementary
- Middle: Wake - Pine Hollow Middle School
- High: Wake - Sanderson High
Source: Doorify MLS. This data may not be complete. We recommend contacting the local school district to confirm school assignments for this home.
Similar homes

- $865,0004 bd3 ba2.7k sqft5413 Thayer Dr, Raleigh, NC 27612For Sale
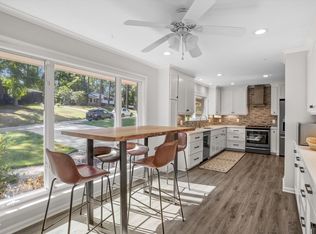
 MLS ID #10194624, Kimberly Conroy. Doorify MLS
 - $1,100,0003 bd3 ba3.4k sqft4016 Ebenezer Church Rd, Raleigh, NC 27612For Sale
 MLS ID #10189612, May McMillan Bensen. Doorify MLS
 - $725,0004 bd3 ba2.4k sqft6317 Winthrop Dr, Raleigh, NC 27612For Sale
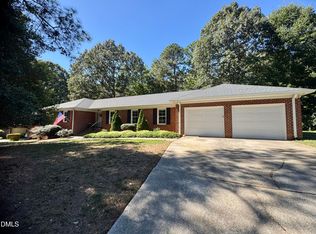 MLS ID #10194682, Kathy Sherron Ridick. Doorify MLS
 - $1,150,0004 bd4 ba2.4k sqft2625 Dover Rd, Raleigh, NC 27608For Sale
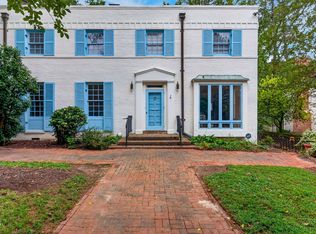 MLS ID #10194770, Dawn Liggett. Doorify MLS
 - $929,0004 bd2 ba2.4k sqft4419 Laurel Hills Rd, Raleigh, NC 27612For SaleMLS ID #10173773, Casey Styers. Doorify MLS
- $789,9004 bd3 ba2.8k sqft1740 Wysong Ct, Raleigh, NC 27612For SaleMLS ID #10190583, Samara Presley. Doorify MLS
- $1,025,0005 bd3 ba4.2k sqft2404 Beechview Ct, Raleigh, NC 27615For SaleMLS ID #10182873, Trey Heyward. Doorify MLS
- $1,099,0004 bd5 ba5.3k sqft8005 Oneal Rd, Raleigh, NC 27613For SaleMLS ID #10172369, Martin Verdi. Doorify MLS
- $949,9004 bd4 ba3.2k sqft700 Pebblebrook Dr, Raleigh, NC 27609For SaleMLS ID #10194238, Beth Smoot. Doorify MLS
- $1,600,0004 bd4 ba3.7k sqft3309 Marblehead Ln, Raleigh, NC 27612For SaleMLS ID #10193721, David Wilson. Doorify MLS
- $1,050,0006 bd4 ba5.6k sqft5505 Killarney Hope Dr, Raleigh, NC 27613For SaleMLS ID #10189218, Charles Michael Willis. Doorify MLS
- $900,0004 bd4 ba3.1k sqft4213 Oakthorne Way, Raleigh, NC 27613For SaleMLS ID #10193258, Amy Holloway. Doorify MLS
- $685,0005 bd3 ba2.6k sqft2220 Hillock Dr, Raleigh, NC 27612For SaleMLS ID #10192790, Thomas Ladane Shoupe. Doorify MLS
- $995,0004 bd4 ba3.7k sqft8509 Towneley Pl, Raleigh, NC 27615For SaleMLS ID #10170000, Kristin Vore. Doorify MLS
- $899,0004 bd4 ba2.7k sqft3349 Cheswick Dr, Raleigh, NC 27609For SaleMLS ID #10194509, Samuel Spangler Duncan. Doorify MLS
- $1,275,0004 bd4 ba3.2k sqft1713 Burnette Garden Path, Raleigh, NC 27612New ConstructionMLS ID #10192610, Jim Allen. Doorify MLS
- $875,0005 bd3 ba3k sqft4805 Kilkenny Pl, Raleigh, NC 27612For SaleMLS ID #10171302, Trey Heyward. Doorify MLS
- $725,0004 bd3 ba2.9k sqft6004 Belgreen Ct, Raleigh, NC 27612For SaleMLS ID #10170021, Lisa Hickey. Doorify MLS
- $750,0005 bd3 ba2.9k sqft6220 Bramblewood Dr, Raleigh, NC 27612For SaleMLS ID #10186327, Trey Heyward. Doorify MLS
- $1,259,0004 bd3 ba3k sqftCentral Carolina Construction Inc., Raleigh, NC 27609For SaleMLS ID #10192290, Clair Fullerton. Doorify MLS
