Experience timeless elegance in this stunning brick Georgian, where classic sophistication meets warm, welcome living. Impeccably maintained from top to bottom, this exceptional 2003 Parade Home showcases quality craftsmanship and thoughtful details throughout. The chef's kitchen features premium appliances, including a Thermador gas range. The luxurious primary suite offers a spa-inspired retreat with an oversized walk-in shower, soaking tub, and expansive bath. Outside you will find the convenience of a rear-entry garage, a circular driveway, and a prime location close to shopping, dining, and everything the area has to offer. This home truly has it all - don't miss this opportunity to make it yours! Washer & dryer in laundry room, Microwave in kitchen, dorm size refrigerator in basement, full size Refrigerator/Freezer in basement CONVEY! ** CHANDELIER IN DINING ROOM DOES NOT CONVEY ** ** Urns (2) on front porch and bench in front yard DO NOT CONVEY**
For sale
$1,550,000
2017 Ridge Rd, Raleigh, NC 27607
4beds
3,898sqft
:
Get pre-qualified$8,824/mo
Single Family Residence, Residential
Built in 2003
0.25 Acres Lot
$1,480,200 Zestimate®
$398/sqft
$-- HOA
What's special
Stunning brick georgianOversized walk-in showerRear-entry garageCircular drivewaySpa-inspired retreatWarm welcome livingThermador gas range
- 4 days |
- 1,802 |
- 65 |
Likely to sell faster than
Zillow last checked:
Listing updated:
Listed by:
Laura Bromhal 919-601-1616,
Berkshire Hathaway HomeService,
Deborah Brantley 919-795-0104,
Berkshire Hathaway HomeService
Source: Doorify MLS,MLS#: 10182193
Facts & features
Interior
Bedrooms & bathrooms
- Bedrooms: 4
- Bathrooms: 5
- Full bathrooms: 4
- 1/2 bathrooms: 1
Heating
- Heat Pump
Cooling
- Central Air
Appliances
- Included: Built-In Freezer, Built-In Gas Oven, Built-In Refrigerator, Dishwasher, Disposal, Gas Cooktop, Gas Water Heater, Microwave, Washer/Dryer
- Laundry: Laundry Room, Upper Level
Features
- Bookcases, Crown Molding, Eat-in Kitchen, Entrance Foyer, Kitchen Island, Walk-In Closet(s)
- Flooring: Carpet, Hardwood, Tile
- Basement: Bath/Stubbed, Finished, Heated, Walk-Out Access
- Number of fireplaces: 1
- Fireplace features: Gas
- Common walls with other units/homes: No Common Walls
Interior area
- Total structure area: 3,898
- Total interior livable area: 3,898 sqft
- Finished area above ground: 3,166
- Finished area below ground: 732
Property
Parking
- Total spaces: 4
- Parking features: Driveway, Garage Door Opener, Garage Faces Rear
- Garage spaces: 2
- Uncovered spaces: 2
Features
- Levels: Three Or More
- Stories: 2
- Patio & porch: Covered, Deck, Porch
- Exterior features: None
- Fencing: None
- Has view: Yes
Lot
- Size: 0.25 Acres
Details
- Additional structures: None
- Parcel number: 079515530083000 0303658
- Zoning: R-4
- Special conditions: Standard
Construction
Type & style
- Home type: SingleFamily
- Architectural style: Georgian
- Property subtype: Single Family Residence, Residential
Materials
- Brick Veneer, HardiPlank Type
- Foundation: Slab
- Roof: Shingle
Condition
- New construction: No
- Year built: 2003
Utilities & green energy
- Sewer: Public Sewer
- Water: Public
- Utilities for property: Natural Gas Connected, Septic Connected, Sewer Connected, Water Connected
Community & HOA
Community
- Features: None
- Subdivision: Oak Valley
HOA
- Has HOA: No
Location
- Region: Raleigh
Financial & listing details
- Price per square foot: $398/sqft
- Tax assessed value: $1,208,186
- Annual tax amount: $10,556
- Date on market: 7/24/2026
- Road surface type: Asphalt
Estimated market value
$1,480,200
$1.41M - $1.55M
$5,219/mo
Price history
| Date | Event | Price |
|---|---|---|
| 7/24/2026 | Listed for sale | $1,550,000+101.6%$398/sqft |
Source:  Doorify MLS #10182193 Report a problem Doorify MLS #10182193 Report a problem | ||
| 7/1/2014 | Sold | $769,000-3.3%$197/sqft |
Source: Public Record Report a problem | ||
| 4/12/2014 | Price change | $795,000-0.6%$204/sqft |
Source: Berkshire Hathaway HomeServices York Simpson Underwood Realty #1933925 Report a problem | ||
| 3/1/2014 | Listed for sale | $800,000+10.3%$205/sqft |
Source: Berkshire Hathaway HomeServices York Simpson Underwood Realty #1933925 Report a problem | ||
| 11/6/2011 | Listing removed | $724,999$186/sqft |
Source: Ledgewood Realty #1781392 Report a problem | ||
| 9/7/2011 | Price change | $724,999-3.2%$186/sqft |
Source: Ledgewood Realty #1781392 Report a problem | ||
| 7/21/2011 | Price change | $749,177-6.1%$192/sqft |
Source: Ledgewood Realty #1781392 Report a problem | ||
| 5/26/2011 | Price change | $798,177-6.8%$205/sqft |
Source: Ledgewood Realty #1781392 Report a problem | ||
| 4/30/2011 | Listed for sale | $856,177+25%$220/sqft |
Source: Ledgewood Realty #1781392 Report a problem | ||
| 12/5/2003 | Sold | $685,000$176/sqft |
Source: Public Record Report a problem | ||
Public tax history
| Year | Property taxes | Tax assessment |
|---|---|---|
| 2025 | $10,557 +0.4% | $1,208,186 |
| 2024 | $10,513 +11.4% | $1,208,186 +39.8% |
| 2023 | $9,439 +7.6% | $864,165 |
| 2022 | $8,770 +4% | $864,165 |
| 2021 | $8,428 +1.9% | $864,165 |
| 2020 | $8,275 -10.6% | $864,165 +8.5% |
| 2019 | $9,253 | $796,706 |
| 2018 | $9,253 +11.4% | $796,706 |
| 2017 | $8,308 +2.1% | $796,706 |
| 2016 | $8,137 -2.9% | $796,706 -12.9% |
| 2015 | $8,383 -6.9% | $914,768 |
| 2014 | $9,001 | $914,768 |
| 2013 | -- | $914,768 |
| 2012 | -- | $914,768 |
| 2011 | -- | $914,768 |
| 2010 | -- | $914,768 |
| 2009 | -- | $914,768 |
| 2008 | -- | -- |
| 2007 | -- | -- |
| 2006 | -- | -- |
| 2005 | -- | -- |
| 2004 | -- | -- |
Find assessor info on the county website
Monthly payment
Est. payment
Payment breakdown
Explore the cost of this home by adjusting the details. Changes won't be saved.Climate risks
Neighborhood: Glenwood
Nearby schools
GreatSchools rating
- 8/10Lacy ElementaryGrades: PK-5Distance: 0.3 mi
- 7/10Martin MiddleGrades: 6-8Distance: 0.6 mi
- 7/10Needham Broughton HighGrades: 9-12Distance: 2.4 mi
Schools provided by the listing agent
- Elementary: Wake - Lacy Elementary
- Middle: Wake - Martin Middle
- High: Wake - Needham Broughton High
Source: Doorify MLS. This data may not be complete. We recommend contacting the local school district to confirm school assignments for this home.
- $1,546,900-- bd3 ba3.4k sqft3309 Hampton Rd, Raleigh, NC 27607Off Market
- $907,0003 bd3 ba2.2k sqft2021 Ridge Rd, Raleigh, NC 27607Off Market
- $1,578,600-- bd3 ba3.6k sqft3313 Hampton Rd, Raleigh, NC 27607Off Market
- $2,225,0005 bd6 ba4.3k sqft3315 Hampton Rd, Raleigh, NC 27607Sold
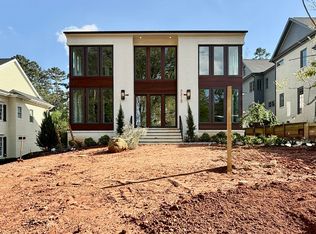
- $1,310,0004 bd4 ba3.3k sqft3210 Hampton Rd, Raleigh, NC 27607Sold
- $1,137,8003 bd4 ba2.6k sqft3212 Kenly Ct, Raleigh, NC 27607Off Market
- $1,223,8003 bd3 ba2.9k sqft2012 Ridge Rd, Raleigh, NC 27607Off Market
- $2,300,9445 bd6 ba5.5k sqft3300 Hampton Rd, Raleigh, NC 27607Sold
A local agent can set up tours, give advice and negotiate with sellers.
Similar homes
- $1,695,0004 bd5 ba3.5k sqft1433 Nottingham Rd, Raleigh, NC 27607For Sale

 MLS ID #10179732, Gretchen Coley. Doorify MLS
 - $1,595,0005 bd6 ba4.1k sqft3708 Lubbock Dr, Raleigh, NC 27612For Sale
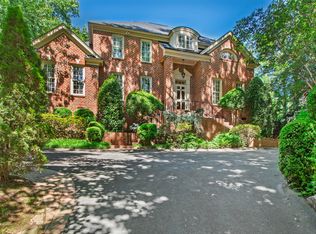 MLS ID #10171804, Joseph L Hodge. Doorify MLS
 - $1,479,0004 bd5 ba3.5k sqftThe Crowley, Raleigh, NC 27607New Construction
 MLS ID #10174346, Nick Thagard. Doorify MLS
 - $1,595,0004 bd4 ba3.2k sqft2714 Saint Marys St, Raleigh, NC 27609For Sale
 MLS ID #10179284, Suiter Ragland. Doorify MLS
 - $1,565,0004 bd4 ba3.3k sqft2626 Dover Rd, Raleigh, NC 27608For SaleMLS ID #10170385, Kathryn West. Doorify MLS
- $1,295,0004 bd3 ba2.9k sqft801 Glen Eden Dr, Raleigh, NC 27612For SaleMLS ID #10169394, Sarah Clements Cain. Doorify MLS
- $1,800,0004 bd4 ba3.9k sqft911 Canterbury Rd, Raleigh, NC 27607For SaleMLS ID #10176000, Mollie Owen. Doorify MLS
- $1,825,0005 bd6 ba4.4k sqft3709 Rolston Dr, Raleigh, NC 27609For SaleMLS ID #10182183, Melissa Schambs. Doorify MLS
- $1,625,0005 bd5 ba3.5k sqft1309 Nottingham Rd, Raleigh, NC 27607New ConstructionMLS ID #10179956, Matthew Rollins. Doorify MLS
- $1,625,0005 bd5 ba3.5k sqft1311 Nottingham Rd, Raleigh, NC 27607New ConstructionMLS ID #10179949, Matthew Rollins. Doorify MLS
- $1,139,0003 bd2 ba2.9k sqft809 Lake Boone Trl, Raleigh, NC 27607For SaleMLS ID #10162080, Elizabeth Cranfill. Doorify MLS
- $1,659,0005 bd6 ba4k sqft2615 Davis St, Raleigh, NC 27608For SaleMLS ID #10178766, Elizabeth Mordecai. Doorify MLS
- $1,650,0004 bd5 ba4.7k sqft4005 George V Strong Wynd, Raleigh, NC 27612For SaleMLS ID #10173973, Travis Groome. Doorify MLS
- $925,0004 bd3 ba3.3k sqft1003 Gardner St, Raleigh, NC 27607For SaleMLS ID #10179270, Beth Smoot. Doorify MLS
- $1,600,0004 bd4 ba3.6k sqft630 Daniels St, Raleigh, NC 27605For SaleMLS ID #10154288, Mary Olivia Tatum. Doorify MLS
- $950,0003 bd3 ba2.8k sqft1428 Dixie Trl, Raleigh, NC 27607For SaleMLS ID #10163281, May McMillan Bensen. Doorify MLS
- $1,750,0004 bd5 ba3.6k sqft3032 Lewis Farm Rd, Raleigh, NC 27607New ConstructionMLS ID #10159250, Jim Allen. Doorify MLS
- $1,775,0005 bd5 ba3.9k sqft3516 Ranlo Dr, Raleigh, NC 27612For SaleMLS ID #10176574, Bobbie Callahan. Doorify MLS
- $2,200,0004 bd5 ba5.6k sqft3207 Sussex Rd, Raleigh, NC 27607For SaleMLS ID #10155582, John Merriman. Doorify MLS
- $1,449,0004 bd5 ba3.2k sqftThe Martha, Raleigh, NC 27607New ConstructionMLS ID #10174394, Nick Thagard. Doorify MLS
